Skip main navigation
Off market
  • $258,500

    969 N Young St, Wichita, KS 67212

    4beds
    1,653sqft
    SingleFamily
    Built in 1955
    0.46 Acres Lot
    $258,500 Zestimate®
    $156/sqft
    $1,697 Estimated rent

    Home value

    $258,500

    $243,000 - $274,000

    $1,697/mo

    Zestimate® history
    Loading
    Loading...

    Owner options

    List your home for rent

    $1,697/mo

    Rent Zestimate®

    Find your next renter with Zillow Rental Manager. Plus, with online applications, you can quickly screen prospective tenants – for free.

    Learn more

    $1,697/mo

    Rent Zestimate®

    Refinance and save

    $1,643/mo

    Est. payment

    Refinancing to a lower rate could help reduce your monthly payments and save thousands over the life of the loan.

    See today's rates

    $1,643/mo

    Est. payment

    Explore your selling options

    Work with a Zillow partner agent

    Leverage their expertise and Zillow's premium Showcase listings to get your home seen by more buyers.

    Get started

    List with your own agent

    Get your home in front of millions of buyers by listing it on Zillow.

    Learn how to do it

    Sell it yourself

    Take full control of how buyers see your home on Zillow by listing For Sale by Owner (FSBO).

    List your home

    What's special

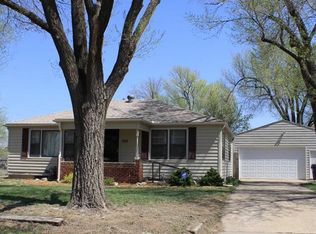
    Fantastic remodeled 4 bedroom 2 bath home with a phenomenal yard. Looking for a home for your family that can play in this huge back yard? Your search is over! This home has beautifully redone original hardwood floors in the living room which compliments the stone surround (non-functioning) fireplace with built-ins! Additionally the can lighting, new paint and windows finish out this space. Great kitchen with new appliances, new tile flooring, new cabinets and counter tops make this kitchen user friendly for the chef of the house! The separate dining room is perfect to enjoy those cooked meals in and the hardwood floors make for easy clean up! Upstairs you will find the master bedroom and 4th bedroom. You can use the bonus area for a small desk area or play area. The 2nd bathroom is located upstairs with double sinks and new tiled flooring. New heating and air in this home will keep you warm this Winter and cool this Summer! The fenced backyard has 2 storage areas-One of which has a cement floor that is ideal for projects to be done of all kinds! Call today for your showing! Owner is a Licensed Kansas Realtor.

    This property is off market, which means it's not currently listed for sale or rent on Zillow. This may be different from what's available on other websites or public sources.

    Facts & features

    Interior

    Bedrooms & bathrooms
    • Bedrooms: 4
    • Bathrooms: 2
    • Full bathrooms: 2
    Heating
    • Forced air, Electric
    Cooling
    • Refrigerator
    Appliances
    • Laundry: Basement, 220-Electric
    Features
    • Basement: Finished
    Interior area
    • Total interior livable area: 1,653 sqft

    Property

    Parking
    • Parking features: Garage - Attached
    Features
    • Levels: Bi-Level
    • Exterior features: Stucco, Wood, Cement / Concrete
    Lot
    • Size: 0.46 Acres
    Details
    • Parcel number: 087136140420201100

    Construction

    Type & style
    • Home type: SingleFamily
    Materials
    • Frame
    • Foundation: Other
    • Roof: Composition
    Condition
    • Year built: 1955

    Utilities & green energy

    • Utilities for property: Natural Gas, Public Water

    Community & neighborhood

    Location
    • Region: Wichita

    Other

    Other facts
    • Class: Residential
    • Sale/Rent: For Sale
    • APPLIANCES: Dishwasher, Disposal, Refrigerator, Range/Oven, Microwave
    • COOLING: Central, Electric
    • DINING AREA: Formal
    • FLOOD INSURANCE: Unknown
    • GARAGE: Opener, Attached
    • ROOF: Composition
    • UTILITIES: Natural Gas, Public Water
    • Master Bedroom Level: U
    • Living Room Level: M
    • Kitchen Level: M
    • Room 4 Level: M
    • Room 5 Level: M
    • Room 6 Level: M
    • Living Room Flooring: Wood
    • Room 4 Flooring: Wood
    • EXTERIOR AMENITIES: Guttering, Storage Building(s), Fence-Wood
    • EXTERIOR CONSTRUCTION: Frame w/Less than 50% Mas
    • Room 6 Type: Bedroom
    • FIREPLACE: Living Room, One
    • FRONTAGE: Paved Frontage
    • INTERIOR AMENITIES: Ceiling Fan(s), Hardwood Floors
    • KITCHEN FEATURES: Electric Hookup, Pantry
    • Room 7 Level: U
    • LAUNDRY: Basement, 220-Electric
    • Kitchen Flooring: Tile
    • Basement: Yes - Unfinished
    • Room 8 Level: B
    • Room 5 Flooring: Carpet
    • Room 6 Flooring: Carpet
    • Room 7 Flooring: Carpet
    • LOT DESCRIPTION: Irregular
    • Master Bedroom Flooring: Carpet
    • Room 4 Type: Dining Room
    • WARRANTY: Home Warranty Purchased
    • Room 5 Type: Bedroom
    • Room 7 Type: Bedroom
    • ARCHITECTURE: Contemporary
    • Levels: Bi-Level
    • Room 8 Type: Storage
    • BASEMENT FINISH: Bsmt Storage
    • Garage Size: 2

    Price history

    DateEventPrice
    4/14/2017Sold--
    Source: Agent Provided Report a problem
    3/6/2017Price change$139,900-3.5%$85/sqft
    Source: Embassy Real Estate #528995 Report a problem
    12/14/2016Listed for sale$144,900+479.6%$88/sqft
    Source: Embassy Real Estate #528995 Report a problem
    8/26/2016Sold--
    Source: SCKMLS as distributed by MLS GRID #522569 Report a problem
    5/24/2016Listed for sale$25,000$15/sqft
    Source: Auction.com Report a problem

    Public tax history

    YearProperty taxesTax assessment
    2025$2,786 -1.5%$26,186
    2024$2,828 +9.6%$26,186 +13%
    2023$2,581 +13.4%$23,173
    2022$2,277 +6%--
    2021$2,147 +6.9%--
    2020$2,008 +4.5%$17,549 +4.6%
    2019$1,921 +4.8%$16,779 +5%
    2018$1,833 +16.4%$15,980
    2017$1,575 +2.5%--
    2016$1,535 -0.6%--
    2015$1,545 +2.1%--
    2014$1,514 --
    2013-- --
    2012-- --
    2011-- $12,950
    2008-- $12,950 +3%
    2007-- $12,570 +9%
    2006-- $11,535
    2005-- $11,535 +3%
    2004-- $11,202 +3%
    2003-- $10,880 +6.1%
    2002-- $10,259 +9.2%
    2000-- $9,396

    Find assessor info on the county website

    Neighborhood: Orchard Park

    Nearby schools

    GreatSchools rating
    Schools provided by the listing agent
    • Elementary: Bryant
    • Middle: Hadley
    • High: North
    • District: Wichita School District (USD 259)

    Source: The MLS. This data may not be complete. We recommend contacting the local school district to confirm school assignments for this home.

    Get pre-qualified for a loan
    At Zillow Home Loans, we can pre-qualify you in as little as 5 minutes with no impact to your credit score.

    An equal housing lender. NMLS #10287.

    Sell for more on Zillow
    Get a Zillow Showcase℠ listing at no additional cost and you could sell for .
    $258,500
    2% more
    +$5,170
    With Zillow Showcase(estimated)
    $263,670