Skip main navigation
Sold for $348,348
  • $348,348

    969 Parkstone Towne Blvd #8, Knightdale, NC 27545

    4beds
    2,293sqft
    Townhouse, Residential
    Built in 2023
    1,306 Square Feet Lot
    $330,500 Zestimate®
    $152/sqft
    $2,234 Estimated rent

    Home value

    $330,500

    $314,000 - $347,000

    $2,234/mo

    Zestimate® history
    Loading
    Loading...

    Owner options

    List your home for rent

    $2,234/mo

    Rent Zestimate®

    Find your next renter with Zillow Rental Manager. Plus, with online applications, you can quickly screen prospective tenants – for free.

    Learn more

    $2,234/mo

    Rent Zestimate®

    Refinance and save

    $2,234/mo

    Est. payment

    Refinancing to a lower rate could help reduce your monthly payments and save thousands over the life of the loan.

    See today's rates

    $2,234/mo

    Est. payment

    Explore your selling options

    Work with a Zillow partner agent

    Leverage their expertise and Zillow's premium Showcase listings to get your home seen by more buyers.

    Get started

    List with your own agent

    Get your home in front of millions of buyers by listing it on Zillow.

    Learn how to do it

    Sell it yourself

    Take full control of how buyers see your home on Zillow by listing For Sale by Owner (FSBO).

    List your home

    What's special

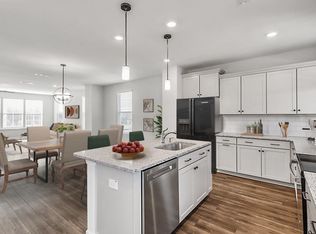
    In the heart of Knightdale, you'll find comfort and luxury in our beautiful 3-story townhome. Featuring a 1st-floor flex space, an open family room and kitchen on the 2nd-floor, this townhome provides ample space to entertain. An alluring electric floating fireplace will be the topic of conversation amongst your family and friends. Preparing comforting foods in your kitchen will be a delight, as you'll have plenty of counterspace with an island. Needing a breath of fresh air? Take a step outside on your second-story deck. On the third floor, you'll find a spacious primary suite and two additional bedrooms, for dreamy relaxation and comfort. It gets even better!This is an opportunity to live the life you envisioned, in an irresistible home and location. Call to schedule your tour today!

    Zillow last checked:

    Listing updated:

    Listed by:

    Lisa Gadzinski 631-902-0882,

    Clayton Properties Group INC,

    Debra Ochsner 919-912-6469,

    Clayton Properties Group INC

    Bought with:

    Babu Thomas, 243809

    Evershine Properties, Inc.

    Source: Doorify MLS,MLS#: 10001624MLS Logo

    Facts & features

    Interior

    Bedrooms & bathrooms
    • Bedrooms: 4
    • Bathrooms: 4
    • Full bathrooms: 3
    • 1/2 bathrooms: 1
    Heating
    • Electric, Zoned
    Cooling
    • Zoned
    Appliances
    • Included: Dishwasher, Electric Water Heater, Microwave
    • Laundry: Laundry Closet, Upper Level
    Features
    • Eat-in Kitchen, Entrance Foyer, Pantry, Quartz Counters, Smooth Ceilings, Walk-In Closet(s), Walk-In Shower, Water Closet
    • Flooring: Carpet, Vinyl, Tile
    • Number of fireplaces: 1
    • Fireplace features: Electric, Family Room
    Interior area
    • Total structure area: 2,293
    • Total interior livable area: 2,293 sqft
    • Finished area above ground: 2,293
    • Finished area below ground: 0

    Property

    Parking
    • Parking features: Attached, Concrete, Driveway, Garage, Garage Door Opener, Garage Faces Rear
    • Attached garage spaces: 2
    Features
    • Levels: Three Or More
    • Stories: 3
    • Patio & porch: Deck
    • Has view: Yes
    Lot
    • Size: 1,306 Square Feet
    Details
    • Parcel number: See Plot Plan
    • Special conditions: Standard

    Construction

    Type & style
    • Home type: Townhouse
    • Architectural style: Traditional
    • Property subtype: Townhouse, Residential
    Materials
    • Board & Batten Siding, Brick, Fiber Cement
    • Foundation: Slab
    Condition
    • New construction: Yes
    • Year built: 2023
    • Major remodel year: 2023
    Details
    • Builder name: Mungo Homes

    Utilities & green energy

    • Sewer: Public Sewer
    • Water: Public

    Community & HOA

    Community
    • Features: Street Lights
    • Subdivision: Parkstone Village
    HOA
    • Has HOA: Yes
    • Services included: Maintenance Grounds
    • HOA fee: $130 monthly
    Location
    • Region: Knightdale

    Financial & listing details

    • Price per square foot: $152/sqft
    • Date on market: 12/9/2023

    Price history

    DateEventPrice
    12/14/2023Sold$348,348$152/sqft
    Source: Doorify MLS #10001624 Report a problem
    12/9/2023Pending sale$348,348$152/sqft
    Source: Doorify MLS #10001624 Report a problem
    12/9/2023Listed for sale$348,348$152/sqft
    Source: Doorify MLS #10001624 Report a problem

    Public tax history

    Tax history is unavailable.

    Neighborhood: 27545

    Nearby schools

    GreatSchools rating
    Schools provided by the listing agent
    • Elementary: Wake - Lockhart
    • Middle: Wake - Neuse River
    • High: Wake - Knightdale

    Source: Doorify MLS. This data may not be complete. We recommend contacting the local school district to confirm school assignments for this home.

    Get a cash offer in 3 minutes
    Find out how much your home could sell for in as little as 3 minutes with a no-obligation cash offer.
    Estimated market value
    $330,500
    Get a cash offer in 3 minutes
    Find out how much your home could sell for in as little as 3 minutes with a no-obligation cash offer.
    Estimated market value
    $330,500