Skip main navigation
Sold for $197,500
  • $197,500

    969 Parkwood Dr, Clarksville, IN 47129

    3beds
    1,080sqft
    Single Family Residence
    Built in 1968
    8,712 Square Feet Lot
    $197,600 Zestimate®
    $183/sqft
    $1,497 Estimated rent

    Home value

    $197,600

    $184,000 - $213,000

    $1,497/mo

    Zestimate® history
    Loading
    Loading...

    Owner options

    List your home for rent

    $1,497/mo

    Rent Zestimate®

    Find your next renter with Zillow Rental Manager. Plus, with online applications, you can quickly screen prospective tenants – for free.

    Learn more

    $1,497/mo

    Rent Zestimate®

    Refinance and save

    $1,262/mo

    Est. payment

    Refinancing to a lower rate could help reduce your monthly payments and save thousands over the life of the loan.

    See today's rates

    $1,262/mo

    Est. payment

    Explore your selling options

    Work with a Zillow partner agent

    Leverage their expertise and Zillow's premium Showcase listings to get your home seen by more buyers.

    Get started

    List with your own agent

    Get your home in front of millions of buyers by listing it on Zillow.

    Learn how to do it

    Sell it yourself

    Take full control of how buyers see your home on Zillow by listing For Sale by Owner (FSBO).

    List your home

    What's special

    Brick ranchModern finishesAttached garageFenced backyardAmple dining spaceTimeless curb appealThoughtful updates
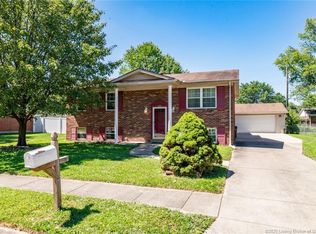
    Welcome home to this charming 3 bedroom brick ranch located in the beautiful Parkwood neighborhood! Offering timeless curb appeal, an attached garage, and a fenced backyard, this move-in-ready home combines comfort, style, and convenience. Step inside to discover beautiful flooring that flows seamlessly throughout the home, creating a warm and inviting atmosphere. You'll appreciate the modern finishes and thoughtful updates that enhance every room, making this home both functional and stylish. The spacious eat-in kitchen is sure to impress with its stainless steel appliances, ample dining space, and direct access to the backyard patio - perfect for enjoying your morning coffee, hosting summer cookouts, or simply relaxing outdoors. A dedicated laundry room provides added convenience and offers plenty of space for additional cabinetry and shelving to meet your storage needs. Outside, the fenced backyard creates a private retreat for pets, play, or entertaining, while the attached garage adds everyday practicality. Ideally situated just minutes from Lapping Park and close to shopping, dining, and entertainment options, this home offers the perfect balance of neighborhood charm and accessibility. Don't miss your opportunity to make this wonderful Parkwood home your own - schedule your private showing today!

    Zillow last checked:

    Listing updated:

    Listed by:

    Jay Pitts 502-384-5944,

    RE/MAX Premier Properties,

    Lucas Andrews

    Bought with:

    NON MEMBER

    Source: Metro Search Inc. LLC DBA Apex MLS,MLS#: 1719339MLS Logo

    Facts & features

    Interior

    Bedrooms & bathrooms
    • Bedrooms: 3
    • Bathrooms: 1
    • Full bathrooms: 1
    Bedroom
    • Level: First
    Bedroom
    • Level: First
    Bedroom
    • Level: First
    Full bathroom
    • Level: First
    Kitchen
    • Level: First
    Living room
    • Level: First
    Heating
    • Forced Air
    Cooling
    • Central Air
    Features
    • Basement: None
    • Has fireplace: No
    Interior area
    • Total structure area: 1,080
    • Total interior livable area: 1,080 sqft
    • Finished area above ground: 1,080
    • Finished area below ground: 0

    Property

    Parking
    • Total spaces: 1
    • Parking features: Attached, Entry Front
    • Attached garage spaces: 1
    Features
    • Stories: 1
    • Patio & porch: Patio
    • Fencing: Other,Full,Chain Link
    Lot
    • Size: 8,712 Square Feet
    Details
    • Additional structures: Outbuilding
    • Parcel number: 102404600432.000013

    Construction

    Type & style
    • Home type: SingleFamily
    • Architectural style: Ranch
    • Property subtype: Single Family Residence
    Materials
    • Vinyl Siding, Brick Veneer
    • Foundation: Slab
    • Roof: Shingle
    Condition
    • Year built: 1968

    Utilities & green energy

    • Sewer: Public Sewer
    • Water: Public
    • Utilities for property: Electricity Connected

    Community & HOA

    Community
    • Subdivision: Parkwood
    HOA
    • Has HOA: No
    Location
    • Region: Clarksville

    Financial & listing details

    • Price per square foot: $183/sqft
    • Tax assessed value: $193,700
    • Annual tax amount: $3,382
    • Date on market: 6/3/2026
    • Electric utility on property: Yes

    Price history

    DateEventPrice
    7/7/2026Sold$197,500$183/sqft
    Source: Metro Search Inc. LLC DBA Apex MLS #1719339 Report a problem
    7/7/2026Pending sale$197,500+4%$183/sqft
    Source: Metro Search Inc. LLC DBA Apex MLS #1719339 Report a problem
    6/8/2026Listed for sale$189,900$176/sqft
    Source: SIRA #202608865 Report a problem
    6/4/2026Contingent$189,900$176/sqft
    Source: Metro Search Inc. LLC DBA Apex MLS #1719339 Report a problem
    6/3/2026Listed for sale$189,900+39.6%$176/sqft
    Source: Metro Search Inc. LLC DBA Apex MLS #1719339 Report a problem
    3/13/2020Sold$136,000-0.7%$126/sqft
    Source: Agent Provided Report a problem
    2/5/2020Listed for sale$136,900$127/sqft
    Source: Mink Realty #202005722 Report a problem

    Public tax history

    YearProperty taxesTax assessment
    2025$3,382 +2.5%$193,700 +14.5%
    2024$3,300 +5.5%$169,100 +2.5%
    2023$3,128 +15.2%$164,900 +5.5%
    2022$2,716 +69.3%$156,300 +15.2%
    2021$1,604 +5.9%$135,700 +69.8%
    2020$1,514 -1.9%$79,900 +6%
    2019$1,544 +6.3%$75,400 +0.3%
    2018$1,453 +3.6%$75,200 +6.4%
    2017$1,403 -20.2%$70,700 +3.7%
    2016$1,759 +10.6%$68,200 +4.1%
    2014$1,591 +16.5%$65,500 -1.4%
    2013$1,366 -3.8%$66,400 -6.2%
    2012$1,420 +4.2%$70,800 +4.1%
    2011$1,363 $68,000
    2010-- $68,000 -6.3%
    2009$1,455 $72,600 -12.4%
    2007-- $82,900
    2006-- $82,900
    Find assessor info on the county website

    Neighborhood: 47129

    Nearby schools

    GreatSchools rating
    Sell for more on Zillow
    Get a Zillow Showcase℠ listing at no additional cost and you could sell for .
    $197,600
    2% more
    +$3,952
    With Zillow Showcase(estimated)
    $201,552
    Sell for more on Zillow
    Get a Zillow Showcase℠ listing at no additional cost and you could sell for .
    $197,600
    2% more
    +$3,952
    With Zillow Showcase(estimated)
    $201,552