Welcome Home to Your Dream Townhome in Greenbrook! BUYERS!! OPPORTUNITY KNOCKS!! Seller is offering to pre-pay one year of HOA on behalf of buyer (or $4980) and is offering a $2500 carpet allowance too!!! Step into this charming end unit townhome featuring two spacious bedrooms and three lovely baths, perfect for comfortable living. The inviting open-concept layout is accentuated by vaulted ceilings, creating an airy and bright atmosphere throughout. Enjoy the convenience of an ensuite primary bedroom bath, providing a private retreat for relaxation. The versatile loft space offers endless possibilities, whether you need a home office, play area, or cozy reading nook. With a two-car attached garage, you’ll have plenty of storage and easy access to your home. Located in the desirable Greenbrook community, you'll enjoy a peaceful neighborhood while still being close to all the amenities you need. Don’t miss the chance to make this lovely townhome your own! Schedule a showing today and experience the perfect blend of comfort and style.
Sold for $345,000
$345,000
969 S Evanston Circle, Aurora, CO 80012
2beds
1,941sqft
Townhouse
Built in 1983
1,133 Square Feet Lot
$327,500 Zestimate®
$178/sqft
$2,802 Estimated rent
Home value
$327,500
$311,000 - $344,000
$2,802/mo
Zestimate® history
Owner options
List your home for rent
$2,802/mo
Rent Zestimate®
Find your next renter with Zillow Rental Manager. Plus, with online applications, you can quickly screen prospective tenants – for free.
$2,802/mo
Rent Zestimate®
Refinance and save
$2,457/mo
Est. payment
Refinancing to a lower rate could help reduce your monthly payments and save thousands over the life of the loan.
$2,457/mo
Est. payment
Explore your selling options
Work with a Zillow partner agent
Leverage their expertise and Zillow's premium Showcase listings to get your home seen by more buyers.
Get startedList with your own agent
Get your home in front of millions of buyers by listing it on Zillow.
Learn how to do itSell it yourself
Take full control of how buyers see your home on Zillow by listing For Sale by Owner (FSBO).
List your homeWhat's special
End unit townhomeEnsuite primary bedroom bathVersatile loft spaceVaulted ceilingsTwo-car attached garageThree lovely bathsTwo spacious bedrooms
Zillow last checked:
Listing updated:
Listed by:
Debra Kostoff deb@debkostoff.com,
RE/MAX Professionals
Bought with:
Belen Alcaraz, 100075467
eXp Realty, LLC
Source: REcolorado as distributed by MLS GRID,MLS#: 9419825
Facts & features
Interior
Bedrooms & bathrooms
- Bedrooms: 2
- Bathrooms: 3
- Full bathrooms: 2
- 1/2 bathrooms: 1
- Main level bathrooms: 1
Primary bedroom
- Level: Upper
- Area: 174.46 Square Feet
- Dimensions: 14.3 x 12.2
Bedroom
- Level: Upper
- Area: 120.96 Square Feet
- Dimensions: 10.8 x 11.2
Primary bathroom
- Level: Upper
Bathroom
- Level: Upper
Bathroom
- Level: Main
Dining room
- Level: Main
- Area: 101.92 Square Feet
- Dimensions: 9.8 x 10.4
Kitchen
- Level: Main
- Area: 70 Square Feet
- Dimensions: 7 x 10
Living room
- Level: Main
- Area: 228.69 Square Feet
- Dimensions: 18.9 x 12.1
Loft
- Level: Upper
- Area: 137.95 Square Feet
- Dimensions: 8.9 x 15.5
Heating
- Forced Air, Natural Gas
Cooling
- Central Air
Appliances
- Included: Dishwasher, Disposal, Dryer, Humidifier, Oven, Washer
Features
- Ceiling Fan(s), Smoke Free, Tile Counters, Vaulted Ceiling(s)
- Flooring: Carpet
- Windows: Skylight(s)
- Basement: Unfinished
- Number of fireplaces: 1
- Fireplace features: Wood Burning
- Common walls with other units/homes: End Unit,1 Common Wall
Interior area
- Total structure area: 1,941
- Total interior livable area: 1,941 sqft
- Finished area above ground: 1,335
- Finished area below ground: 0
Property
Parking
- Total spaces: 2
- Parking features: Oversized
- Attached garage spaces: 2
Features
- Levels: Two
- Stories: 2
- Patio & porch: Patio
Lot
- Size: 1,133 Square Feet
Details
- Parcel number: 032368179
- Special conditions: Standard
Construction
Type & style
- Home type: Townhouse
- Property subtype: Townhouse
- Attached to another structure: Yes
Materials
- Wood Siding
- Foundation: Slab
- Roof: Composition
Condition
- Year built: 1983
Utilities & green energy
- Sewer: Public Sewer
- Water: Public
Community & HOA
Community
- Subdivision: Greenbrook
HOA
- Has HOA: Yes
- HOA fee: $415 monthly
- HOA name: Greenbrook Townhouse Association
- HOA phone: 303-671-6402
Location
- Region: Aurora
Financial & listing details
- Price per square foot: $178/sqft
- Tax assessed value: $364,300
- Annual tax amount: $1,488
- Date on market: 8/14/2024
- Listing terms: Cash,Conventional,FHA,VA Loan
- Exclusions: Seller's Personal Property.
- Ownership: Individual
- Road surface type: Paved
Price history
| Date | Event | Price |
|---|---|---|
| 11/25/2024 | Sold | $345,000$178/sqft |
Source:  REcolorado as distributed by MLS GRID #9419825 Report a problem REcolorado as distributed by MLS GRID #9419825 Report a problem | ||
| 10/25/2024 | Pending sale | $345,000$178/sqft |
Source: REcolorado as distributed by MLS GRID #9419825 Report a problem | ||
| 10/17/2024 | Price change | $345,000+1.5%$178/sqft |
Source: REcolorado as distributed by MLS GRID #9419825 Report a problem | ||
| 9/27/2024 | Price change | $340,000-2.9%$175/sqft |
Source: REcolorado as distributed by MLS GRID #9419825 Report a problem | ||
| 8/17/2024 | Listed for sale | $350,000$180/sqft |
Source: REcolorado as distributed by MLS GRID #9419825 Report a problem | ||
| 8/16/2024 | Pending sale | $350,000$180/sqft |
Source: REcolorado as distributed by MLS GRID #9419825 Report a problem | ||
| 8/14/2024 | Listed for sale | $350,000+104.1%$180/sqft |
Source: REcolorado as distributed by MLS GRID #9419825 Report a problem | ||
| 12/1/2004 | Sold | $171,500+29%$88/sqft |
Source: Public Record Report a problem | ||
| 12/2/1999 | Sold | $132,900$68/sqft |
Source: Public Record Report a problem | ||
Public tax history
| Year | Property taxes | Tax assessment |
|---|---|---|
| 2025 | $1,535 +3.1% | $22,769 +0.2% |
| 2024 | $1,488 +14% | $22,713 -14.8% |
| 2023 | $1,305 -3.1% | $26,654 +33.6% |
| 2022 | $1,347 | $19,947 -2.8% |
| 2021 | -- | $20,521 +11.2% |
| 2020 | $1,922 +14.6% | $18,462 |
| 2019 | $1,677 | $18,462 +16.4% |
| 2018 | $1,677 +15% | $15,862 |
| 2017 | $1,459 | $15,862 +20% |
| 2016 | -- | $13,222 |
| 2015 | -- | $13,222 +49.5% |
| 2014 | $1,199 +44% | $8,844 -10.9% |
| 2013 | $833 | $9,930 |
| 2012 | -- | $9,930 |
| 2011 | $716 +1.1% | $9,930 +12.3% |
| 2010 | $709 -27% | $8,840 |
| 2009 | $971 | $8,840 -27.1% |
| 2008 | -- | $12,124 |
| 2007 | -- | $12,124 -4.6% |
| 2006 | -- | $12,704 |
| 2005 | -- | $12,704 +0.3% |
| 2002 | $972 +16.8% | $12,660 +20.1% |
| 2001 | $832 | $10,540 |
Find assessor info on the county website
Neighborhood: City Center
Nearby homes
- $345,2003 bd3 ba1.4k sqft967 S Evanston Cir, Aurora, CO 80012Off Market
- $348,8002 bd3 ba2.1k sqft965 S Evanston Cir, Aurora, CO 80012Off Market
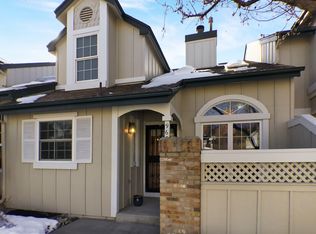
- $334,6002 bd4 ba1.4k sqft963 S Evanston Cir, Aurora, CO 80012Off Market
- $359,4003 bd4 ba2.2k sqft971 S Evanston Cir, Aurora, CO 80012Off Market

- $362,5002 bd3 ba1.9k sqft951 S Evanston Cir, Aurora, CO 80012Sold
- $326,9002 bd3 ba2.1k sqft973 S Evanston Cir, Aurora, CO 80012Off Market
- $340,7002 bd3 ba1.5k sqft953 S Evanston Cir, Aurora, CO 80012Off Market
- $388,0003 bd3 ba2k sqft961 S Evanston Cir, Aurora, CO 80012Sold
Nearby schools
GreatSchools rating
- 3/10Tollgate Elementary SchoolGrades: K-5Distance: 0.6 mi
- 3/10Aurora Hills Middle SchoolGrades: 6-8Distance: 1.4 mi
- 2/10Gateway High SchoolGrades: 9-12Distance: 0.6 mi
Schools provided by the listing agent
- Elementary: Tollgate
- Middle: Aurora Hills
- High: Gateway
- District: Adams-Arapahoe 28J
Source: REcolorado as distributed by MLS GRID. This data may not be complete. We recommend contacting the local school district to confirm school assignments for this home.
Get a cash offer in 3 minutes
Find out how much your home could sell for in as little as 3 minutes with a no-obligation cash offer.
Estimated market value
$327,500
Get a cash offer in 3 minutes
Find out how much your home could sell for in as little as 3 minutes with a no-obligation cash offer.
Estimated market value
$327,500
- Colorado
- Arapahoe County
- Aurora
- 80012
- City Center
- 969 S Evanston Circle
Nearby cities
Nearby neighborhoods
Nearby zip codes
Other Aurora Topics
