Step into this cheerful and beautifully maintained 2-bedroom, 2-bathroom condo nestled in the heart of Lakewood’s sought-after Sun Valley West community. This corner is bright and sunny with soaring cathedral ceilings, and oversized windows that create an airy, open feel throughout. You'll love the spacious layout, where each of the two primary suites features its own full bath, generous closet space and a private balcony complete with convenient outdoor storage on each. The freshly updated eat-in kitchen sparkles with new quartz countertops, a sleek sink, modern dishwasher, and freshly painted cabinets, making it a stylish and functional space for cooking and entertaining. The breakfast bar adds ease when serving guests, while the cozy fireplace invites warm gatherings during chilly Colorado evenings. Enjoy the ease of reserved parking in both a garage and adjacent space just steps from your front door. Whether you are a first-time homebuyer, downsizing, or seeking a roommate-friendly layout, this home is move-in ready and packed with value. Surrounded by mature trees. The HOA covers a wide array of amenities including maintenance of the lovely grounds, snow & trash removal, domestic water & sewer, repair and replacement of common elements, pool maintenance & repairs. Sutherland Shire Park offers mature trees and open space with trails for your daily exercise routine. Belmar, just minutes away, is Lakewood’s vibrant downtown district filled with over 80 shops, restaurants, and year-round events like farmers markets and outdoor concerts. RTD light rail is minutes away. This dynamic area adds major appeal for rental potential, roommates, or house hackers seeking convenience and community!
Sold for $321,000
$321,000
969 S Miller Street #203, Lakewood, CO 80226
2beds
1,048sqft
Condominium
Built in 1984
-- sqft lot
$314,300 Zestimate®
$306/sqft
$1,834 Estimated rent
Home value
$314,300
$295,000 - $336,000
$1,834/mo
Zestimate® history
Owner options
List your home for rent
$1,834/mo
Rent Zestimate®
Find your next renter with Zillow Rental Manager. Plus, with online applications, you can quickly screen prospective tenants – for free.
$1,834/mo
Rent Zestimate®
Refinance and save
$2,292/mo
Est. payment
Refinancing to a lower rate could help reduce your monthly payments and save thousands over the life of the loan.
$2,292/mo
Est. payment
Explore your selling options
Work with a Zillow partner agent
Leverage their expertise and Zillow's premium Showcase listings to get your home seen by more buyers.
Get startedList with your own agent
Get your home in front of millions of buyers by listing it on Zillow.
Learn how to do itSell it yourself
Take full control of how buyers see your home on Zillow by listing For Sale by Owner (FSBO).
List your homeWhat's special
Cozy fireplaceModern dishwasherSleek sinkPrivate balconySoaring cathedral ceilingsSurrounded by mature treesTwo primary suites
Zillow last checked:
Listing updated:
Listed by:
Stefan Burris 970-581-2138 GenerationsTeam@YourCastle.com,
Your Castle Real Estate Inc,
Sandy Mazarakis 303-514-6042,
Your Castle Real Estate Inc
Bought with:
Maysa Jad, 100053516
NAV Real Estate
Source: REcolorado as distributed by MLS GRID,MLS#: 6485497
Facts & features
Interior
Bedrooms & bathrooms
- Bedrooms: 2
- Bathrooms: 2
- Full bathrooms: 2
- Main level bathrooms: 2
- Main level bedrooms: 2
Primary bedroom
- Description: Great Closet Space, Balcony & Balcony Storage Closet
- Level: Main
Primary bedroom
- Description: Great Closet Space, Balcony & Balcony Storage Closet
- Level: Main
Primary bathroom
- Description: Privacy For Guests Or Roommate
- Level: Main
Primary bathroom
- Description: Spacious
- Level: Main
Dining room
- Description: Pass Through From Kitchen
- Level: Main
Kitchen
- Description: Newly Updated, Bright
- Level: Main
Laundry
- Description: New Stackable Washer And Dryer
- Level: Main
Living room
- Description: Large Fireplace And Coat Closet
- Level: Main
Heating
- Forced Air
Cooling
- Central Air
Appliances
- Included: Dishwasher, Disposal, Dryer, Gas Water Heater, Microwave, Oven, Refrigerator, Self Cleaning Oven, Washer
- Laundry: In Unit
Features
- Eat-in Kitchen, Jack & Jill Bathroom, Open Floorplan, Primary Suite, Quartz Counters, Vaulted Ceiling(s)
- Flooring: Laminate
- Has basement: No
- Number of fireplaces: 1
- Fireplace features: Living Room
- Common walls with other units/homes: End Unit
Interior area
- Total structure area: 1,048
- Total interior livable area: 1,048 sqft
- Finished area above ground: 1,048
Property
Parking
- Total spaces: 2
- Parking features: Garage
- Garage spaces: 1
- Details: Reserved Spaces: 1
Features
- Levels: One
- Stories: 1
- Entry location: Stairs
- Exterior features: Balcony
- Pool features: Outdoor Pool
Details
- Parcel number: 177557
- Special conditions: Standard
Construction
Type & style
- Home type: Condo
- Property subtype: Condominium
- Attached to another structure: Yes
Materials
- Frame
- Roof: Composition
Condition
- Year built: 1984
Utilities & green energy
- Electric: 110V
- Sewer: Public Sewer
- Water: Public
Community & HOA
Community
- Security: Carbon Monoxide Detector(s), Smoke Detector(s)
- Subdivision: Sun Valley West Condos
HOA
- Has HOA: Yes
- Amenities included: Clubhouse, Pool
- Services included: Maintenance Grounds, Maintenance Structure, Recycling, Sewer, Snow Removal, Trash, Water
- HOA fee: $418 monthly
- HOA name: Ascend Management Services Group
- HOA phone: 970-367-4200
Location
- Region: Lakewood
Financial & listing details
- Price per square foot: $306/sqft
- Tax assessed value: $325,979
- Annual tax amount: $1,710
- Date on market: 7/31/2025
- Listing terms: 1031 Exchange,Cash,Conventional
- Exclusions: Staging
- Ownership: Corporation/Trust
Price history
| Date | Event | Price |
|---|---|---|
| 9/17/2025 | Sold | $321,000-4.2%$306/sqft |
Source:  REcolorado as distributed by MLS GRID #6485497 Report a problem REcolorado as distributed by MLS GRID #6485497 Report a problem | ||
| 8/23/2025 | Pending sale | $335,000$320/sqft |
Source: REcolorado as distributed by MLS GRID #6485497 Report a problem | ||
| 7/31/2025 | Listed for sale | $335,000+216%$320/sqft |
Source: REcolorado as distributed by MLS GRID #6485497 Report a problem | ||
| 5/6/2016 | Listing removed | $1,100+29.4%$1/sqft |
Source: AFC Realty & Management, Inc. Report a problem | ||
| 4/20/2012 | Listing removed | $850$1/sqft |
Source: AFC Realty & Management, Inc. Report a problem | ||
| 4/17/2012 | Listed for rent | $850$1/sqft |
Source: AFC Realty & Management, Inc. Report a problem | ||
| 8/6/2011 | Listing removed | $850$1/sqft |
Source: AFC Realty & Management, Inc. Report a problem | ||
| 7/29/2011 | Listed for rent | $850$1/sqft |
Source: AFC Realty & Management, Inc. Report a problem | ||
| 12/21/1999 | Sold | $106,000$101/sqft |
Source: Public Record Report a problem | ||
Public tax history
| Year | Property taxes | Tax assessment |
|---|---|---|
| 2025 | $1,710 +0.5% | $20,374 +8% |
| 2024 | $1,701 +2.8% | $18,862 |
| 2023 | $1,655 -1.4% | $18,862 +5.2% |
| 2022 | $1,678 +7.8% | $17,937 -2.8% |
| 2021 | $1,557 | $18,453 +7.3% |
| 2020 | $1,557 +1.3% | $17,190 |
| 2019 | $1,537 +24.3% | $17,190 +28.5% |
| 2018 | $1,236 | $13,378 |
| 2017 | $1,236 +14.5% | $13,378 +8.8% |
| 2016 | $1,080 | $12,291 |
| 2015 | $1,080 +58.5% | $12,291 +71.4% |
| 2014 | $682 -21.9% | $7,173 |
| 2013 | $873 +2.1% | $7,173 -22.7% |
| 2012 | $856 -8.1% | $9,282 |
| 2011 | $931 +0.2% | $9,282 -8.7% |
| 2010 | $930 +6.4% | $10,170 |
| 2009 | $874 +0.2% | $10,170 +6.7% |
| 2008 | $871 -14.7% | $9,530 |
| 2007 | $1,022 +2.3% | $9,530 -13.9% |
| 2006 | $998 -1.6% | $11,070 +0.6% |
| 2005 | $1,015 +9.2% | $11,000 |
| 2004 | $930 +1% | $11,000 |
| 2003 | $921 +1.6% | $11,000 +2.4% |
| 2002 | $906 +7.3% | $10,740 +22.5% |
| 2001 | $844 -0.8% | $8,770 |
| 2000 | $852 | $8,770 |
Find assessor info on the county website
Neighborhood: 80226
Nearby homes
- $275,0002 bd2 ba1k sqft969 S Miller St APT 204, Lakewood, CO 80226Sold
- $370,0002 bd2 ba1k sqft979 S Miller St APT 102, Lakewood, CO 80226Sold
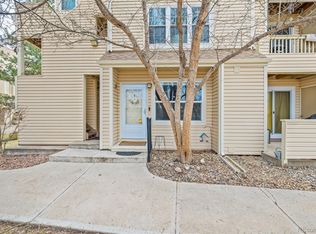
- $326,8002 bd2 ba1k sqft969 S Miller St APT 101, Lakewood, CO 80226Off Market
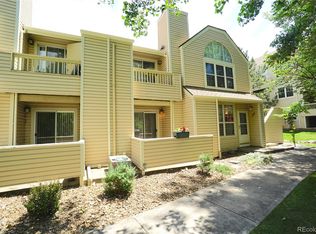
- $290,0002 bd2 ba1k sqft969 S Miller St APT 102, Lakewood, CO 80226Off Market
- $295,0002 bd2 ba1k sqft969 S Miller St APT 103, Lakewood, CO 80226Off Market
- $304,1002 bd2 ba1k sqft969 S Miller St APT 104, Lakewood, CO 80226Off Market
- $308,9002 bd2 ba1k sqft969 S Miller St APT 201, Lakewood, CO 80226Off Market
- $300,0002 bd2 ba1k sqft969 S Miller St APT 202, Lakewood, CO 80226Off Market
Nearby schools
GreatSchools rating
- 4/10Belmar School of Integrated ArtsGrades: K-5Distance: 0.8 mi
- 4/10Creighton Middle SchoolGrades: 6-8Distance: 1.5 mi
- 7/10Lakewood High SchoolGrades: 9-12Distance: 2.2 mi
Schools provided by the listing agent
- Elementary: Belmar
- Middle: Creighton
- High: Lakewood
- District: Jefferson County R-1
Source: REcolorado as distributed by MLS GRID. This data may not be complete. We recommend contacting the local school district to confirm school assignments for this home.
Get a cash offer in 3 minutes
Find out how much your home could sell for in as little as 3 minutes with a no-obligation cash offer.
Estimated market value
$314,300
Get a cash offer in 3 minutes
Find out how much your home could sell for in as little as 3 minutes with a no-obligation cash offer.
Estimated market value
$314,300
- Colorado
- Jefferson County
- Lakewood
- 80226
- 969 S Miller Street Unit 203
Nearby cities
Nearby neighborhoods
Nearby zip codes
Other Lakewood Topics
