Skip main navigation
Closed
  • Price Unknown

    969 S Pinewood Lane, Nixa, MO 65714

    4beds
    2,814sqft
    Single Family Residence
    Built in 2009
    8,015.04 Square Feet Lot
    $381,000 Zestimate®
    $--/sqft
    $2,480 Estimated rent

    Home value

    $381,000

    $362,000 - $400,000

    $2,480/mo

    Zestimate® history
    Loading
    Loading...

    Owner options

    List your home for rent

    $2,480/mo

    Rent Zestimate®

    Find your next renter with Zillow Rental Manager. Plus, with online applications, you can quickly screen prospective tenants – for free.

    Learn more

    $2,480/mo

    Rent Zestimate®

    Refinance and save

    $250/mo

    Est. payment

    Refinancing to a lower rate could help reduce your monthly payments and save thousands over the life of the loan.

    See today's rates

    $250/mo

    Est. payment

    Explore your selling options

    Work with a Zillow partner agent

    Leverage their expertise and Zillow's premium Showcase listings to get your home seen by more buyers.

    Get started

    List with your own agent

    Get your home in front of millions of buyers by listing it on Zillow.

    Learn how to do it

    Sell it yourself

    Take full control of how buyers see your home on Zillow by listing For Sale by Owner (FSBO).

    List your home

    What's special

    Finished basementPatio areaOutdoor deckBrand-new roof installationConvenient sprinkler systemNew deckUpgraded appliances
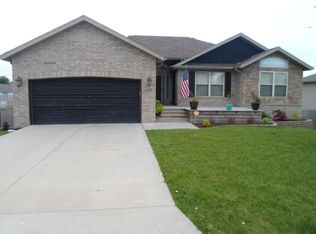
    Don't miss out! Discover a stunning 4-bedroom, 3-bathroom home nestled in the Rolling Hills community, offering the highly sought-after Nixa School District!With its captivating modern design, upgraded appliances, and energy-efficient HVAC system, this home radiates contemporary elegance. Exciting news, as a new deck has been added, and a brand-new roof installation is scheduled for the weekend of July 1st, enhancing the value and appeal of this remarkable property!Designed for effortless entertaining, this home boasts TWO spacious living rooms, a finished basement, and an inviting outdoor deck and patio area complete with a firepit and a convenient sprinkler system, ensuring a vibrant and lush lawn throughout the seasons.Relax and unwind in the luxurious primary suite, boasting double sinks, a jetted tub and a refreshing walk-in shower. Storage concerns are a thing of the past, as this home offers ample storage closets, an accessible attic, and an oversized and insulated John Deere room, providing the perfect solution to keep everything organized and clutter-free.Don't let this exceptional opportunity slip away!

    Zillow last checked:

    Listing updated:

    Listed by:

    Jacqulyne Maples 417-209-7347,

    Realty ONE Group Grand

    Bought with:

    Langston Group, 2017005672

    Murney Associates - Primrose

    Source: SOMOMLS as distributed by MLS GRID,MLS#: 60246035MLS Logo

    Facts & features

    Interior

    Bedrooms & bathrooms
    • Bedrooms: 4
    • Bathrooms: 3
    • Full bathrooms: 3
    Heating
    • Central, Forced Air, Electric
    Cooling
    • Ceiling Fan(s), Central Air
    Appliances
    • Included: Additional Water Heater(s), Dishwasher, Disposal, Electric Water Heater, Free-Standing Electric Oven, Microwave
    • Laundry: In Basement, W/D Hookup
    Features
    • Granite Counters, High Speed Internet, Internet - Cable, Internet - Fiber Optic, Marble Counters, Tray Ceiling(s), Vaulted Ceiling(s), Walk-In Closet(s), Walk-in Shower
    • Flooring: Carpet, Tile, Vinyl
    • Windows: Blinds, Double Pane Windows, Shutters
    • Basement: Finished,Bath/Stubbed,Storage Space,Utility,Walk-Out Access,Full
    • Attic: Pull Down Stairs
    • Has fireplace: Yes
    • Fireplace features: Electric, Living Room
    Interior area
    • Total structure area: 3,114
    • Total interior livable area: 2,814 sqft
    • Finished area above ground: 1,557
    • Finished area below ground: 1,257

    Property

    Parking
    • Total spaces: 2
    • Parking features: Garage Door Opener, Garage Faces Front
    • Attached garage spaces: 2
    Features
    • Levels: Two
    • Stories: 2
    • Patio & porch: Deck, Patio
    • Exterior features: Rain Gutters
    • Has spa: Yes
    • Spa features: Bath
    • Fencing: Full,Privacy
    Lot
    • Size: 8,015 sqft
    • Dimensions: 60 x 134.23
    • Features: Corner Lot, Curbs, Landscaped, Sprinklers In Front, Sprinklers In Rear
    Details
    • Parcel number: 100522004007030000

    Construction

    Type & style
    • Home type: SingleFamily
    • Property subtype: Single Family Residence
    Materials
    • Brick, Vinyl Siding
    • Foundation: Poured Concrete
    • Roof: Composition
    Condition
    • Year built: 2009

    Utilities & green energy

    • Sewer: Public Sewer
    • Water: Public
    • Utilities for property: Cable Available
    Green energy
    • Energy efficient items: HVAC

    Community & neighborhood

    Security
    • Security features: Security System, Smoke Detector(s)
    Location
    • Region: Nixa
    • Subdivision: Rolling Hills

    HOA & financial

    HOA
    • HOA fee: $250 annually
    • Services included: Basketball Court, Play Area, Common Area Maintenance, Pool

    Other

    Other facts
    • Listing terms: Cash,Conventional,FHA,USDA/RD,VA Loan
    • Road surface type: Asphalt

    Price history

    DateEventPrice
    8/2/2023Sold--
    Source: SOMOMLS as distributed by MLS GRID #60246035 Report a problem
    7/3/2023Pending sale$360,000$128/sqft
    Source: SOMOMLS as distributed by MLS GRID #60246035 Report a problem
    6/29/2023Listed for sale$360,000+12.5%$128/sqft
    Source: SOMOMLS as distributed by MLS GRID #60246035 Report a problem
    8/8/2022Sold--
    Source: Agent Provided Report a problem
    6/17/2022Pending sale$319,900$114/sqft
    Source: SOMOMLS as distributed by MLS GRID #60220496 Report a problem
    6/16/2022Listed for sale$319,900+60%$114/sqft
    Source: SOMOMLS as distributed by MLS GRID #60220496 Report a problem
    10/12/2013Listing removed$199,900$71/sqft
    Source: RE/MAX House of Brokers #1309129 Report a problem
    7/27/2013Price change$199,900-4.8%$71/sqft
    Source: RE/MAX House of Brokers #1309129 Report a problem
    6/25/2013Listed for sale$209,900$75/sqft
    Source: RE/MAX House of Brokers #1309129 Report a problem

    Public tax history

    YearProperty taxesTax assessment
    2025$2,621 +5.8%$42,310 +6.5%
    2024$2,476 $39,730
    2023$2,476 +1.8%$39,730 +2%
    2022$2,432 $38,970
    2021-- $38,970 +18.6%
    2020-- $32,870
    2019-- $32,870
    2018-- $32,870
    2017$1,975 $32,870
    2016$1,975 $32,870
    2015$1,975 +2.2%$32,870 -0.3%
    2014$1,933 +9921%$32,980
    2013$19 $32,980 -50%
    2011$19 $65,960

    Find assessor info on the county website

    Neighborhood: 65714

    Nearby schools

    GreatSchools rating
    Schools provided by the listing agent
    • Elementary: NX Mathews/Inman
    • Middle: Nixa
    • High: Nixa

    Source: SOMOMLS as distributed by MLS GRID. This data may not be complete. We recommend contacting the local school district to confirm school assignments for this home.

    Sell for more on Zillow
    Get a Zillow Showcase℠ listing at no additional cost and you could sell for .
    $381,000
    2% more
    +$7,620
    With Zillow Showcase(estimated)
    $388,620