MOVE-IN READY INCENTIVES 10k Your Way using preferred lender
Price Improvement! Move-In Ready!
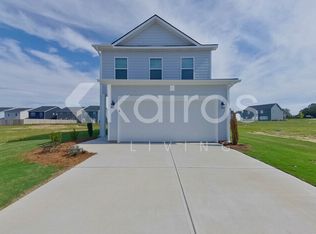
The Cedar floor plan by McGuinn Homes offers 1,783 sq. ft. of thoughtfully designed living space featuring 4 bedrooms and 2.5 bathrooms with a functional two-story layout built for modern living. The open-concept main level connects the kitchen, dining, and living areas--ideal for entertaining and everyday life.
The kitchen is a true centerpiece, complete with a large center island, breakfast bar, walk-in pantry, and ample storage. Practical design details include a front entry closet and built-in mudroom cubbies to keep life organized.
Upstairs, the primary suite serves as a private retreat with a tray ceiling, walk-in shower, dual vanities, private water closet, and a spacious walk-in closet. Three additional, well-sized bedrooms share a full bathroom with dual sinks, offering comfort and convenience for family or guests.
The Cedar blends style, space, and functionality, creating a home that works seamlessly for the way you live today.
New construction
Price cut: $6K (7/24)
$254,790
969 Silent Barge Cove Cove, Aiken, SC 29801
4beds
3,550sqft
Single Family Residence
Built in 2025
9,583 Square Feet Lot
$254,900 Zestimate®
$72/sqft
$16/mo HOA
What's special
Large center islandWalk-in pantryBreakfast barFunctional two-story layoutThoughtfully designed living spaceOpen-concept main levelFront entry closet
- 205 days
- 150
- 20
Zillow last checked:
Listing updated:
Listed by:
Nathaniel Evans 267-902-0130,
Century 21 Magnolia,
Noah McBride 706-701-5940,
Century 21 Magnolia
Source: Hive MLS,MLS#: 98256003 Originating MLS: REALTORS® of Greater Augusta
Originating MLS: REALTORS® of Greater AugustaFacts & features
Interior
Bedrooms & bathrooms
- Bedrooms: 4
- Bathrooms: 3
- Full bathrooms: 2
- 1/2 bathrooms: 1
Rooms
- Room types: Dining Room, Great Room, Master Bedroom, Bedroom 2, Bedroom 3, Bedroom 4
Primary bedroom
- Level: Upper
- Dimensions: 14 x 12
Bedroom 2
- Level: Upper
- Dimensions: 11 x 11
Bedroom 3
- Level: Upper
- Dimensions: 11 x 11
Bedroom 4
- Level: Upper
- Dimensions: 11 x 11
Dining room
- Level: Main
- Dimensions: 11 x 10
Great room
- Level: Main
- Dimensions: 16 x 12
Kitchen
- Level: Main
- Dimensions: 14 x 10
Heating
- Forced Air, Natural Gas
Cooling
- Central Air
Appliances
- Included: Built-In Microwave, Built-In Electric Oven, Range
- Laundry: Washer Hookup
Features
- Walk-in Closet(s), Kitchen Island, Pantry, Blinds/Shades, Eat-in Kitchen, Walk-In Closet(s)
- Flooring: LVT/LVP, Carpet
- Basement: None
- Attic: Pull Down Stairs
- Has fireplace: No
Interior area
- Total structure area: 1,775
- Total interior livable area: 3,550 sqft
Property
Parking
- Total spaces: 2
- Parking features: Concrete, Garage
- Attached garage spaces: 2
Features
- Levels: Two
- Patio & porch: Patio, Front Porch
- Fencing: None
- View description: None
- Frontage type: See Remarks
Lot
- Size: 9,583 Square Feet
- Dimensions: 30 x 130 x 80
Details
- Parcel number: 000000
- Zoning: R15
- Special conditions: Standard
Construction
Type & style
- Home type: SingleFamily
- Property subtype: Single Family Residence
Materials
- Concrete, Vinyl Siding
- Foundation: Slab
- Roof: Composition
Condition
- New Construction
- New construction: Yes
- Year built: 2025
Utilities & green energy
- Sewer: Public Sewer
- Water: Public
- Utilities for property: Cable Available
Community & HOA
Community
- Security: Smoke Detector(s)
- Subdivision: Rivers Crossing
HOA
- Has HOA: Yes
- Amenities included: Sidewalks, Street Lights
- HOA fee: $195 annually
- HOA name: Community Connect Partners
- HOA phone: 706-842-7531
Location
- Region: Aiken
Financial & listing details
- Price per square foot: $72/sqft
- Date on market: 10/2/2026
- Cumulative days on market: 612 days
- Listing agreement: Exclusive Right To Sell
- Listing terms: Cash,Conventional,FHA,VA Loan
Estimated market value
$254,900
$242,000 - $268,000
$2,787/mo
Price history
| Date | Event | Price |
|---|---|---|
| 10/2/2026 | Listed for sale | $254,790$72/sqft |
Source:  Hive MLS #98256003 Report a problem Hive MLS #98256003 Report a problem | ||
| 9/22/2026 | Pending sale | $254,790$72/sqft |
Source: Hive MLS #98256003 Report a problem | ||
| 7/24/2026 | Price change | $254,790-2.3%$72/sqft |
Source: Hive MLS #98256003 Report a problem | ||
| 5/11/2026 | Listed for sale | $260,790$73/sqft |
Source: Hive MLS #98256003 Report a problem | ||
| 5/11/2026 | Listing removed | $260,790$73/sqft |
Source: Hive MLS #554285 Report a problem | ||
| 4/9/2026 | Listed for sale | $260,790+0.4%$73/sqft |
Source: Hive MLS #554285 Report a problem | ||
| 4/1/2026 | Listing removed | $259,790$73/sqft |
Source:  Aiken MLS #220914 Report a problem Aiken MLS #220914 Report a problem | ||
| 12/16/2025 | Listed for sale | $259,790$73/sqft |
Source: Aiken MLS #220914 Report a problem | ||
Public tax history
Tax history is unavailable.
Monthly payment
Est. payment
Payment breakdown
Explore the cost of this home by adjusting the details. Changes won't be saved.Climate risks
Neighborhood: 29801
Nearby schools
Schools provided by the listing agent
- Elementary: North Aiken
- Middle: Schofield
- High: AIKEN HIGH SCHOOL
Source: Hive MLS. This data may not be complete. We recommend contacting the local school district to confirm school assignments for this home.

Similar homes
- $259,9004 bd4 ba2.2k sqft5850 Cobalt Falls Bend, Aiken, SC 29801New Construction

 MLS ID #100594650, Nathaniel Evans, Century 21 Magnolia. Hive MLS
 - $264,9004 bd4 ba2.2k sqft5692 Cobalt Falls Bend Bend, Aiken, SC 29801New Construction
 Hive MLS
 - $254,9004 bd3 ba2k sqft5850 Cobalt Falls Bnd #246, Aiken, SC 29801New Construction
 McGuinn Homes
 - $269,9005 bd3 ba2k sqft5786 Cobalt Falls Bend, Aiken, SC 29801New Construction
 Hive MLS
 - $277,4964 bd4 ba2.2k sqft5758 Cobalt Falls Bend Lot 243, Aiken, SC 29801New ConstructionHive MLS
- $244,9003 bd3 ba1.8k sqft869 Silent Barge Cove, Aiken, SC 29801New ConstructionMLS ID #100592995, Nathaniel Evans, Century 21 Magnolia. Hive MLS
