The manicured lawn and exceptional curb appeal only hint at what awaits you in this fantastic Four Seasons Estates home. As you enter the front door you'll immediately note the design accents and attention to detail, which prevail throughout. On the upper level you're met with an open concept that includes a generous living/dining area and gorgeous kitchen. The kitchen offers a large island with ample seating, gleaming stainless steel appliances, and quartz countertops set against a glistening glass tile backsplash. There are also three bedrooms and a full bath on this level. On the lower level you will find a den/family room offering plantation shutters, shiplap, a contemporary in-wall electric fireplace, and plenty of seating area for guests. The spacious primary bedroom is also on this level, along with a full bath and separate laundry room. Enjoy the changing seasons in your screened porch with two ceiling fans, radiant heater, and TV. The low maintenance, composite deck above is inviting and offers an aluminum gazebo covering the grilling area for cookouts, rain or shine! Fully fenced rear yard. Many newer items include an architectural roof (2015), Gas Furnace (2020), A/C (2010), Stainless Refrigerator (2023), and refurbished Hot Water Heater. This is an amazing and well maintained property in a sought after neighborhood with easy access to shopping, dining, major commuter routes, and so much more. NOTE: Square footage in Tax Records appears to be incorrect.
Sold for $521,000
Street View
$521,000
969 Summer Hill Dr, Gambrills, MD 21054
4beds
1,742sqft
Single Family Residence
Built in 1969
6,534 Square Feet Lot
$538,600 Zestimate®
$299/sqft
$3,307 Estimated rent
Home value
$538,600
$512,000 - $566,000
$3,307/mo
Zestimate® history
Owner options
List your home for rent
$3,307/mo
Rent Zestimate®
Find your next renter with Zillow Rental Manager. Plus, with online applications, you can quickly screen prospective tenants – for free.
$3,307/mo
Rent Zestimate®
Refinance and save
$3,203/mo
Est. payment
Refinancing to a lower rate could help reduce your monthly payments and save thousands over the life of the loan.
$3,203/mo
Est. payment
Explore your selling options
Work with a Zillow partner agent
Leverage their expertise and Zillow's premium Showcase listings to get your home seen by more buyers.
Get startedList with your own agent
Get your home in front of millions of buyers by listing it on Zillow.
Learn how to do itSell it yourself
Take full control of how buyers see your home on Zillow by listing For Sale by Owner (FSBO).
List your homeWhat's special
Zillow last checked:
Listing updated:
Listed by:
Norman Lee 443-223-8822,
Anne Arundel Properties, Inc.
Bought with:
Sarah Strong, 657008
Charis Realty Group
Source: Bright MLS,MLS#: MDAA2071336
Facts & features
Interior
Bedrooms & bathrooms
- Bedrooms: 4
- Bathrooms: 2
- Full bathrooms: 2
- Main level bathrooms: 1
- Main level bedrooms: 3
Basement
- Area: 950
Heating
- Forced Air, Natural Gas
Cooling
- Central Air, Electric
Appliances
- Included: Microwave, Dishwasher, Disposal, Dryer, Oven/Range - Electric, Refrigerator, Stainless Steel Appliance(s), Washer, Water Heater, Gas Water Heater
- Laundry: Lower Level
Features
- Built-in Features, Ceiling Fan(s), Combination Dining/Living, Open Floorplan, Eat-in Kitchen, Kitchen Island, Upgraded Countertops
- Flooring: Carpet
- Basement: Partial,Full,Finished,Walk-Out Access
- Number of fireplaces: 1
- Fireplace features: Electric, Other
Interior area
- Total structure area: 1,932
- Total interior livable area: 1,742 sqft
- Finished area above ground: 982
- Finished area below ground: 760
Property
Parking
- Total spaces: 3
- Parking features: Concrete, Driveway, Off Street, Detached Carport
- Carport spaces: 1
- Uncovered spaces: 2
Accessibility
- Accessibility features: None
Features
- Levels: Split Foyer,Two
- Stories: 2
- Patio & porch: Deck, Porch, Patio, Screened
- Pool features: None
Lot
- Size: 6,534 Square Feet
Details
- Additional structures: Above Grade, Below Grade
- Parcel number: 020429505893705
- Zoning: R5
- Special conditions: Standard
Construction
Type & style
- Home type: SingleFamily
- Property subtype: Single Family Residence
Materials
- Brick, Vinyl Siding
- Foundation: Block
- Roof: Architectural Shingle
Condition
- Very Good
- New construction: No
- Year built: 1969
Utilities & green energy
- Sewer: Public Sewer
- Water: Public
Community & HOA
Community
- Subdivision: Four Seasons Estates
HOA
- Has HOA: No
Location
- Region: Gambrills
Financial & listing details
- Price per square foot: $299/sqft
- Tax assessed value: $338,767
- Annual tax amount: $3,723
- Date on market: 10/20/2023
- Listing agreement: Exclusive Right To Sell
- Listing terms: Cash,Conventional,FHA,VA Loan
- Inclusions: Tvs In Kitchen, Patio, And Laundry Rm, Gazebo On Deck, Grill And Hamock, Fabric Carport, Shelves In Ul Front Bdrm, Bulletin Board In Ul Front Corner Bdrm, Tv Bracket Only Ul Rear Bdrm.
- Exclusions: Small Frig In Family Rm / Den, Toaster Oven, Two Shelves In Ul Rear Bdrm.
- Ownership: Fee Simple
Price history
| Date | Event | Price |
|---|---|---|
| 11/30/2023 | Sold | $521,000+2.4%$299/sqft |
Source:  Bright MLS #MDAA2071336 Report a problem Bright MLS #MDAA2071336 Report a problem | ||
| 11/2/2023 | Pending sale | $509,000$292/sqft |
Source: Bright MLS #MDAA2071336 Report a problem | ||
| 10/23/2023 | Listing removed | -- |
Source: Bright MLS #MDAA2071336 Report a problem | ||
| 10/20/2023 | Listed for sale | $509,000+27.3%$292/sqft |
Source: Bright MLS #MDAA2071336 Report a problem | ||
| 6/11/2008 | Listing removed | $399,900$230/sqft |
Source: Homes.com #AA6390061 Report a problem | ||
| 4/22/2008 | Listed for sale | $399,900$230/sqft |
Source: Homes.com #AA6390061 Report a problem | ||
Public tax history
| Year | Property taxes | Tax assessment |
|---|---|---|
| 2025 | $4,544 +17.2% | $369,100 +4.3% |
| 2024 | $3,876 +4.8% | $353,933 +4.5% |
| 2023 | $3,699 +9.4% | $338,767 +4.7% |
| 2022 | $3,382 +0.9% | $323,600 +0.9% |
| 2021 | $3,353 +0.8% | $320,867 +0.9% |
| 2020 | $3,328 +0.8% | $318,133 +0.9% |
| 2019 | $3,302 +8.9% | $315,400 +5.4% |
| 2018 | $3,034 +5.2% | $299,167 +5.7% |
| 2017 | $2,884 | $282,933 +6.1% |
| 2016 | -- | $266,700 |
| 2015 | -- | $266,700 |
| 2014 | -- | $266,700 -1.8% |
| 2013 | -- | $271,600 |
| 2012 | -- | $271,600 |
| 2011 | -- | $271,600 -17.3% |
| 2010 | -- | $328,510 +7.6% |
| 2009 | -- | $305,432 +8.2% |
| 2008 | -- | $282,356 +8.9% |
| 2007 | -- | $259,280 +14.2% |
| 2006 | -- | $227,032 +16.6% |
| 2005 | -- | $194,786 +19.8% |
| 2004 | -- | $162,540 +6.5% |
| 2003 | -- | $152,682 +6.9% |
| 2002 | -- | $142,826 +7.4% |
| 2001 | -- | $132,970 |
Find assessor info on the county website
Neighborhood: 21054
Nearby homes
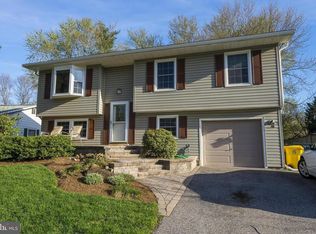
- $498,2004 bd2 ba1.4k sqft967 Summer Hill Dr, Gambrills, MD 21054Off Market
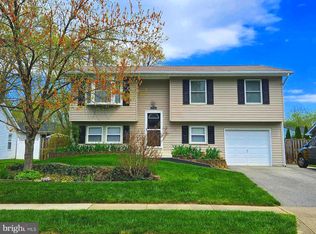
- $471,400-- bd2 ba1.7k sqft971 Summer Hill Dr, Gambrills, MD 21054Off Market
- $495,0003 bd2 ba1.9k sqft956 Fall Ridge Way, Gambrills, MD 21054Sold
- $510,8003 bd2 ba1.5k sqft954 Fall Ridge Way, Gambrills, MD 21054Off Market
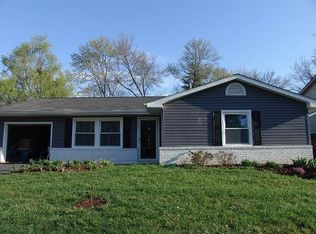
- $445,800-- bd2 ba982 sqft973 Summer Hill Dr, Gambrills, MD 21054Off Market
- $546,2003 bd2 ba1.8k sqft965 Summer Hill Dr, Gambrills, MD 21054Off Market
- $495,600-- bd2 ba2k sqft958 Fall Ridge Way, Gambrills, MD 21054Off Market
- $521,5004 bd2 ba982 sqft952 Fall Ridge Way, Gambrills, MD 21054Off Market
Nearby schools
GreatSchools rating
- 8/10Four Seasons Elementary SchoolGrades: PK-5Distance: 0.2 mi
- 9/10Arundel Middle SchoolGrades: 6-8Distance: 1.2 mi
- 8/10Arundel High SchoolGrades: 9-12Distance: 1.2 mi
Schools provided by the listing agent
- Elementary: Four Seasons
- Middle: Arundel
- High: Arundel
- District: Anne Arundel County Public Schools
Source: Bright MLS. This data may not be complete. We recommend contacting the local school district to confirm school assignments for this home.
Get a cash offer in 3 minutes
Find out how much your home could sell for in as little as 3 minutes with a no-obligation cash offer.
Estimated market value
$538,600
Get a cash offer in 3 minutes
Find out how much your home could sell for in as little as 3 minutes with a no-obligation cash offer.
Estimated market value
$538,600
- Maryland
- Anne Arundel County
- Gambrills
- 21054
- 969 Summer Hill Dr
Nearby cities
Nearby zip codes
Other Gambrills Topics
