Skip main navigation
Sold for $1,620,000
Street View
  • Listed by: Real Broker • Philip Kang • Contact: 714-724-1841
    Bought with: Real Broker
    $1,620,000

    969 Verona Dr, Fullerton, CA 92835

    5beds
    3,836sqft
    Single Family Residence
    Built in 1965
    0.35 Acres Lot
    $1,928,500 Zestimate®
    $422/sqft
    $7,252 Estimated rent

    Home value

    $1,928,500

    $1.79M - $2.08M

    $7,252/mo

    Zestimate® history
    Loading
    Loading...

    Owner options

    List your home for rent

    $7,252/mo

    Rent Zestimate®

    Find your next renter with Zillow Rental Manager. Plus, with online applications, you can quickly screen prospective tenants – for free.

    Learn more

    $7,252/mo

    Rent Zestimate®

    Refinance and save

    $10,308/mo

    Est. payment

    Refinancing to a lower rate could help reduce your monthly payments and save thousands over the life of the loan.

    See today's rates

    $10,308/mo

    Est. payment

    Explore your selling options

    Work with a Zillow partner agent

    Leverage their expertise and Zillow's premium Showcase listings to get your home seen by more buyers.

    Get started

    List with your own agent

    Get your home in front of millions of buyers by listing it on Zillow.

    Learn how to do it

    Sell it yourself

    Take full control of how buyers see your home on Zillow by listing For Sale by Owner (FSBO).

    List your home

    What's special

    Breathtaking city viewsSoaring high ceilingsSunny hills estates
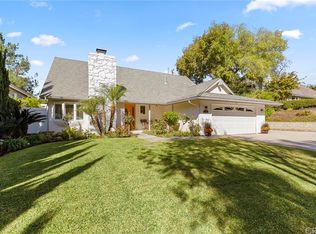
    Welcome to 969 Verona Drive, a luxurious masterpiece nestled in Sunny Hills Estates. This stunning residence spans an impressive 3,800 square feet and boasts an array of exquisite features that epitomize the epitome of refined living. As you step inside, you'll be greeted by soaring high ceilings that create an atmosphere of grandeur and spaciousness. The elegant design and meticulous attention to detail are evident throughout, making this home truly one of a kind. With 5 bedrooms and 3.5 baths, this residence offers an abundance of space for family, guests, and personal pursuits. The separate living room, family room, and den provide multiple areas for relaxation and entertainment, ensuring that everyone can find their own sanctuary within this opulent abode. Prepare to be captivated by the expansive primary suite. Featuring a generous layout, the entire 2nd floor consists of the primary suite and an adjacent den. The floor plan of this residence is thoughtfully designed, creating a seamless flow from room to room. Whether you're hosting formal gatherings or enjoying casual family time, the open and airy layout is sure to accommodate your every need. Situated on a generous lot, this property boasts exceptional curb appeal that leaves a lasting impression. A three-car garage provides ample space for parking and storage, ensuring convenience and functionality. Additionally, this residence offers breathtaking city views, allowing you to savor the beauty of the surrounding landscape. Just down the street from Laguna Lake Park and the equestrian center, this home is the one you've been waiting for.

    Zillow last checked:

    Listing updated:

    Listed by:

    Philip Kang DRE #01862860 714-724-1841,

    Real Broker

    Bought with:

    Philip Kang, DRE #01862860

    Real Broker

    Source: CRMLS,MLS#: PW23119232MLS LogoOriginating MLS: California Regional MLS

    Facts & features

    Interior

    Bedrooms & bathrooms
    • Bedrooms: 5
    • Bathrooms: 4
    • Full bathrooms: 1
    • 3/4 bathrooms: 2
    • 1/2 bathrooms: 1
    • Main level bathrooms: 3
    • Main level bedrooms: 4
    Rooms
    • Room types: Bonus Room, Bedroom, Den, Entry/Foyer, Family Room, Kitchen, Laundry, Loft, Living Room, Primary Bathroom, Primary Bedroom, Other, Dining Room
    Bedroom
    • Features: Bedroom on Main Level
    Bathroom
    • Features: Bathroom Exhaust Fan, Bathtub, Remodeled, Separate Shower, Tub Shower, Upgraded, Walk-In Shower
    Kitchen
    • Features: Kitchen Island, Quartz Counters, Updated Kitchen
    Heating
    • Forced Air
    Cooling
    • Central Air
    Appliances
    • Included: Double Oven, Dishwasher, Gas Cooktop, Water Heater
    • Laundry: Washer Hookup, Gas Dryer Hookup, Inside, Laundry Room
    Features
    • Breakfast Bar, Ceiling Fan(s), Separate/Formal Dining Room, High Ceilings, Recessed Lighting, Bedroom on Main Level, Loft, Primary Suite, Walk-In Closet(s)
    • Windows: Double Pane Windows
    • Has fireplace: Yes
    • Fireplace features: Den, Living Room, Primary Bedroom
    • Common walls with other units/homes: No Common Walls
    Interior area
    • Total interior livable area: 3,836 sqft

    Property

    Parking
    • Total spaces: 3
    • Parking features: Driveway Level, Garage
    • Attached garage spaces: 3
    Features
    • Levels: Two
    • Stories: 2
    • Entry location: Foyer
    • Patio & porch: Concrete, Front Porch, Patio, Screened
    • Pool features: None
    • Spa features: None
    • Fencing: Good Condition
    • Has view: Yes
    • View description: City Lights
    Lot
    • Size: 0.35 Acres
    • Features: Front Yard, Value In Land, Walkstreet
    Details
    • Parcel number: 29209202
    • Special conditions: Standard

    Construction

    Type & style
    • Home type: SingleFamily
    • Property subtype: Single Family Residence
    Materials
    • Drywall, Glass, Concrete
    • Foundation: Slab
    • Roof: Tile
    Condition
    • Updated/Remodeled,Turnkey
    • New construction: No
    • Year built: 1965

    Utilities & green energy

    • Sewer: Public Sewer, Sewer Assessment(s)
    • Water: Public
    • Utilities for property: Electricity Connected, Natural Gas Connected, Sewer Connected, Water Connected

    Community & HOA

    Community
    • Features: Suburban
    • Security: Carbon Monoxide Detector(s), Smoke Detector(s)
    • Subdivision: Sunny Hills (Sunh)
    Location
    • Region: Fullerton

    Financial & listing details

    • Price per square foot: $422/sqft
    • Tax assessed value: $1,652,400
    • Annual tax amount: $18,396
    • Date on market: 7/5/2023
    • Cumulative days on market: 9 days
    • Listing terms: Cash,Conventional,1031 Exchange,Fannie Mae,VA Loan
    • Road surface type: Paved

    Price history

    DateEventPrice
    8/11/2023Sold$1,620,000+1.3%$422/sqft
    Source: CRMLS #PW23119232 Report a problem
    7/17/2023Pending sale$1,599,000$417/sqft
    Source: CRMLS #PW23119232 Report a problem
    7/5/2023Listed for sale$1,599,000+79.3%$417/sqft
    Source: CRMLS #PW23119232 Report a problem
    9/24/2015Sold$892,000-0.8%$233/sqft
    Source: Public Record Report a problem
    8/8/2015Pending sale$899,000$234/sqft
    Source: Prudential California Realty #PW15131604 Report a problem
    7/17/2015Price change$899,000-1.7%$234/sqft
    Source: Prudential California Realty #PW15131604 Report a problem
    4/13/2015Price change$915,000-3.7%$239/sqft
    Source: Keller Williams Rlty Los Feliz #15895851 Report a problem
    3/21/2015Listed for sale$950,000$248/sqft
    Source: Keller Williams Los Feliz Report a problem

    Public tax history

    YearProperty taxesTax assessment
    2025$18,396 +3.8%$1,652,400 +2%
    2024$17,730 +61%$1,620,000 +61.9%
    2023$11,011 +0.6%$1,000,756 +2%
    2022$10,946 +1.8%$981,134 +2%
    2021$10,756 +0.5%$961,897 +1%
    2020$10,699 $952,034 +2%
    2019$10,699 +2.7%$933,367 +2%
    2018$10,413 +3.3%$915,066 +2%
    2017$10,085 $897,124 +0.6%
    2016$10,085 +0.8%$892,000 +88%
    2015$10,009 +93.3%$474,365 +2%
    2014$5,179 $465,073 +0.5%
    2013-- $462,972 +2%
    2012-- $453,895 +2%
    2011-- $444,996 +0.8%
    2010-- $441,671 -0.2%
    2009-- $442,721 +2%
    2008-- $434,041 +2%
    2007-- $425,531 +2%
    2006-- $417,188 +2%
    2005-- $409,008 +2%
    2004-- $400,989 +1.9%
    2003-- $393,640 +2%
    2002-- $385,922 +2%
    2001$3,835 +1.9%$378,355 +2%
    2000$3,762 $370,937
    Find assessor info on the county website

    Neighborhood: 92835

    Nearby schools

    GreatSchools rating
    Schools provided by the listing agent
    • Elementary: Laguna
    • Middle: Parks
    • High: Sunny Hills

    Source: CRMLS. This data may not be complete. We recommend contacting the local school district to confirm school assignments for this home.

    Get a cash offer in 3 minutes
    Find out how much your home could sell for in as little as 3 minutes with a no-obligation cash offer.
    Estimated market value
    $1,928,500
    Get a cash offer in 3 minutes
    Find out how much your home could sell for in as little as 3 minutes with a no-obligation cash offer.
    Estimated market value
    $1,928,500