Inside this beautiful 3-bedroom ranch, the hardwood floors will catch your eye! There have been many major updates since 2018/2019 all that's left to do is move in! Updates include the roof (Shingle and rubber), Siding, Heating system, duct work, central air, kitchen cabinets, oil tank, and rugs in two bedrooms. Then in 2021 additional updates are generator hook-up and irrigation system. You enter into the large living room with lots of natural light and wood floors! The kitchen features updated cabinets and a granite countertop. Down the hall, you'll find 3 bedrooms and your full bath! The basement is also heated with forced hot air! Outside you can relax on your large deck and enjoy the beautiful level backyard perfect for entertaining. This home certainly won't last long! Public water and Sewer hook up at the street! Make your way to our open house on Sunday, March 3rd, 10 am-12 pm.
Sold for $360,000
$360,000
969 West St, Gardner, MA 01440
3beds
1,248sqft
Single Family Residence
Built in 1980
0.49 Acres Lot
$398,900 Zestimate®
$288/sqft
$2,046 Estimated rent
Home value
$398,900
$379,000 - $419,000
$2,046/mo
Zestimate® history
Owner options
List your home for rent
$2,046/mo
Rent Zestimate®
Find your next renter with Zillow Rental Manager. Plus, with online applications, you can quickly screen prospective tenants – for free.
$2,046/mo
Rent Zestimate®
Refinance and save
$2,412/mo
Est. payment
Refinancing to a lower rate could help reduce your monthly payments and save thousands over the life of the loan.
$2,412/mo
Est. payment
Explore your selling options
Work with a Zillow partner agent
Leverage their expertise and Zillow's premium Showcase listings to get your home seen by more buyers.
Get startedList with your own agent
Get your home in front of millions of buyers by listing it on Zillow.
Learn how to do itSell it yourself
Take full control of how buyers see your home on Zillow by listing For Sale by Owner (FSBO).
List your homeWhat's special
Updated cabinetsOil tankCentral airGranite countertopHeating systemHardwood floorsDuct work
Zillow last checked:
Listing updated:
Listed by:
Tiffany McDonald 978-696-1267,
LAER Realty Partners 978-249-8800
Bought with:
Blood Team
Keller Williams Realty - Merrimack
Source: MLS PIN,MLS#: 73207589
Facts & features
Interior
Bedrooms & bathrooms
- Bedrooms: 3
- Bathrooms: 1
- Full bathrooms: 1
Primary bedroom
- Features: Ceiling Fan(s), Closet, Flooring - Wall to Wall Carpet
- Level: First
- Area: 168
- Dimensions: 14 x 12
Bedroom 2
- Features: Ceiling Fan(s), Closet, Flooring - Wall to Wall Carpet
- Level: First
- Area: 132
- Dimensions: 12 x 11
Bedroom 3
- Features: Closet, Flooring - Wood
- Level: First
- Area: 156
- Dimensions: 12 x 13
Primary bathroom
- Features: No
Bathroom 1
- Features: Bathroom - Full, Flooring - Stone/Ceramic Tile
- Level: First
Dining room
- Features: Flooring - Wood, Exterior Access
- Level: Main,First
- Area: 180
- Dimensions: 12 x 15
Kitchen
- Features: Ceiling Fan(s), Flooring - Wood
- Level: First
- Area: 156
- Dimensions: 13 x 12
Living room
- Features: Flooring - Hardwood
- Level: Main,First
- Area: 276
- Dimensions: 23 x 12
Heating
- Forced Air, Oil
Cooling
- Central Air
Appliances
- Included: Water Heater, Range, Dishwasher, Refrigerator, Washer, Dryer, Water Treatment, Range Hood
- Laundry: In Basement, Electric Dryer Hookup
Features
- Flooring: Tile, Carpet, Hardwood
- Doors: Storm Door(s)
- Basement: Full,Interior Entry,Concrete,Unfinished
- Has fireplace: No
Interior area
- Total structure area: 1,248
- Total interior livable area: 1,248 sqft
Property
Parking
- Total spaces: 8
- Parking features: Off Street, Unpaved
- Uncovered spaces: 8
Features
- Patio & porch: Deck - Wood
- Exterior features: Deck - Wood, Rain Gutters, Storage
Lot
- Size: 0.49 Acres
- Features: Cleared, Level
Details
- Parcel number: M:C32 B:15 L:15,3533229
- Zoning: R2
Construction
Type & style
- Home type: SingleFamily
- Architectural style: Ranch
- Property subtype: Single Family Residence
Materials
- Frame
- Foundation: Concrete Perimeter
- Roof: Shingle,Rubber
Condition
- Year built: 1980
Utilities & green energy
- Sewer: Private Sewer
- Water: Private
- Utilities for property: for Electric Oven, for Electric Dryer
Community & HOA
Community
- Features: Public Transportation, Shopping, Pool, Walk/Jog Trails, Golf, Medical Facility, Laundromat, Bike Path, Highway Access, House of Worship, Private School, Public School, University
HOA
- Has HOA: No
Location
- Region: Gardner
Financial & listing details
- Price per square foot: $288/sqft
- Tax assessed value: $268,500
- Annual tax amount: $4,331
- Date on market: 1/21/2026
- Listing terms: Contract
- Road surface type: Paved
Price history
| Date | Event | Price |
|---|---|---|
| 4/2/2024 | Sold | $360,000$288/sqft |
Source: MLS PIN #73207589 Report a problem | ||
| 3/1/2024 | Listed for sale | $360,000+77.8%$288/sqft |
Source: MLS PIN #73207589 Report a problem | ||
| 9/14/2018 | Sold | $202,500-3.6%$162/sqft |
Source: Public Record Report a problem | ||
| 8/14/2018 | Pending sale | $210,000$168/sqft |
Source: Coldwell Banker Residential Brokerage - Leominster #72373957 Report a problem | ||
| 8/5/2018 | Listed for sale | $210,000+180%$168/sqft |
Source: Coldwell Banker Residential Brokerage - Leominster #72373957 Report a problem | ||
| 6/28/1996 | Sold | $75,000$60/sqft |
Source: Public Record Report a problem | ||
Public tax history
| Year | Property taxes | Tax assessment |
|---|---|---|
| 2025 | $4,811 +2.1% | $335,000 +6.6% |
| 2024 | $4,713 +8.8% | $314,400 +17.1% |
| 2023 | $4,331 +9.2% | $268,500 +25.9% |
| 2022 | $3,965 +2.8% | $213,300 +10.9% |
| 2021 | $3,856 +4.6% | $192,400 +3.1% |
| 2020 | $3,685 +7.1% | $186,700 +9.3% |
| 2019 | $3,440 +5.5% | $170,800 +6.2% |
| 2018 | $3,261 +6.3% | $160,900 +7.4% |
| 2017 | $3,068 +4.8% | $149,800 +4.8% |
| 2016 | $2,927 +5.5% | $143,000 +3% |
| 2015 | $2,775 +4.2% | $138,900 -1.6% |
| 2014 | $2,663 +2.2% | $141,100 -5.4% |
| 2013 | $2,605 +0.3% | $149,200 -4.2% |
| 2012 | $2,596 +4.5% | $155,700 -1.8% |
| 2011 | $2,484 +1.8% | $158,500 -3.5% |
| 2010 | $2,441 +8.9% | $164,300 -4.2% |
| 2009 | $2,242 -1.2% | $171,500 -8.5% |
| 2008 | $2,269 +15.5% | $187,400 +11% |
| 2007 | $1,965 +3.1% | $168,800 +9% |
| 2006 | $1,906 -1.3% | $154,800 +0.8% |
| 2005 | $1,931 +10.2% | $153,600 +59.7% |
| 2004 | $1,752 +2.8% | $96,200 |
| 2003 | $1,705 +3.6% | $96,200 |
| 2002 | $1,646 +15.6% | $96,200 +29.6% |
| 2000 | $1,424 | $74,200 |
Find assessor info on the county website
Neighborhood: 01440
Nearby homes
- $333,4003 bd1 ba960 sqft975 West St, Gardner, MA 01440Off Market
- $379,3003 bd1 ba1k sqft961 West St, Gardner, MA 01440Off Market
- $288,5003 bd1 ba816 sqft983 West St, Gardner, MA 01440Off Market
- $365,3003 bd1 ba1.2k sqft1017 West St, Gardner, MA 01440Off Market
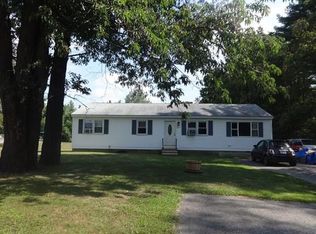
- $310,3002 bd1 ba1.1k sqft939 West St, Gardner, MA 01440Off Market
- $339,3002 bd1 ba952 sqft1079 West St, Gardner, MA 01440Off Market
- $456,0003 bd2 ba2.6k sqft929 West St, Gardner, MA 01440Off Market
- $283,8004 bd1 ba1.1k sqft1085 West St, Gardner, MA 01440Off Market
Nearby schools
GreatSchools rating
- 2/10Gardner Middle SchoolGrades: 5-7Distance: 3.2 mi
- 4/10Gardner High SchoolGrades: 8-12Distance: 2.9 mi
- 2/10Gardner Elementary SchoolGrades: PK-4Distance: 3.3 mi
Get a cash offer in 3 minutes
Find out how much your home could sell for in as little as 3 minutes with a no-obligation cash offer.
Estimated market value
$398,900
Get a cash offer in 3 minutes
Find out how much your home could sell for in as little as 3 minutes with a no-obligation cash offer.
Estimated market value
$398,900
- Massachusetts
- Worcester County
- Gardner
- 01440
- 969 West St
