Skip main navigation
Closed
Street View
  • $340,000

    969 Wisconsin Ln, Elk Grove Village, IL 60007

    3beds
    1,916sqft
    Single Family Residence
    Built in 1978
    -- sqft lot
    $514,800 Zestimate®
    $177/sqft
    $3,167 Estimated rent

    Home value

    $514,800

    $479,000 - $556,000

    $3,167/mo

    Zestimate® history
    Loading
    Loading...

    Owner options

    List your home for rent

    $3,167/mo

    Rent Zestimate®

    Find your next renter with Zillow Rental Manager. Plus, with online applications, you can quickly screen prospective tenants – for free.

    Learn more

    $3,167/mo

    Rent Zestimate®

    Refinance and save

    $2,400/mo

    Est. payment

    Refinancing to a lower rate could help reduce your monthly payments and save thousands over the life of the loan.

    See today's rates

    $2,400/mo

    Est. payment

    Explore your selling options

    Work with a Zillow partner agent

    Leverage their expertise and Zillow's premium Showcase listings to get your home seen by more buyers.

    Get started

    List with your own agent

    Get your home in front of millions of buyers by listing it on Zillow.

    Learn how to do it

    Sell it yourself

    Take full control of how buyers see your home on Zillow by listing For Sale by Owner (FSBO).

    List your home

    What's special

    Cozy family roomSpacious bedroomsDining roomLarge master bedroomDressing areaMaster bath
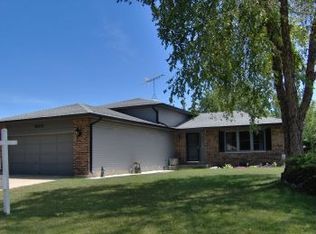
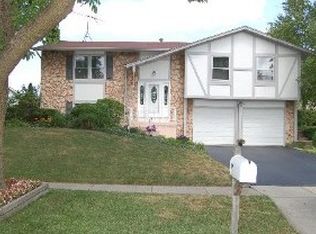
    * Much desired, rare, U-shaped Ranch in Elk Grove's Winston Grove Subdivision! District 54 Elementary School and 211 (JB Conant) High School District Original owners took loving care of this home! Spacious Living Room and Dining Room for entertaining! Large Master Bedroom with Master Bath and Dressing area! Cozy Family Room just off the Kitchen! 3 spacious bedrooms! Furnace and A/C blower motors have been replaced (the furnace is original) * Hot Water Heater 8 years old! A Very Nice Yard!! Home being sold "As-Is"

    Zillow last checked:

    Listing updated:

    Listing courtesy of:

    Linda Masny 847-525-8733,

    Berkshire Hathaway HomeServices American Heritage,

    Cheryl Masny 847-343-1143,

    Berkshire Hathaway HomeServices American Heritage

    Bought with:

    Adam Yazici

    Real People Realty

    Source: MRED as distributed by MLS GRID,MLS#: 11879465MLS Logo

    Facts & features

    Interior

    Bedrooms & bathrooms
    • Bedrooms: 3
    • Bathrooms: 3
    • Full bathrooms: 2
    • 1/2 bathrooms: 1
    Primary bedroom
    • Features: Flooring (Carpet), Bathroom (Full)
    • Level: Main
    • Area: 198 Square Feet
    • Dimensions: 18X11
    Bedroom 2
    • Features: Flooring (Carpet)
    • Level: Main
    • Area: 168 Square Feet
    • Dimensions: 14X12
    Bedroom 3
    • Features: Flooring (Carpet)
    • Level: Main
    • Area: 110 Square Feet
    • Dimensions: 11X10
    Dining room
    • Features: Flooring (Carpet)
    • Level: Main
    • Area: 160 Square Feet
    • Dimensions: 16X10
    Family room
    • Features: Flooring (Carpet)
    • Level: Main
    • Area: 150 Square Feet
    • Dimensions: 15X10
    Kitchen
    • Features: Flooring (Wood Laminate)
    • Level: Main
    • Area: 150 Square Feet
    • Dimensions: 15X10
    Laundry
    • Level: Main
    • Area: 35 Square Feet
    • Dimensions: 7X5
    Living room
    • Features: Flooring (Carpet)
    • Level: Main
    • Area: 294 Square Feet
    • Dimensions: 21X14
    Heating
    • Natural Gas, Forced Air
    Cooling
    • Central Air
    Appliances
    • Included: Range, Dishwasher, Refrigerator, Washer, Dryer, Disposal
    • Laundry: In Unit
    Features
    • 1st Floor Bedroom
    • Basement: Crawl Space
    Interior area
    • Total structure area: 0
    • Total interior livable area: 1,916 sqft

    Property

    Parking
    • Total spaces: 2
    • Parking features: On Site, Garage Owned, Attached, Garage
    • Attached garage spaces: 2
    Accessibility
    • Accessibility features: No Disability Access
    Features
    • Stories: 1
    Lot
    • Dimensions: 75X131X79X109
    Details
    • Parcel number: 07363120020000
    • Special conditions: None

    Construction

    Type & style
    • Home type: SingleFamily
    • Architectural style: Ranch
    • Property subtype: Single Family Residence
    Materials
    • Aluminum Siding, Brick
    Condition
    • New construction: No
    • Year built: 1978
    Details
    • Builder model: EASTON

    Utilities & green energy

    • Sewer: Public Sewer
    • Water: Lake Michigan

    Community & neighborhood

    Location
    • Region: Elk Grove Village
    • Subdivision: Winston Grove

    HOA & financial

    HOA
    • Services included: None

    Other

    Other facts
    • Listing terms: Conventional
    • Ownership: Fee Simple

    Price history

    DateEventPrice
    11/6/2023Sold$340,000-2.8%$177/sqft
    Source: MRED as distributed by MLS GRID #11879465 Report a problem
    9/13/2023Contingent$349,900$183/sqft
    Source: MRED as distributed by MLS GRID #11879465 Report a problem
    9/13/2023Listed for sale$349,900$183/sqft
    Source: MRED as distributed by MLS GRID #11879465 Report a problem
    9/11/2023Contingent$349,900$183/sqft
    Source: MRED as distributed by MLS GRID #11879465 Report a problem
    9/7/2023Listed for sale$349,900+18.7%$183/sqft
    Source: MRED as distributed by MLS GRID #11879465 Report a problem
    3/9/2020Listing removed$294,900$154/sqft
    Source: Berkshire Hathaway HomeServices American Heritage #10395182 Report a problem
    3/8/2020Pending sale$294,900$154/sqft
    Source: Berkshire Hathaway HomeServices American Heritage #10395182 Report a problem
    7/17/2019Price change$294,900-1.7%$154/sqft
    Source: Berkshire Hathaway HomeServices American Heritage #10395182 Report a problem
    5/29/2019Listed for sale$299,900$157/sqft
    Source: Berkshire Hathaway HomeServices American Heritage #10395182 Report a problem

    Public tax history

    YearProperty taxesTax assessment
    2024-- $37,000
    2023$10,748 +2.9%$37,000
    2022$10,450 +8.2%$37,000 +21.9%
    2021$9,655 +2.6%$30,341
    2020$9,408 -1.2%$30,341 -11%
    2019$9,518 +2.4%$34,091 +14.6%
    2018$9,294 +1.1%$29,753
    2017$9,193 +7.2%$29,753
    2016$8,576 +30%$29,753 +15.4%
    2015$6,595 +0.9%$25,775
    2014$6,536 +29.7%$25,775
    2013$5,039 +15.1%$25,775 -12.3%
    2012$4,376 +6.8%$29,402
    2011$4,098 +10.8%$29,402
    2010$3,698 +13.7%$29,402 -13.8%
    2009$3,253 -36.9%$34,125 -4%
    2008$5,153 +13.9%$35,547
    2007$4,523 +17.2%$35,547 +21%
    2006$3,860 +0.8%$29,367
    2005$3,831 -1.9%$29,367
    2004$3,906 -7.3%$29,367 +26.7%
    2003$4,215 +5.3%$23,177
    2002$4,003 +20.4%$23,177
    2001$3,324 +1.3%$23,177 +21.2%
    2000$3,280 +1.6%$19,127
    1999$3,230 $19,127

    Find assessor info on the county website

    Neighborhood: 60007

    Nearby schools

    GreatSchools rating
    Schools provided by the listing agent
    • Elementary: Adlai Stevenson Elementary Schoo
    • Middle: Margaret Mead Junior High School
    • High: J B Conant High School
    • District: 54

    Source: MRED as distributed by MLS GRID. This data may not be complete. We recommend contacting the local school district to confirm school assignments for this home.

    Get a cash offer in 3 minutes
    Find out how much your home could sell for in as little as 3 minutes with a no-obligation cash offer.
    Estimated market value
    $514,800
    Get a cash offer in 3 minutes
    Find out how much your home could sell for in as little as 3 minutes with a no-obligation cash offer.
    Estimated market value
    $514,800