Skip main navigation
Pending
  • $449,000

    9690 9th St, Bay City, OR 97107

    2beds
    1,018sqft
    : 
    Loading
    Get pre-qualified
    Single Family Residence
    Built in 1950
    10,018 Square Feet Lot
    $441,000 Zestimate®
    $441/sqft
    $-- HOA

    What's special

    Thoughtful little surprises throughoutHidden storage spotsCustom built suspension bridge
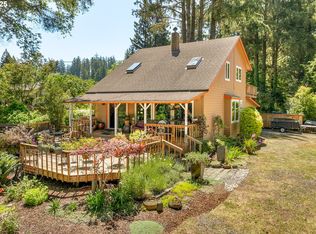
    Don't miss this little slice of peace and tranquility. This darling cottage has Patterson creek running through it, the sound of the creek rushing through the fish ladder is soul soothing. There are so many special things about this property it's almost impossible to list them all. The home has undergone massive renovations over the years, new plumbing, electrical, siding, and roof to name a few. There are thoughtful little surprises throughout, including hidden storage spots and a door that doubles as a bookcase! An open concept kitchen and living room are the center of this home with primary bedrooms on either end. The westside bedroom has a loft space that can be used as additional square footage, storage or whatever you prefer. This bedroom can also be locked off from the rest of the home creating a completely separate living space. The garage has ample storage overhead. there is a utility sink in the garage that makes gardening and yard work simple. The yard is truly a masterpiece. Lovingly created and tended by the Master Gardener of the home. The little beach at the creekside is the perfect spot to bring a book and relax. In the evening enjoy the warmth of the fire at the outdoor fire pit above the creek. Access to all of this is just across the custom built suspension bridge. There is even space for your RV/Trailer or just lots of parking. This home is perfect for a quick getaway and could possible be income producing (buyer to do their own due diligence.) It is an absolute delight and a must see!
    42 days
    |
    1,958
    |
    219
    |

    Zillow last checked:

    Listing updated:

    Listed by:

    Lora Smith 503-496-7620,

    Redfin

    Source: OCMLS,MLS#: 26-1464MLS Logo

      Facts & features

      Interior

      Bedrooms & bathrooms
      • Bedrooms: 2
      • Bathrooms: 2
      • Full bathrooms: 2
      Heating
      • Forced Air
      Cooling
      • None
      Appliances
      • Included: Dryer, Double Oven, Dishwasher, Electric Range, Refrigerator, Washer
      • Laundry: Main Level
      Features
      • Kitchen Island, Beamed Ceilings, Vaulted Ceiling(s), Ceiling Fan(s)
      • Has basement: No
      • Has fireplace: No
      Interior area
      • Total structure area: 1,018
      • Total interior livable area: 1,018 sqft
      • Finished area above ground: 1,018
      • Finished area below ground: 0

      Property

      Parking
      • Total spaces: 2
      • Parking features: Attached Garage, Driveway, Off Street, RV Access/Parking
      • Garage spaces: 1
      • Carport spaces: 1
      Features
      • Levels: One
      • Stories: 1
      • Patio & porch: Covered Deck
      • Has view: Yes
      • View description: Creek/Stream
      • Has water view: Yes
      • Water view: Creek/Stream
      Lot
      • Size: 10,018 Square Feet
      • Features: Corner Lot, Level, Wooded
      Details
      • Parcel number: 1N1034DA8501
      • Zoning description: BC - MI - Bay City- Moderate Intensity
      • Special conditions: Standard

      Construction

      Type & style
      • Home type: SingleFamily
      • Architectural style: Cottage
      • Property subtype: Single Family Residence
      Materials
      • Board & Batten Siding, Shake Siding, Cedar
      • Foundation: Concrete Perimeter
      • Roof: Composition
      Condition
      • New construction: No
      • Year built: 1950

      Utilities & green energy

      • Sewer: Public Sewer
      • Water: Public
      • Utilities for property: Electricity Connected

      Community & HOA

      Community
      • Subdivision: Pacific Addn to Bay City
      HOA
      • Has HOA: No
      Location
      • Region: Bay City

      Financial & listing details

      • Price per square foot: $441/sqft
      • Tax assessed value: $262,000
      • Annual tax amount: $1,497
      • Date on market: 5/28/2026
      • Listing terms: Cash,Conventional,FHA,USDA Loan
      • Electric utility on property: Yes

        Estimated market value

        $441,000

        $419,000 - $463,000

        $2,034/mo

        Price history

        DateEventPrice
        6/25/2026Pending sale$449,000$441/sqft
        Source: RMLS (OR) #777981751 Report a problem
        5/28/2026Listed for sale$449,000+193.5%$441/sqft
        Source: OCMLS #26-1464 Report a problem
        9/14/2015Sold$153,000+126.7%$150/sqft
        Source: Public Record Report a problem
        4/26/2008Listing removed$67,500$66/sqft
        Source: Point2 #07-536 Report a problem
        4/4/2008Listed for sale$67,500+3.8%$66/sqft
        Source: Point2 #07-536 Report a problem
        8/1/2005Sold$65,000$64/sqft
        Source: Public Record Report a problem

        Public tax history

        YearProperty taxesTax assessment
        2024$1,497 +0.9%$122,830 +3%
        2023$1,484 +11.2%$119,260 +3%
        2022$1,335 +3.1%$115,790 +3%
        2021$1,295 +2.6%$112,420 +3%
        2020$1,263 +1.7%$109,150 +3%
        2019$1,241 +1.9%$105,980 +3%
        2018$1,218 $102,900 +3%
        2017$1,218 +9.4%$99,910 +3%
        2016$1,114 $97,000 +3%
        2015$1,114 +2.1%$94,180 +3%
        2014$1,090 -1.4%$91,440 +3%
        2013$1,105 +9.9%$88,780 +3%
        2012$1,006 +2.7%$86,200 +3%
        2011$979 -2.7%$83,690 +3%
        2010$1,006 +1.5%$81,260 +3%
        2009$991 +5%$78,900 +3%
        2008$944 +8.6%$76,610 +3%
        2007$869 +50.3%$74,380 +50.7%
        2006$578 -0.6%$49,370 +3%
        2005$582 +4.8%$47,940 +3%
        2004$555 $46,550 +3%
        2003-- $45,200 +6.1%
        2001-- $42,614

        Find assessor info on the county website

        Monthly payment

        Est. payment

        Payment breakdown

        Explore the cost of this home by adjusting the details. Changes won't be saved.
        All calculations are estimates and provided by Zillow, Inc. for informational purposes only. Actual amounts may vary.
        HOA fees may include property taxes on listings classified as Co-Ops. Contact the listing agent and/or owner for fee details.
        Mortgage interest rates are dependent on a number of factors, including credit score, down payment, and repayment length. Interest rate data provided by Zillow Group Marketplace, Inc. as of 1/1/1970 from various mortgage lenders with which we have lead or other similar arrangements; the Estimated Payment is an average of those rates.
        See how much you could borrow to make a competitive offer.

        Climate risks

        Neighborhood: 97107

        Getting around

        14 / 100
        Car-Dependent
        12 / 100
        Somewhat Bikeable

        Nearby schools

        GreatSchools rating

        A local agent can set up tours, give advice and negotiate with sellers.

        Browse local experts

        Similar homes

        Skip to the end of the carouselSkip to the beginning of the carousel