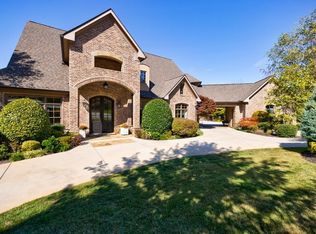
Welcome to the magnificent 9690 Almaviva Drive situated in the sought-after and secluded neighborhood of The Grand Estate of the South. This classic and unique European-style home was built by the prominent builder, Castle View Homes "The Arabelle", who is well-known for building masculine structured homes that offer lavish entertainment. From the circular bricked pavers driveway to the majestic stone entrance of the main 18-foot-high iron doors, the front elevation consists of travertine steps and four colossally structural columns exhibiting the masculine features of the home. Coming into the house, you will be greeted with an impressive 30-foot-high foyer with a massive hanging chandelier under the marvelous hand-painted doom. On the left side of the foyer, you will see the formal dining room that can accommodate more than 12 seats with a fireplace and an artistically hand-painted doom with two elegant chandeliers that give you the atmosphere of royalty. Walking straight from the foyer, you will see the great and open living room with many windows with elegant, custom draping that offers endless natural sunlight. On top of the fireplace, you will see a beautifully hand-painted mural artwork with two crystal chandeliers on each side of the artwork. In the center of the great living room hangs an extravagant crystal chandelier that illuminates the gorgeous features of the grand living room. Continuing from the living room to the bridge doom, there is a wet bar with a built-in beverage refrigerator and breakfast area. The brightly lit breakfast area leads to the spectacular veranda and oversees the terrace courtyard with a water fountain. As you walk back into the house, you will see a picturesque gourmet kitchen with an Italian mosaic backsplash over the gas stove with a large high-end granite countertop island. The main gourmet kitchen offers stainless steel Wolf appliances consisting of a counter depth Sub Zero fridge, double ovens, double microwaves, 3 dishwashers, and an ice maker. The kitchen cabinets are real wood custom cabinetry that offers spacious storage. Alongside the main kitchen, there is a butler kitchen offering additional storage for food preparations. In the corner of the kitchen, there is a luminous keeping room for family entertainment. As you move to the second floor of the house, you will walk up a beautifully built floating staircase with custom handmade metal railings overlooking the great living and front foyer. In addition to the staircases, the house has an elevator shaft that can be completed with an elevator for future projects. Near the elevator shaft offers a commodious in-law suite with a full bath on the main floor. For all book lovers, this magnificent home offers 2 custom wood cabinetry libraries with open first to second-floor views with an office area. The second floor consists of 4 spacious bedrooms with full baths with 1 access to the front balcony. As you walk through the bridge walkway, you will see the master suite with a seating area along with a cozy fireplace and an additional built-in wet bar. The oversized master bedroom offers his and her vanities, temperature-controlled flooring with a standing shower with a sauna feature, and a separate sink in the jacuzzi. Along the hallway of the second floor is also an additional housekeeping area with a full kitchen and bath. Moreover, the gorgeous home also offers a 4,000 sq. Ft of partially unfinished basement allowing unlimited possibilities for the new homeowner. The basement has an executive office space and a spacious playroom. As you walk to the level terrace veranda from the basement, there is a 1.4-acre lot that can accommodate an infinity pool for more entertainment. This home is conveniently located next to the Country Club of the South, retail shopping, schools, churches, and walking trails. What are you waiting for? Your dream home awaits.
Closed
$3,000,000
9690 Almaviva Dr, Johns Creek, GA 30022
6beds
10,500sqft
Single Family Residence, Residential
Built in 2009
1.48 Acres Lot
$3,012,400 Zestimate®
$286/sqft
$5,780 Estimated rent
Home value
$3,012,400
$2.77M - $3.28M
$5,780/mo
Zestimate® history
Owner options
List your home for rent
$5,780/mo
Rent Zestimate®
Find your next renter with Zillow Rental Manager. Plus, with online applications, you can quickly screen prospective tenants – for free.
$5,780/mo
Rent Zestimate®
Refinance and save
$20,333/mo
Est. payment
Refinancing to a lower rate could help reduce your monthly payments and save thousands over the life of the loan.
$20,333/mo
Est. payment
Explore your selling options
Work with a Zillow partner agent
Leverage their expertise and Zillow's premium Showcase listings to get your home seen by more buyers.
Get startedList with your own agent
Get your home in front of millions of buyers by listing it on Zillow.
Learn how to do itSell it yourself
Take full control of how buyers see your home on Zillow by listing For Sale by Owner (FSBO).
List your homeWhat's special
Zillow last checked:
Listing updated:
Listed by:
Tommy Nguyen,
Berkshire Hathaway HomeServices Georgia Properties
Bought with:
TIARA PATRICK, 407772
Coldwell Banker Realty
Source: FMLS GA,MLS#: 7367271
Facts & features
Interior
Bedrooms & bathrooms
- Bedrooms: 6
- Bathrooms: 8
- Full bathrooms: 6
- 1/2 bathrooms: 2
- Main level bathrooms: 1
- Main level bedrooms: 1
Rooms
- Room types: Bonus Room, Computer Room, Family Room, Library, Living Room, Media Room, Office
Primary bedroom
- Features: In-Law Floorplan, Master on Main, Sitting Room
- Level: In-Law Floorplan, Master on Main, Sitting Room
Bedroom
- Features: In-Law Floorplan, Master on Main, Sitting Room
Primary bathroom
- Features: Double Vanity, Separate Tub/Shower, Soaking Tub
Dining room
- Features: Butlers Pantry, Seats 12+
Kitchen
- Features: Breakfast Bar, Breakfast Room, Cabinets Stain, Eat-in Kitchen, Keeping Room, Kitchen Island, Pantry Walk-In, Second Kitchen, Solid Surface Counters, Stone Counters
Heating
- Central, Electric, Hot Water, Natural Gas
Cooling
- Ceiling Fan(s), Central Air, Zoned
Appliances
- Included: Dishwasher, Disposal, Double Oven, Dryer, ENERGY STAR Qualified Appliances, Gas Cooktop
- Laundry: In Basement, In Kitchen, Laundry Room, Main Level
Features
- Bookcases, Cathedral Ceiling(s), Double Vanity, Elevator, Entrance Foyer 2 Story, High Ceilings, High Ceilings 10 ft Main, High Ceilings 10 ft Upper, His and Hers Closets, Sauna, Walk-In Closet(s), Wet Bar
- Flooring: Ceramic Tile, Hardwood, Stone
- Windows: Double Pane Windows, Insulated Windows
- Basement: Bath/Stubbed,Daylight,Partial,Unfinished
- Number of fireplaces: 8
- Fireplace features: Basement, Family Room, Great Room, Keeping Room, Living Room, Master Bedroom
- Common walls with other units/homes: No Common Walls
Interior area
- Total structure area: 10,500
- Total interior livable area: 10,500 sqft
- Finished area above ground: 10,500
- Finished area below ground: 0
Property
Parking
- Total spaces: 4
- Parking features: Attached, Covered, Garage, Garage Door Opener, Garage Faces Side, Level Driveway, Parking Pad
- Attached garage spaces: 4
- Has uncovered spaces: Yes
Accessibility
- Accessibility features: None
Features
- Levels: Three Or More
- Patio & porch: None
- Exterior features: Balcony, Courtyard, Garden, No Dock
- Pool features: None
- Spa features: None
- Fencing: Back Yard,Brick,Front Yard,Privacy
- Has view: Yes
- View description: Trees/Woods
- Waterfront features: None
- Body of water: None
Lot
- Size: 1.48 Acres
- Dimensions: 258x286x186x244
- Features: Back Yard, Corner Lot, Landscaped, Level, Private, Sloped
Details
- Additional structures: None
- Parcel number: 11 008000162172
- Other equipment: Intercom, Irrigation Equipment
- Horse amenities: None
Construction
Type & style
- Home type: SingleFamily
- Architectural style: European,Mediterranean,Traditional
- Property subtype: Single Family Residence, Residential
Materials
- Brick 4 Sides, Brick Front, Concrete
- Foundation: Brick/Mortar, Concrete Perimeter, Pillar/Post/Pier
- Roof: Concrete
Condition
- Resale
- New construction: No
- Year built: 2009
Details
- Builder name: Castle View Home
Utilities & green energy
- Electric: 110 Volts, 220 Volts, 220 Volts in Garage
- Sewer: Public Sewer
- Water: Public
- Utilities for property: Cable Available, Electricity Available, Natural Gas Available, Phone Available, Water Available
Green energy
- Green verification: ENERGY STAR Certified Homes
- Energy efficient items: Appliances, Doors, Insulation, Thermostat, Windows
- Energy generation: None
Community & HOA
Community
- Features: Gated, Homeowners Assoc, Sidewalks, Street Lights
- Security: Carbon Monoxide Detector(s), Fire Alarm, Security Gate, Security System Owned, Smoke Detector(s)
- Subdivision: Grand Estates Of The South
HOA
- Has HOA: No
- Services included: Maintenance Grounds, Security
- HOA fee: $5,500 annually
- HOA phone: 770-904-5270
Location
- Region: Johns Creek
Financial & listing details
- Price per square foot: $286/sqft
- Tax assessed value: $2,920,500
- Annual tax amount: $30,841
- Date on market: 4/11/2024
- Cumulative days on market: 148 days
- Listing terms: 1031 Exchange,Cash,Conventional
- Ownership: Fee Simple
- Electric utility on property: Yes
- Road surface type: Asphalt, Paved
Price history
| Date | Event | Price |
|---|---|---|
| 11/12/2025 | Sold | $3,000,000+1.7%$286/sqft |
Source: Public Record Report a problem | ||
| 10/25/2024 | Sold | $2,950,000$281/sqft |
Source:  FMLS GA #7367271 Report a problem FMLS GA #7367271 Report a problem | ||
| 9/13/2024 | Pending sale | $2,950,000$281/sqft |
Source:  GAMLS #10279867 Report a problem GAMLS #10279867 Report a problem | ||
| 8/1/2024 | Price change | $2,950,000-7.8%$281/sqft |
Source: GAMLS #10279867 Report a problem | ||
| 7/25/2024 | Price change | $3,200,000+8.5%$305/sqft |
Source: GAMLS #10279867 Report a problem | ||
| 7/12/2024 | Price change | $2,950,000-7.8%$281/sqft |
Source: FMLS GA #7367271 Report a problem | ||
| 4/11/2024 | Listed for sale | $3,200,000$305/sqft |
Source: GAMLS #10279867 Report a problem | ||
| 2/23/2024 | Listing removed | $3,200,000$305/sqft |
Source: FMLS GA #7266017 Report a problem | ||
| 1/16/2024 | Price change | $3,200,000-4.5%$305/sqft |
Source: GAMLS #10195524 Report a problem | ||
| 8/24/2023 | Listed for sale | $3,350,000+4.7%$319/sqft |
Source: GAMLS #10195524 Report a problem | ||
| 5/9/2023 | Listing removed | $3,199,990$305/sqft |
Source: FMLS GA #7189326 Report a problem | ||
| 3/16/2023 | Listed for sale | $3,199,990+15.7%$305/sqft |
Source: GAMLS #10140300 Report a problem | ||
| 4/8/2022 | Sold | $2,765,000-3%$263/sqft |
Source: Public Record Report a problem | ||
| 3/1/2022 | Pending sale | $2,850,000$271/sqft |
Source: FMLS GA #6996144 Report a problem | ||
| 2/21/2022 | Contingent | $2,850,000$271/sqft |
Source: FMLS GA #6996144 Report a problem | ||
| 2/1/2022 | Listed for sale | $2,850,000+5.6%$271/sqft |
Source: FMLS GA #6996144 Report a problem | ||
| 1/14/2021 | Listing removed | -- |
Source:  FMLS GA Report a problem FMLS GA Report a problem | ||
| 9/25/2020 | Listed for sale | $2,699,900$257/sqft |
Source: Elite Real Estate Properties #6785412 Report a problem | ||
Public tax history
| Year | Property taxes | Tax assessment |
|---|---|---|
| 2025 | $34,884 +33.4% | $1,168,200 +14% |
| 2024 | $26,154 -15.2% | $1,025,080 |
| 2023 | $30,841 +73.1% | $1,025,080 +52.4% |
| 2022 | $17,812 -0.1% | $672,800 +1.9% |
| 2021 | $17,834 -3.1% | $660,200 +1.2% |
| 2020 | $18,414 -7.9% | $652,360 +1.8% |
| 2019 | $19,983 | $640,840 +2.4% |
| 2018 | $19,983 | $625,840 +19.9% |
| 2017 | $19,983 +15.1% | $522,160 |
| 2016 | $17,358 +18.6% | $522,160 |
| 2015 | $14,632 -11.1% | $522,160 -7.5% |
| 2014 | $16,453 -4.4% | $564,200 +8.1% |
| 2013 | $17,208 -7.9% | $522,160 -7.5% |
| 2012 | $18,693 | $564,200 -3% |
| 2011 | -- | $581,920 -12.4% |
| 2010 | $18,628 | $664,040 |
| 2009 | -- | $664,040 +239.9% |
| 2008 | -- | $195,360 |
| 2007 | $6,493 | $195,360 |
Find assessor info on the county website
Neighborhood: 30022
Nearby homes
- $100-- bd-- ba-- sqftMeritage Dr, Alpharetta, GA 30022Off Market
- $2,800,0007 bd8 ba8.9k sqft9680 Almaviva Dr, Johns Creek, GA 30022Sold
- $3,172,8006 bd8 ba12k sqft9710 Almaviva Dr, Johns Creek, GA 30022Off Market
- $2,787,0006 bd7 ba10k sqft800 Malbec Ct, Johns Creek, GA 30022Off Market
- $2,660,5008 bd10 ba11k sqft9705 Almaviva Dr, Johns Creek, GA 30022Off Market
- $2,200,0007 bd9 ba9.2k sqft9695 Almaviva Dr, Johns Creek, GA 30022Sold
- $---- bd-- ba-- sqft9715 Almaviva Dr, Alpharetta, GA 30022Off Market
- $480,600-- bd-- ba-- sqft810 Malbec Ct, Alpharetta, GA 30022Off Market
Nearby schools
GreatSchools rating
- 10/10Barnwell Elementary SchoolGrades: PK-5Distance: 0.6 mi
- 9/10Autrey Mill Middle SchoolGrades: 6-8Distance: 1 mi
- 10/10Johns Creek High SchoolGrades: 9-12Distance: 3.6 mi
Schools provided by the listing agent
- Elementary: Barnwell
- Middle: Autrey Mill
- High: Johns Creek
Source: FMLS GA. This data may not be complete. We recommend contacting the local school district to confirm school assignments for this home.
Get a cash offer in 3 minutes
Find out how much your home could sell for in as little as 3 minutes with a no-obligation cash offer.
Estimated market value
$3,012,400
Get a cash offer in 3 minutes
Find out how much your home could sell for in as little as 3 minutes with a no-obligation cash offer.
Estimated market value
$3,012,400
- Georgia
- Fulton County
- Johns Creek
- 30022
- 9690 Almaviva Dr
Nearby cities
Nearby neighborhoods
Nearby zip codes
Other Johns Creek Topics
