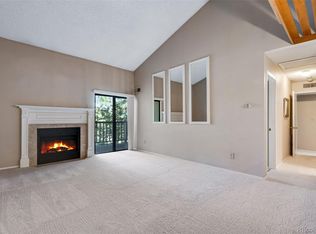
Welcome to this charming Sunstream Condo located in a desirable community, offering open space off the balcony with no neighbors behind for added privacy. Step inside and discover a delightful 1-bedroom unit with a bright and open floor plan, enhanced by abundant natural light from the large windows and sliding glass doors. The spacious kitchen features ample countertop space, an eat-in island, and a large sink with a convenient pull-down faucet, perfect for meal prep. The cozy living room is anchored by a wood-burning fireplace, while the sliding doors off both the living room and bedroom lead to a private balcony with a serene, peaceful setting. Enjoy the added convenience of two storage closets on the balcony, a large walk-in closet connecting to the full bathroom, and a smart lock with keypad/keycard access for security. In-unit washer/dryer combo unit (2021)included. New updates include a new fridge (2020), single basin sink and hardware (2020), and freshly painted doors and walls (2022). Ideally located near major roads, shopping, dining, and the Big Dry Creek Trail, this move-in-ready condo is perfect for those seeking both comfort and convenience. Buyer/Buyer's agent is responsible for verifying all information, measurements, schools, and HOA rules/fees/regulations.
Sold for $230,000
$230,000
9690 Brentwood Way #204, Broomfield, CO 80021
1beds
638sqft
Condominium
Built in 1983
-- sqft lot
$217,300 Zestimate®
$361/sqft
$1,422 Estimated rent
Home value
$217,300
$202,000 - $233,000
$1,422/mo
Zestimate® history
Owner options
List your home for rent
$1,422/mo
Rent Zestimate®
Find your next renter with Zillow Rental Manager. Plus, with online applications, you can quickly screen prospective tenants – for free.
$1,422/mo
Rent Zestimate®
Refinance and save
$1,754/mo
Est. payment
Refinancing to a lower rate could help reduce your monthly payments and save thousands over the life of the loan.
$1,754/mo
Est. payment
Explore your selling options
Work with a Zillow partner agent
Leverage their expertise and Zillow's premium Showcase listings to get your home seen by more buyers.
Get startedList with your own agent
Get your home in front of millions of buyers by listing it on Zillow.
Learn how to do itSell it yourself
Take full control of how buyers see your home on Zillow by listing For Sale by Owner (FSBO).
List your homeWhat's special
Private balconyAbundant natural lightLarge walk-in closetSpacious kitchenAmple countertop spaceEat-in islandSerene peaceful setting
Zillow last checked:
Listing updated:
Listed by:
Rey Armendariz 303-903-1222 rey.armendariz@redfin.com,
Redfin Corporation
Bought with:
Holly Couture, 100020653
eXp Realty, LLC
Source: REcolorado as distributed by MLS GRID,MLS#: 4402355
Facts & features
Interior
Bedrooms & bathrooms
- Bedrooms: 1
- Bathrooms: 1
- Full bathrooms: 1
- Main level bathrooms: 1
- Main level bedrooms: 1
Bedroom
- Description: Carpet Floors, Sliding Door To Balcony, Walk-In Closet, Private Door To Full Bath
- Level: Main
- Area: 140 Square Feet
- Dimensions: 10 x 14
Bathroom
- Description: Tile Floors, Sink With Vanity, Tub/Shower Combination
- Level: Main
- Area: 48 Square Feet
- Dimensions: 8 x 6
Kitchen
- Description: Open To Living Room, Oversized Peninsula Island With Seating, Tile Countertops
- Level: Main
- Area: 128 Square Feet
- Dimensions: 16 x 8
Living room
- Description: Wood-Burning Fireplace, Sliding Door To Palcony
- Level: Main
- Area: 272 Square Feet
- Dimensions: 16 x 17
Heating
- Forced Air, Natural Gas
Cooling
- Central Air
Appliances
- Included: Cooktop, Dishwasher, Disposal, Dryer, Electric Water Heater, Microwave, Range, Refrigerator, Self Cleaning Oven, Washer
- Laundry: In Unit, Laundry Closet
Features
- High Speed Internet, Pantry, Smoke Free, Tile Counters, Walk-In Closet(s)
- Flooring: Carpet, Tile, Vinyl
- Windows: Window Coverings, Window Treatments
- Has basement: No
- Number of fireplaces: 1
- Fireplace features: Living Room, Wood Burning
- Common walls with other units/homes: 2+ Common Walls
Interior area
- Total structure area: 638
- Total interior livable area: 638 sqft
- Finished area above ground: 638
Property
Parking
- Total spaces: 2
- Parking features: Asphalt, Lighted
- Details: Off Street Spaces: 2
Features
- Levels: One
- Stories: 1
- Entry location: Exterior Access
- Patio & porch: Covered, Deck
- Exterior features: Balcony, Lighting, Rain Gutters
Lot
- Features: Greenbelt, Near Public Transit
Details
- Parcel number: 177890
- Special conditions: Standard
Construction
Type & style
- Home type: Condo
- Property subtype: Condominium
- Attached to another structure: Yes
Materials
- Wood Siding
- Roof: Composition
Condition
- Year built: 1983
Utilities & green energy
- Sewer: Public Sewer
- Water: Public
- Utilities for property: Cable Available, Electricity Connected, Internet Access (Wired), Natural Gas Connected, Phone Available
Community & HOA
Community
- Security: Carbon Monoxide Detector(s), Key Card Entry, Smart Locks, Smoke Detector(s)
- Subdivision: Sunstream
HOA
- Has HOA: Yes
- Amenities included: Clubhouse, Parking, Pool
- Services included: Insurance, Maintenance Grounds, Maintenance Structure, Recycling, Sewer, Snow Removal, Trash, Water
- HOA fee: $344 monthly
- HOA name: Sunstream Condominium Association
- HOA phone: 303-221-1117
Location
- Region: Westminster
Financial & listing details
- Price per square foot: $361/sqft
- Tax assessed value: $259,931
- Annual tax amount: $910
- Date on market: 10/24/2024
- Listing terms: Cash,Conventional
- Exclusions: Seller's Personal Property
- Ownership: Individual
- Electric utility on property: Yes
- Road surface type: Paved
Price history
| Date | Event | Price |
|---|---|---|
| 2/14/2025 | Sold | $230,000-4.1%$361/sqft |
Source:  REcolorado as distributed by MLS GRID #4402355 Report a problem REcolorado as distributed by MLS GRID #4402355 Report a problem | ||
| 2/3/2025 | Pending sale | $239,950$376/sqft |
Source: REcolorado as distributed by MLS GRID #4402355 Report a problem | ||
| 1/3/2025 | Price change | $239,950-4%$376/sqft |
Source: REcolorado as distributed by MLS GRID #4402355 Report a problem | ||
| 12/12/2024 | Price change | $249,950-3.8%$392/sqft |
Source: REcolorado as distributed by MLS GRID #4402355 Report a problem | ||
| 11/26/2024 | Listed for sale | $259,950$407/sqft |
Source: REcolorado as distributed by MLS GRID #4402355 Report a problem | ||
| 11/19/2024 | Pending sale | $259,950$407/sqft |
Source: REcolorado as distributed by MLS GRID #4402355 Report a problem | ||
| 10/24/2024 | Listed for sale | $259,950+44.5%$407/sqft |
Source: REcolorado as distributed by MLS GRID #4402355 Report a problem | ||
| 11/22/2017 | Sold | $179,900$282/sqft |
Source: Public Record Report a problem | ||
| 11/3/2017 | Pending sale | $179,900$282/sqft |
Source: Colorado Home Realty #6562421 Report a problem | ||
| 11/2/2017 | Listed for sale | $179,900+270.9%$282/sqft |
Source: Colorado Home Realty #6562421 Report a problem | ||
| 4/8/2010 | Sold | $48,500-17%$76/sqft |
Source: Public Record Report a problem | ||
| 1/16/2010 | Listed for sale | $58,410+39.1%$92/sqft |
Source: Coldwell Banker Residential Brokerage of Colorado #841212 Report a problem | ||
| 9/20/2009 | Listing removed | $42,000$66/sqft |
Source: Realty Professionals of America, Inc #809376 Report a problem | ||
| 9/15/2009 | Listed for sale | $42,000-59.8%$66/sqft |
Source: Realty Professionals of America, Inc #809376 Report a problem | ||
| 11/16/2004 | Sold | $104,500+68.5%$164/sqft |
Source: Public Record Report a problem | ||
| 6/22/1998 | Sold | $62,000+77.1%$97/sqft |
Source: Public Record Report a problem | ||
| 11/3/1993 | Sold | $35,000$55/sqft |
Source: Public Record Report a problem | ||
Public tax history
| Year | Property taxes | Tax assessment |
|---|---|---|
| 2025 | $910 -0.1% | $16,246 +35.9% |
| 2024 | $910 -8.6% | $11,952 |
| 2023 | $996 -1.5% | $11,952 -6.7% |
| 2022 | $1,010 +12.2% | $12,805 -2.8% |
| 2021 | $901 | $13,174 +11.6% |
| 2020 | $901 +1.6% | $11,809 |
| 2019 | $886 +22.9% | $11,809 +27.1% |
| 2018 | $721 | $9,289 |
| 2017 | $721 +32.3% | $9,289 +29.5% |
| 2016 | $545 | $7,173 |
| 2015 | $545 +44.4% | $7,173 +52.7% |
| 2014 | $377 -12.7% | $4,697 |
| 2013 | $432 +2.5% | $4,697 -13.9% |
| 2012 | $422 -9.4% | $5,454 |
| 2011 | $466 +0% | $5,454 -10.1% |
| 2010 | $466 -20.6% | $6,070 |
| 2009 | $587 +0.2% | $6,070 -20.4% |
| 2008 | $585 -4.7% | $7,630 |
| 2007 | $614 0% | $7,630 -3.5% |
| 2006 | $614 -6.5% | $7,910 -4% |
| 2005 | $657 +10.7% | $8,240 |
| 2004 | $593 +6.5% | $8,240 |
| 2003 | $557 +1.8% | $8,240 +8.3% |
| 2002 | $547 +9.5% | $7,610 +21.8% |
| 2001 | $499 -1.1% | $6,250 |
| 2000 | $505 | $6,250 |
Find assessor info on the county website
Neighborhood: 80021
Nearby homes
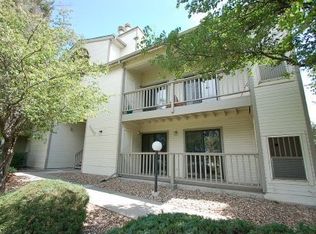
- $299,0002 bd2 ba895 sqft9690 Brentwood Way APT 303, Broomfield, CO 80021For Sale
- $235,6002 bd1 ba688 sqft9690 Brentwood Way APT 101, Westminster, CO 80021Off Market
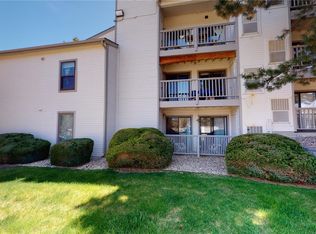
- $232,5002 bd1 ba709 sqft9690 Brentwood Way APT 102, Westminster, CO 80021Off Market

- $238,6001 bd1 ba638 sqft9690 Brentwood Way APT 103, Westminster, CO 80021Off Market
- $211,1001 bd1 ba638 sqft9690 Brentwood Way APT 104, Westminster, CO 80021Off Market
- $283,3002 bd2 ba895 sqft9690 Brentwood Way APT 106, Westminster, CO 80021Off Market
- $240,7002 bd1 ba709 sqft9690 Brentwood Way APT 107, Westminster, CO 80021Off Market
- $224,2002 bd1 ba709 sqft9690 Brentwood Way APT 108, Westminster, CO 80021Off Market
Nearby schools
GreatSchools rating
- 5/10Lukas Elementary SchoolGrades: K-5Distance: 0.5 mi
- 6/10Wayne Carle Middle SchoolGrades: 6-8Distance: 1 mi
- 7/10Standley Lake High SchoolGrades: 9-12Distance: 0.9 mi
Schools provided by the listing agent
- Elementary: Lukas
- Middle: Wayne Carle
- High: Standley Lake
- District: Jefferson County R-1
Source: REcolorado as distributed by MLS GRID. This data may not be complete. We recommend contacting the local school district to confirm school assignments for this home.
Get a cash offer in 3 minutes
Find out how much your home could sell for in as little as 3 minutes with a no-obligation cash offer.
Estimated market value
$217,300
Get a cash offer in 3 minutes
Find out how much your home could sell for in as little as 3 minutes with a no-obligation cash offer.
Estimated market value
$217,300
- Colorado
- Jefferson County
- Westminster
- 80021
- 9690 Brentwood Way Unit 204
Nearby cities
Nearby zip codes
Other Westminster Topics
