Skip main navigation
For sale
  • C$449,900

    9690 Menard St, Windsor, ON N8P 1G5

    2beds
    1,425sqft
    Townhouse
    Built in 1989
    -- sqft lot
    $-- Zestimate®
    C$316/sqft
    C$475/mo HOA

    What's special

    Full-brick end-unit ranchFull finished basementDetached double-car garageMain-floor laundryAdditional storage
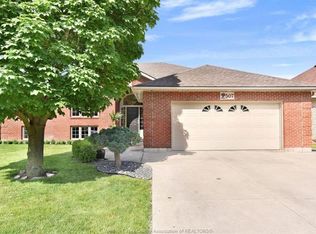
    Full-brick end-unit ranch located in desirable Riverside. This spacious unit offers (1,425 sq' mpac) on main floor, full finished basement & detached double-car garage w/ covered porch area leading from garage man dr to unit front dr. Main floor features 2 bedrms, 2 full baths including primary ensuite, kitchen w/ bright eating area , living rm / dining rm & main-floor laundry, 3 skylights. The fully finished bsmt offers a large family/rec room, 2-piece bath with shower rough-in and additional storage (more than enough space to add an additional bedroom ). Private frt courtyard & rear interlocking multi lvl brick patio with two patio dr walkouts over looking lrg private, well maintained green area. Furnace & Air Conditioner (2018). Mostly original finishes throughout provide a great opportunity to modernize and make the space your own. This property is being sold in as is condition.
    1 day
    |
    8
    |
    1
    |

    Zillow last checked:

    Listing updated:

    Listed by:

    Marty Pedersen B. Comm., Sales Person,

    Buckingham Realty (Windsor) Ltd. Brokerage

    Source: Windsor-Essex County AOR,MLS®#: 26019411MLS LogoOriginating MLS®#: Windsor-Essex County Association of REALTORS®

      Facts & features

      Interior

      Bedrooms & bathrooms
      • Bedrooms: 2
      • Bathrooms: 3
      • Full bathrooms: 2
      • 1/2 bathrooms: 1
      Heating
      • Natural Gas
      Cooling
      • Central Air
      Appliances
      • Included: Dishwasher, Gas Water Heater
      • Laundry: In Unit
      Features
      • Central Vacuum
      • Flooring: Carpet, Laminate
      • Windows: Skylight(s)
      • Basement: Finished
      • Number of fireplaces: 1
      • Fireplace features: Fireplace 1 Fuel (Gas), Fireplace 1 (Free Standing Metal)
      Interior area
      • Total structure area: 1,425
      • Total interior livable area: 1,425 sqft

      Property

      Parking
      • Total spaces: 2
      • Parking features: Concrete Drive, Double Garage, On Street
      • Garage spaces: 2
      • Has uncovered spaces: Yes
      Features
      • Patio & porch: Patio(s)
      • Frontage length: 391.48
      Lot
      • Features: Landscaped, Acreage Info (Unknown)
      Details
      • Zoning: RES

      Construction

      Type & style
      • Home type: Townhouse
      • Property subtype: Townhouse
      Materials
      • Brick
      • Foundation: Concrete Perimeter
      Condition
      • Year built: 1989

      Utilities & green energy

      • Sewer: Sanitary
      • Water: Municipal Water
      • Utilities for property: Water Connected, Sewer Connected

      Community & HOA

      Community
      • Features: None
      HOA
      • Services included: Maintenance Structure, Maintenance Grounds, Property Management
      • HOA fee: C$475 monthly
      Location
      • Region: Windsor

      Financial & listing details

      • Price per square foot: C$316/sqft
      • Annual tax amount: C$5,014
      • Date on market: 8/10/2026
      • Ownership: Condominium

        Price history

        DateEventPrice
        8/10/2026Listed for saleC$449,900C$316/sqft
        Source: Windsor-Essex County AOR #26019411 Report a problem

        Public tax history

        Tax history is unavailable.

        Climate risks

        Neighborhood: East Riverside

        Getting around

        29 / 100
        Car-Dependent
        58 / 100
        Bikeable

        Nearby schools

        GreatSchools rating

        Similar homes