Skip main navigation
Off market
  • $1,207,500

    9690 Sunset Hill Dr, Lone Tree, CO 80124

    4beds
    5,400sqft
    SingleFamily
    Built in 2005
    6,969 Square Feet Lot
    $1,207,500 Zestimate®
    $224/sqft
    $5,755 Estimated rent

    Home value

    $1,207,500

    $1.14M - $1.28M

    $5,755/mo

    Zestimate® history
    Loading
    Loading...

    Owner options

    List your home for rent

    $5,755/mo

    Rent Zestimate®

    Find your next renter with Zillow Rental Manager. Plus, with online applications, you can quickly screen prospective tenants – for free.

    Learn more

    $5,755/mo

    Rent Zestimate®

    Refinance and save

    $7,141/mo

    Est. payment

    Refinancing to a lower rate could help reduce your monthly payments and save thousands over the life of the loan.

    See today's rates

    $7,141/mo

    Est. payment

    Explore your selling options

    Work with a Zillow partner agent

    Leverage their expertise and Zillow's premium Showcase listings to get your home seen by more buyers.

    Get started

    List with your own agent

    Get your home in front of millions of buyers by listing it on Zillow.

    Learn how to do it

    Sell it yourself

    Take full control of how buyers see your home on Zillow by listing For Sale by Owner (FSBO).

    List your home

    What's special

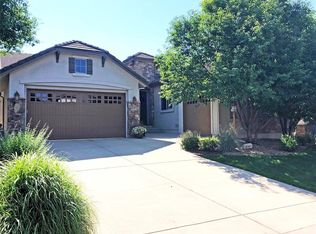
    Welcome to this beautiful Infinity home located in Hillside at Heritage Hills. Upon entering, immediately appreciate the voluminous 2-story foyer complemented by curved wrought iron staircase working to establish an impressive front entry. Sweeping through main and upper levels of the home is extensive, rich hardwood flooring and newly laid carpet. A formal dining room, adjacent to the foyer, is defined by distinctive crown molding. It will host holiday dinners and special family gatherings, all made easy by the butler's pantry connecting to a gourmet kitchen. This well-equipped kitchen provides convenient features of center island, breakfast bar, stainless appliances including gas cooktop and double ovens. A connecting eat-in area enables easy access to the backyard and patio. Just off the kitchen, a vaulted great room with breathtaking 2-story stone fireplace allows for easy transition to relax, enjoy movie night or conversation with friends. Sharing this doubled sided fireplace is a bonus flex space which can be utilized as a home office, playroom or schoolwork study area. Upstairs, overlooking the great room, a second floor bridge separates two secondary and master bedrooms. A spacious private master suite presents an arched entry into a luxurious 5-piece bathroom with soaking tub, dual granite vanities plus his & her walk-in closets. Both secondary bedrooms are amply sized, one offering access to a private front balcony, while both bedrooms each have a private bath vanity connected by the Jack & Jill bathroom. In the fully finished basement organize game or movie night in front of a warming fireplace while refreshments are provided from the wet bar with seating for 5. Two additional bedrooms and a spa-like full bathroom offer separate accommodations for guests to relax. Look forward to afternoon BBQs this summer on the backyard patio while enjoying your finely manicured landscaping, custom lighting or take in mountain views from the upper level front balcony.

    This property is off market, which means it's not currently listed for sale or rent on Zillow. This may be different from what's available on other websites or public sources.

    Facts & features

    Interior

    Bedrooms & bathrooms
    • Bedrooms: 4
    • Bathrooms: 4
    • Full bathrooms: 4
    Heating
    • Forced air, Gas
    Cooling
    • Central, Other
    Appliances
    • Included: Dishwasher, Dryer, Garbage disposal, Microwave, Refrigerator, Washer
    • Laundry: In Unit
    Features
    • Ceiling Fan(s), Wet Bar, Kitchen Island, Sound System, Walk-In Closet(s), Vaulted Ceiling(s), Granite Counters, Eat-in Kitchen, Entrance Foyer, Open Floorplan, Jack & Jill Bath, Master Suite, Five Piece Bath, Smoke Free
    • Flooring: Tile, Carpet, Hardwood
    • Windows: Window Coverings, Window Treatments
    • Basement: Finished
    • Has fireplace: Yes
    • Fireplace features: Great Room, Basement, Gas Log
    Interior area
    • Total interior livable area: 5,400 sqft
    • Finished area below ground: 2059.00

    Property

    Parking
    • Total spaces: 4
    • Parking features: Garage - Attached
    Features
    • Patio & porch: Covered
    • Exterior features: Stucco, Wood
    • Fencing: Full
    • Has view: Yes
    • View description: Mountain
    Lot
    • Size: 6,969 sqft
    • Features: Landscaped, Near Public Transit, Many Trees, Sprinklers In Front, Sprinklers In Rear
    Details
    • Parcel number: 223110403030
    • Zoning description: PDU
    • Other equipment: Gas Valve

    Construction

    Type & style
    • Home type: SingleFamily
    • Architectural style: Urban Contemporary
    Materials
    • Frame
    • Roof: Other
    Condition
    • Year built: 2005

    Utilities & green energy

    • Sewer: Public Sewer
    • Water: Public

    Community & neighborhood

    Security
    • Security features: Smoke Detector(s), Carbon Monoxide Detector(s), Video Doorbell
    Location
    • Region: Lone Tree

    HOA & financial

    HOA
    • Has HOA: Yes
    • HOA fee: $12 monthly
    • Amenities included: Clubhouse, Pool, Tennis Court(s), Playground
    • Services included: Snow Removal, Trash, Maintenance Grounds

    Other

    Other facts
    • Flooring: Wood, Carpet, Tile
    • ViewYN: true
    • Sewer: Public Sewer
    • WaterSource: Public
    • Heating: Forced Air, Natural Gas
    • RoadSurfaceType: Paved
    • Roof: Concrete
    • Appliances: Dishwasher, Refrigerator, Disposal, Double Oven, Dryer, Microwave, Washer, Cooktop, Wine Cooler, Range Hood
    • AssociationYN: true
    • FireplaceYN: true
    • InteriorFeatures: Ceiling Fan(s), Wet Bar, Kitchen Island, Sound System, Walk-In Closet(s), Vaulted Ceiling(s), Granite Counters, Eat-in Kitchen, Entrance Foyer, Open Floorplan, Jack & Jill Bath, Master Suite, Five Piece Bath, Smoke Free
    • Basement: Finished, Full, Sump Pump
    • GarageYN: true
    • AttachedGarageYN: true
    • HeatingYN: true
    • CoolingYN: true
    • AssociationFeeIncludes: Snow Removal, Trash, Maintenance Grounds
    • FireplacesTotal: 2
    • RoomsTotal: 16
    • ConstructionMaterials: Frame, Stone, Stucco
    • FireplaceFeatures: Great Room, Basement, Gas Log
    • ExteriorFeatures: Balcony
    • RentIncludes: Water
    • PetsAllowed: Dogs OK, Cats OK
    • CoveredSpaces: 3
    • WindowFeatures: Window Coverings, Window Treatments
    • Cooling: Central Air
    • StructureType: House
    • AssociationAmenities: Clubhouse, Pool, Tennis Court(s), Playground
    • SecurityFeatures: Smoke Detector(s), Carbon Monoxide Detector(s), Video Doorbell
    • PatioAndPorchFeatures: Covered
    • Fencing: Full
    • View: Mountain(s)
    • LaundryFeatures: In Unit
    • BelowGradeFinishedArea: 2059.00
    • LotFeatures: Landscaped, Near Public Transit, Many Trees, Sprinklers In Front, Sprinklers In Rear
    • IrrigationSource: Sprinkler-Pivot
    • ArchitecturalStyle: Urban Contemporary
    • MlsStatus: Pending
    • OtherEquipment: Gas Valve
    • ZoningDescription: PDU
    • Road surface type: Paved

    Price history

    DateEventPrice
    7/16/2020Sold$855,000+0.6%$158/sqft
    Source: Public Record Report a problem
    6/1/2020Pending sale$850,000$157/sqft
    Source: Re/max Professionals #3548079 Report a problem
    5/28/2020Listed for sale$850,000+18.2%$157/sqft
    Source: Re/max Professionals #3548079 Report a problem
    8/27/2015Sold$719,000-6%$133/sqft
    Source: Public Record Report a problem
    3/7/2015Listed for sale$765,000+50.7%$142/sqft
    Source: Dardano Properties #7366573 Report a problem
    12/2/2005Sold$507,613$94/sqft
    Source: Public Record Report a problem

    Public tax history

    YearProperty taxesTax assessment
    2025$10,808 -0.8%$79,800 -14.6%
    2024$10,893 +40.1%$93,480 -1%
    2023$7,775 -2.7%$94,380 +52.6%
    2022$7,988 $61,860 -2.8%
    2021-- $63,640 +1.3%
    2020$7,908 +13.3%$62,820
    2019$6,979 -8.5%$62,820 +8.2%
    2018$7,628 +8.1%$58,070
    2017$7,059 +7.6%$58,070 +8.4%
    2016$6,558 -0.4%$53,590
    2015$6,588 +19.8%$53,590 +26.3%
    2014$5,501 $42,430
    2013-- $42,430 +2.2%
    2012-- $41,530
    2011-- $41,530 -17.7%
    2010-- $50,440 +5.8%
    2009$3,061 $47,680
    2008-- $47,680 +6.5%
    2007-- $44,750
    2006$1,508 -17.4%$44,750 +206.3%
    2004$1,825 +139209.2%$14,610 +146000%
    2003$1 $10

    Find assessor info on the county website

    Neighborhood: 80124

    Nearby schools

    GreatSchools rating
    Schools provided by the listing agent
    • Elementary: Acres Green
    • Middle: Cresthill
    • High: Highlands Ranch
    • District: Douglas RE-1

    Source: The MLS. This data may not be complete. We recommend contacting the local school district to confirm school assignments for this home.

    Get a cash offer in 3 minutes
    Find out how much your home could sell for in as little as 3 minutes with a no-obligation cash offer.
    Estimated market value
    $1,207,500
    Get a cash offer in 3 minutes
    Find out how much your home could sell for in as little as 3 minutes with a no-obligation cash offer.
    Estimated market value
    $1,207,500