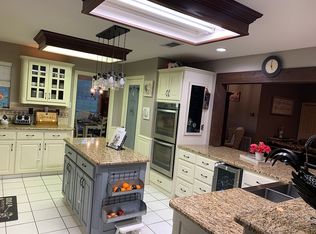
Located on 3 scenic acres in the desirable Running Springs acreage neighborhood between Pilot Point and Aubrey, this well-maintained single-story custom home offers privacy, functionality, and room for horses. Positioned at the back of the neighborhood, the home provides approximately 2,260sf of interior living space, 3 bedrooms, a spacious living area centered around a brick gas fireplace, and a dedicated home office. The kitchen features granite countertops, stainless appliances, double ovens, and an open connection to the dinette. The primary suite includes an adjoining flex room that is ideal as a private sitting area, dressing room, or expanded closet space. Wood floors extend through the foyer, living areas, office, kitchen, and dining space, with tile in both bathrooms and the oversized utility room. The home was wonderfully updated in 2020, including the kitchen and baths, paint, flooring, countertops, and appliances. The attached two-car garage includes a walk-in storm shelter and a door to the fenced backyard. A covered back patio, accessible from the main living space, opens to a nice gazebo, which leads to a flagstone patio with a fire pit, all under a canopy of mature shade trees that create a comfortable outdoor setting. The property is set up for horses with pipe and no-climb pasture fencing, a loafing shed, & sandy loam soil. Additional improvements include a 24 x 30 covered outbuilding suitable for boat or RV storage, and a 40 x 52 classic lofted wood barn with decades of character, updated with attractive metal siding, and two horse stalls with direct access to the pasture. Running Springs in Pilot Point is an established, single-access neighborhood of homes on acreage. Just minutes from Lake Ray Roberts, residents can enjoy quick access to boating, fishing, equestrian & hiking trails. With its country setting, the location offers good access to Denton, Frisco, the Dallas North Tollway, & business, dining, & retail hubs across North DFW.
Sold
Price Unknown
9690 Vail Eton Dr, Pilot Point, TX 76258
3beds
2,244sqft
Single Family Residence
Built in 1995
3 Acres Lot
$707,600 Zestimate®
$--/sqft
$2,602 Estimated rent
Home value
$707,600
$665,000 - $750,000
$2,602/mo
Zestimate® history
Owner options
List your home for rent
$2,602/mo
Rent Zestimate®
Find your next renter with Zillow Rental Manager. Plus, with online applications, you can quickly screen prospective tenants – for free.
$2,602/mo
Rent Zestimate®
Refinance and save
Refinancing to a lower rate could help reduce your monthly payments and save thousands over the life of the loan.
Explore your selling options
Work with a Zillow partner agent
Leverage their expertise and Zillow's premium Showcase listings to get your home seen by more buyers.
Get startedList with your own agent
Get your home in front of millions of buyers by listing it on Zillow.
Learn how to do itSell it yourself
Take full control of how buyers see your home on Zillow by listing For Sale by Owner (FSBO).
List your homeWhat's special
Dedicated home officeStainless appliancesNice gazeboKitchen features granite countertopsSandy loam soilDouble ovensLoafing shed
Zillow last checked:
Listing updated:
Listed by:
DUTCH WIEMEYER 0453705 940-365-7600,
KELLER WILLIAMS REALTY 940-365-7600,
CHERYL WIEMEYER 0453706 940-391-9090,
KELLER WILLIAMS REALTY
Bought with:
Laurie McGuire
Dave Perry Miller Real Estate
Source: NTREIS,MLS#: 21163559
Facts & features
Interior
Bedrooms & bathrooms
- Bedrooms: 3
- Bathrooms: 2
- Full bathrooms: 2
Primary bedroom
- Features: Ceiling Fan(s), En Suite Bathroom, Sitting Area in Primary, Walk-In Closet(s)
- Level: First
- Dimensions: 15 x 13
Bedroom
- Features: Ceiling Fan(s), Walk-In Closet(s)
- Level: First
- Dimensions: 12 x 12
Bedroom
- Features: Ceiling Fan(s), Walk-In Closet(s)
- Level: First
- Dimensions: 12 x 12
Primary bathroom
- Features: Built-in Features, Dual Sinks, En Suite Bathroom, Granite Counters, Garden Tub/Roman Tub, Separate Shower
- Level: First
- Dimensions: 0 x 0
Dining room
- Level: First
- Dimensions: 11 x 9
Other
- Features: Granite Counters, Separate Shower
- Level: First
- Dimensions: 0 x 0
Kitchen
- Features: Breakfast Bar, Built-in Features, Galley Kitchen, Granite Counters
- Level: First
- Dimensions: 18 x 11
Living room
- Features: Ceiling Fan(s), Fireplace
- Level: First
- Dimensions: 19 x 18
Office
- Features: Built-in Features
- Level: First
- Dimensions: 13 x 11
Utility room
- Features: Built-in Features, Utility Room, Utility Sink
- Level: First
- Dimensions: 11 x 9
Heating
- Central, Electric
Cooling
- Central Air, Ceiling Fan(s), Electric
Appliances
- Included: Double Oven, Dishwasher, Electric Cooktop, Electric Oven, Electric Water Heater, Disposal, Microwave, Refrigerator
- Laundry: Washer Hookup, Dryer Hookup, ElectricDryer Hookup, Laundry in Utility Room
Features
- Built-in Features, Granite Counters, High Speed Internet, Walk-In Closet(s)
- Flooring: Carpet, Tile, Wood
- Windows: Window Coverings
- Has basement: No
- Number of fireplaces: 1
- Fireplace features: Gas, Gas Log, Living Room, Masonry, Propane, See Remarks, Ventless
Interior area
- Total interior livable area: 2,244 sqft
Property
Parking
- Total spaces: 4
- Parking features: Additional Parking, Door-Single, Garage, Garage Door Opener, RV Carport, Garage Faces Side, See Remarks, Boat, RV Access/Parking
- Attached garage spaces: 2
- Carport spaces: 2
- Covered spaces: 4
Features
- Levels: One
- Stories: 1
- Patio & porch: Patio, Covered
- Exterior features: Fire Pit, Rain Gutters
- Pool features: None
- Fencing: Back Yard,Cross Fenced,Fenced,Partial Cross,Pipe,Wrought Iron
Lot
- Size: 3 Acres
- Features: Acreage, Back Yard, Hardwood Trees, Interior Lot, Lawn, Landscaped, Level, Pasture, Subdivision, Few Trees
- Residential vegetation: Partially Wooded, Pine
Details
- Additional structures: Gazebo, Outbuilding, RV/Boat Storage, Shed(s), See Remarks, Barn(s), Stable(s)
- Parcel number: R128550
Construction
Type & style
- Home type: SingleFamily
- Architectural style: Traditional,Detached
- Property subtype: Single Family Residence
Materials
- Brick
- Foundation: Slab
- Roof: Shingle
Condition
- Year built: 1995
Utilities & green energy
- Sewer: Aerobic Septic
- Water: Community/Coop
- Utilities for property: Electricity Available, Propane, None, Septic Available, Separate Meters, Underground Utilities, Water Available
Community & HOA
Community
- Subdivision: Running Spgs
HOA
- Has HOA: No
Location
- Region: Pilot Point
Financial & listing details
- Tax assessed value: $749,302
- Annual tax amount: $7,288
- Date on market: 2/2/2026
- Cumulative days on market: 25 days
- Listing terms: Cash,Conventional
- Exclusions: TV Mounts & Speakers, Starlink System, Ring Cameras & Mounts, Livestock Water troughs
- Electric utility on property: Yes
- Road surface type: Asphalt
Price history
| Date | Event | Price |
|---|---|---|
| 3/24/2026 | Sold | -- |
Source: NTREIS #21163559 Report a problem | ||
| 3/17/2026 | Pending sale | $749,000$334/sqft |
Source: NTREIS #21163559 Report a problem | ||
| 2/28/2026 | Contingent | $749,000$334/sqft |
Source: NTREIS #21163559 Report a problem | ||
| 2/2/2026 | Listed for sale | $749,000$334/sqft |
Source: NTREIS #21163559 Report a problem | ||
Public tax history
| Year | Property taxes | Tax assessment |
|---|---|---|
| 2025 | $5,963 -4% | $648,284 +8.6% |
| 2024 | $6,212 +14.6% | $597,016 +12.4% |
| 2023 | $5,420 -11.2% | $531,042 +15% |
| 2022 | $6,103 | $461,670 +12.7% |
| 2021 | -- | $409,488 +34.4% |
| 2020 | $4,083 -0.1% | $304,722 -10.4% |
| 2019 | $4,085 -6% | $340,000 +15.4% |
| 2018 | $4,348 +20.7% | $294,737 +1.3% |
| 2017 | $3,603 | $290,832 +19.3% |
| 2016 | $3,603 +30% | $243,772 +25.9% |
| 2015 | $2,771 | $193,677 |
Find assessor info on the county website
Neighborhood: 76258
Nearby homes
- $527,800-- bd2 ba1.9k sqft9758 Vail Eton Dr, Pilot Point, TX 76258Off Market
- $811,1003 bd3 ba2.4k sqft8329 Elane Way, Pilot Point, TX 76258Off Market
- $584,7003 bd2 ba2.2k sqft9683 Vail Eton Dr, Pilot Point, TX 76258Off Market
- $607,3003 bd2 ba2k sqft9740 Vail Eton Dr, Pilot Point, TX 76258Off Market
- $694,5004 bd3 ba2.6k sqft9824 Vail Eton Dr, Pilot Point, TX 76258Off Market
- $622,8004 bd4 ba2.2k sqft9616 Vail Eton Dr, Pilot Point, TX 76258Off Market
- $1,024,1004 bd4 ba4.2k sqft8427 Elane Way, Pilot Point, TX 76258Off Market
- $548,000-- bd2 ba1.6k sqft9868 Vail Eton Dr, Pilot Point, TX 76258Off Market
Nearby schools
GreatSchools rating
- NAPilot Point Elementary SchoolGrades: PK-KDistance: 4 mi
- 5/10Pilot Point Selz Middle SchoolGrades: 6-8Distance: 3.9 mi
- 5/10Pilot Point High SchoolGrades: 9-12Distance: 5.5 mi
Schools provided by the listing agent
- Elementary: Pilot Point
- Middle: Pilot Point
- High: Pilot Point
- District: Pilot Point ISD
Source: NTREIS. This data may not be complete. We recommend contacting the local school district to confirm school assignments for this home.
Get a cash offer in 3 minutes
Find out how much your home could sell for in as little as 3 minutes with a no-obligation cash offer.
Estimated market value
$707,600
Get a cash offer in 3 minutes
Find out how much your home could sell for in as little as 3 minutes with a no-obligation cash offer.
Estimated market value
$707,600
- Texas
- Denton County
- Pilot Point
- 76258
- 9690 Vail Eton Dr
