Skip main navigation
Sold for $610,000
  • $610,000

    96907 E Ridgeview Dr, Kennewick, WA 99338

    4beds
    2,850sqft
    Single Family Residence
    Built in 2005
    0.98 Acres Lot
    $660,800 Zestimate®
    $214/sqft
    $3,540 Estimated rent

    Home value

    $660,800

    $628,000 - $694,000

    $3,540/mo

    Zestimate® history
    Loading
    Loading...

    Owner options

    List your home for rent

    $3,540/mo

    Rent Zestimate®

    Find your next renter with Zillow Rental Manager. Plus, with online applications, you can quickly screen prospective tenants – for free.

    Learn more

    $3,540/mo

    Rent Zestimate®

    Refinance and save

    $3,914/mo

    Est. payment

    Refinancing to a lower rate could help reduce your monthly payments and save thousands over the life of the loan.

    See today's rates

    $3,914/mo

    Est. payment

    Explore your selling options

    Work with a Zillow partner agent

    Leverage their expertise and Zillow's premium Showcase listings to get your home seen by more buyers.

    Get started

    List with your own agent

    Get your home in front of millions of buyers by listing it on Zillow.

    Learn how to do it

    Sell it yourself

    Take full control of how buyers see your home on Zillow by listing For Sale by Owner (FSBO).

    List your home

    What's special

    Gorgeous dark woodStunning stone countersLarge walkin pantryFull zellige tile backsplashTrap door
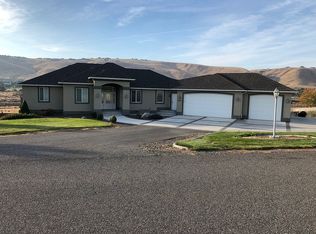
    MLS# 270469 SUPER DETERMINED SELLERS .....NEW PRICE IS DOWN NEARLY $25,000 leaving new owners the opportunity to give things their own spin or complete some of the " opportunity space" available both in the bonus and current crawlspace areas!!!! Put the wheels in motion and you'll be able to enjoy the changing seasons on your own private ACRE of peace and privacy……WHAT A TREAT in the ever so appealing Cottonwood Springs neighborhood!!! With no immediate backyard neighbors you'll be free to let the littles and their four legged friends run,ride,jump&play in the privacy of their own little world. The house was custom built by Sullivan Rowell …..so, maybe not a plan you've seen often but a very livable arrangement with a generous main level primary suite and a 4th bedroom with adjoining full bath. Main level floors have been updated with gorgeous dark wood and the kitchen has been refreshed with stunning stone counters and full zellige tile backsplash with mosaic accents….so, you're left with a great working and entertaining space serviced by a large walkin pantry …..what could be better? With both formal and informal dining AND formal and informal living, there should be a place and a space for everyones' activities. Upstairs, you'll find two roomy bedrooms and a full bath. BUT, don't miss the "hidey-hole" (currently every kids favorite play space) providing additional storage and room for additional finished living without a lot of effort. From the back of the house, you'll notice another opportunity in the huge (940') unfinished lower level that can be viewed from the window and accessed from a trap door and "attic-ish" stairs on the main level that provides additional opportuniyies for future expansion. SO, here it is…..a move-inable 4 bdr, 3 full bath, with 3car on a FULL ACRE….the feel of the country yet so close to EVERYTHING.....where else are you going to find that in today's world. Call your favorite agent and get 'er done!!!

    Zillow last checked:

    Listing updated:

    Listed by:

    Brandt Houston 509-460-4900,

    HomeSmart Elite Brokers

    Bought with:

    Kimberly Schulz, 81005

    Century 21-Tri-Cities

    Source: PACMLS as distributed by MLS GRID,MLS#: 270469MLS Logo

    Facts & features

    Interior

    Bedrooms & bathrooms
    • Bedrooms: 4
    • Bathrooms: 3
    • Full bathrooms: 3
    Rooms
    • Room types: Breakfast Bar, Dining - Formal, Dining - Living/Combo, Room - Family, Master - Main Level, Tub - Jetted, Walk-In Closet, Master Bedroom, Pantry, Counters - Granite/Quartz, Laundry
    Bedroom 1
    • Level: M
    • Area: 17 Square Feet
    Bedroom 2
    • Level: M
    • Area: 11 Square Feet
    Bedroom 3
    • Level: U
    • Area: 13 Square Feet
    Bedroom 4
    • Level: U
    • Area: 14 Square Feet
    Dining room
    • Level: M
    • Area: 18 Square Feet
    Family room
    • Level: M
    • Area: 14 Square Feet
    Kitchen
    • Level: M
    • Area: 23 Square Feet
    Living room
    • Level: M
    • Area: 16 Square Feet
    Heating
    • Heat Pump
    Cooling
    • Heat Pump
    Appliances
    • Included: Dishwasher, Disposal, Microwave, Range/Oven
    Features
    • Drapes/Blinds, Ceiling Fan(s)
    • Flooring: Tile, Wood
    • Windows: Double Pane Windows, Vinyl Windows
    • Basement: Unfinished
    • Fireplace features: One, Propane Tank Leased, Family Room, Propane
    Interior area
    • Total structure area: 2,850
    • Total interior livable area: 2,850 sqft

    Property

    Parking
    • Parking features: Attached, 3 car
    Features
    • Levels: Two
    • Stories: 2
    • Patio & porch: Deck, Porch
    • Exterior features: Storage, Fenced, See Remarks
    Lot
    • Size: 0.98 Acres
    • Features: See Remarks
    Details
    • Parcel number: 115881020000002
    • Zoning: SINGLE FAMILY R

    Construction

    Type & style
    • Home type: SingleFamily
    • Property subtype: Single Family Residence
    Materials
    • Brick Trim, Composition
    • Foundation: Concrete
    • Roof: Composition
    Condition
    • New construction: No
    • Year built: 2005

    Utilities & green energy

    • Sewer: Community Sewer, Septic
    • Utilities for property: Electricity Connected

    Community & HOA

    Community
    • Subdivision: Kennewick SW
    Location
    • Region: Kennewick

    Financial & listing details

    • Price per square foot: $214/sqft
    • Tax assessed value: $646,730
    • Annual tax amount: $5,979
    • Date on market: 5/1/2024
    • Cumulative days on market: 231 days
    • Listing terms: Cash,Conventional,VA

    Price history

    DateEventPrice
    4/25/2024Sold$610,000-2.4%$214/sqft
    Source: PACMLS as distributed by MLS GRID #270469 Report a problem
    3/29/2024Pending sale$624,900$219/sqft
    Source: PACMLS as distributed by MLS GRID #270469 Report a problem
    3/3/2024Price change$624,900-3.7%$219/sqft
    Source: PACMLS as distributed by MLS GRID #270469 Report a problem
    2/28/2024Listed for sale$649,000$228/sqft
    Source: PACMLS as distributed by MLS GRID #270469 Report a problem
    2/21/2024Pending sale$649,000$228/sqft
    Source: PACMLS as distributed by MLS GRID #270469 Report a problem
    10/10/2023Price change$649,000-3%$228/sqft
    Source: PACMLS as distributed by MLS GRID #270469 Report a problem
    8/9/2023Listed for sale$669,000+109.1%$235/sqft
    Source: PACMLS as distributed by MLS GRID #270469 Report a problem
    8/30/2016Sold$320,000$112/sqft
    Source: PACMLS as distributed by MLS GRID #213944 Report a problem

    Public tax history

    YearProperty taxesTax assessment
    2025$5,673 -5.7%$646,730 -2.9%
    2024$6,017 +0.6%$665,790
    2023$5,980 +33%$665,790 +21.9%
    2022$4,496 -16.3%$546,350 +10.7%
    2021$5,372 +43.9%$493,420 +47.4%
    2020$3,734 -3.8%$334,640
    2019$3,880 +3.3%$334,640
    2018$3,758 -18.1%$334,640 -1.7%
    2017$4,589 +0.2%$340,330 -6.1%
    2016$4,581 $362,360
    2015$4,581 +7.3%$362,360 +8.3%
    2014$4,270 $334,570
    2013$4,270 $334,570
    2012-- $334,570 -3.8%
    2011-- $347,810 +14.7%
    2010-- $303,160 +6.6%
    2009-- $284,340
    2008-- --
    2007-- --
    2006-- --
    Find assessor info on the county website

    Neighborhood: 99338

    Nearby schools

    GreatSchools rating
    Sell for more on Zillow
    Get a Zillow Showcase℠ listing at no additional cost and you could sell for .
    $660,800
    2% more
    +$13,216
    With Zillow Showcase(estimated)
    $674,016
    Sell for more on Zillow
    Get a Zillow Showcase℠ listing at no additional cost and you could sell for .
    $660,800
    2% more
    +$13,216
    With Zillow Showcase(estimated)
    $674,016