Skip main navigation
Off market
  • $495,500

    9691 Evan Miller Trl, Olmsted Twp, OH 44138

    5beds
    3,602sqft
    SingleFamily
    Built in 2015
    7,405 Square Feet Lot
    $495,500 Zestimate®
    $138/sqft
    $3,367 Estimated rent

    Home value

    $495,500

    $471,000 - $520,000

    $3,367/mo

    Zestimate® history
    Loading
    Loading...

    Owner options

    List your home for rent

    $3,367/mo

    Rent Zestimate®

    Find your next renter with Zillow Rental Manager. Plus, with online applications, you can quickly screen prospective tenants – for free.

    Learn more

    $3,367/mo

    Rent Zestimate®

    Refinance and save

    $3,573/mo

    Est. payment

    Refinancing to a lower rate could help reduce your monthly payments and save thousands over the life of the loan.

    See today's rates

    $3,573/mo

    Est. payment

    Explore your selling options

    Work with a Zillow partner agent

    Leverage their expertise and Zillow's premium Showcase listings to get your home seen by more buyers.

    Get started

    List with your own agent

    Get your home in front of millions of buyers by listing it on Zillow.

    Learn how to do it

    Sell it yourself

    Take full control of how buyers see your home on Zillow by listing For Sale by Owner (FSBO).

    List your home

    What's special

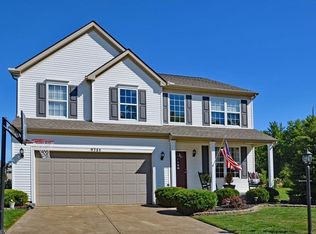
    Welcome HOME to 9691 Evan Miller Trail in Olmsted Township. This 5 bedroom 3.5 bath home is a great move in ready option for those who want a newer home without the hassle! Built by K Hovnanian homes, this Canton floor plan offers tons of space for those who love to entertain! As you approach the home, the brick exterior & front porch will catch your attention! Enter and enjoy neutral decor just waiting for your personal touches! Wood floors welcome you in the foyer, living room, dining room, kitchen, 1/2 bath & den. These spaces offer 9' ceilings & an open concept that caters to the entertainer's lifestyle. The kitchen features tall cabinets, center island, stainless steel appliances, granite counters & a corner pantry - perfect for the cook! This space offers an eat in area that opens to the great room. The first floor comes complete w/ 1/2 bath & a den. Upstairs, enjoy 5 spacious bedrooms, 2 full baths and laundry room. The main event is the owner's suite w/ a private sitting area, walk in closet & gorgeous bath featuring a dual vanity, soaking tub & walk in shower. The lower level is finished as well offering a huge entertaining space as well as a 3rd full bathroom. Add your own outdoor space and color scheme to make this home all yours! Call today to schedule your private tour of this beautiful home. It's just calling your name!

    This property is not currently displayed as for sale or rent on Zillow. This may be different from what's on other websites or public sources.

    Facts & features

    Interior

    Bedrooms & bathrooms
    • Bedrooms: 5
    • Bathrooms: 4
    • Full bathrooms: 3
    • 1/2 bathrooms: 1
    Heating
    • Forced air, Gas
    Cooling
    • Central
    Appliances
    • Included: Dishwasher, Garbage disposal, Microwave, Range / Oven, Refrigerator
    Features
    • Basement: Finished
    Interior area
    • Total interior livable area: 3,602 sqft

    Property

    Parking
    • Total spaces: 2
    • Parking features: Garage - Attached
    Features
    • Exterior features: Vinyl, Brick
    Lot
    • Size: 7,405 Square Feet
    Details
    • Parcel number: 26320049

    Construction

    Type & style
    • Home type: SingleFamily
    • Architectural style: Colonial
    Materials
    • Roof: Asphalt
    Condition
    • Year built: 2015

    Community & HOA

    HOA
    • Has HOA: Yes
    • HOA fee: $55 monthly
    Location
    • Region: Olmsted Twp

    Financial & listing details

    • Price per square foot: $138/sqft
    • Tax assessed value: $415,000
    • Annual tax amount: $9,981

    Price history

    DateEventPrice
    7/17/2020Sold$315,000-1.5%$87/sqft
    Source: MLS Now #4178704 Report a problem
    6/4/2020Pending sale$319,900$89/sqft
    Source: Howard Hanna - Crocker Road #4178704 Report a problem
    4/30/2020Listed for sale$319,900+1.6%$89/sqft
    Source: Howard Hanna #4178704 Report a problem
    8/28/2017Listing removed$314,900$87/sqft
    Source: Coldwell Banker Hunter Realty #3894779 Report a problem
    6/5/2017Listed for sale$314,900+7.6%$87/sqft
    Source: Coldwell Banker Hunter Realty #3894779 Report a problem
    8/13/2015Sold$292,549$81/sqft
    Source: Public Record Report a problem

    Public tax history

    YearProperty taxesTax assessment
    2025$9,981 -0.9%$145,250
    2024$10,067 -2.1%$145,250 +20%
    2023$10,285 +0.6%$121,070
    2022$10,228 +0.9%$121,070
    2021$10,137 -2.5%$121,070 +9.8%
    2020$10,400 +8.7%$110,250
    2019$9,570 +2.6%$110,250
    2018$9,331 +4.5%$110,250 +13.3%
    2017$8,930 +400.3%$97,270 +528.8%
    2016$1,785 $15,470
    2015$1,785 -25.3%$15,470 +6%
    2014$2,388 +62%$14,600
    2013$1,474 +2.1%$14,600
    2012$1,443 $14,600
    Find assessor info on the county website

    Neighborhood: 44138

    Nearby schools

    GreatSchools rating
    Schools provided by the listing agent
    • District: Olmsted Falls CSD

    Source: The MLS. This data may not be complete. We recommend contacting the local school district to confirm school assignments for this home.

    Get a cash offer in 3 minutes
    Find out how much your home could sell for in as little as 3 minutes with a no-obligation cash offer.
    Estimated market value
    $495,500
    Get a cash offer in 3 minutes
    Find out how much your home could sell for in as little as 3 minutes with a no-obligation cash offer.
    Estimated market value
    $495,500