The historic charm this home offers will captivate you! Located conveniently between Monticello & Otsego, you are just steps away from Riverwood National Golf Course & Norin Landing Park on the Mississippi River, which offers a boat ramp for easy access to the river! As soon as you pull up to the home, your concrete horseshoe driveway offers easy access to get in and out! Your oversized, covered front porch overlooks the front so you can sit out and enjoy the outdoors in the rain or shine! Nestled on over 2 acres, this property includes a spacious barn—ideal for hobbies, projects, or extra storage. As soon as you step in, you're welcomed by your oversized kitchen with a large peninsula for tons of counter space, lots of cabinets, and a window overlooking your yard! You have space for dining in the kitchen, with an additional formal dining room for entertaining! The main level offers 2 good size bedrooms and a full bath across the hall with a double vanity. The main level also offers your laundry room, a true highlight! Your living room has windows surrounding it to enjoy an abundance of natural light overlooking your 2+ acres in the back! An additional highlight, the main level has numerous generous sized storage closets! As you head upstairs, the upper level offers 3 additional bedrooms, 2 of which are huge! The upper level also offers a full bath ?and additional storage in the attic. As you head downstairs, there are 2 large family rooms! One on each side of the stairway! Great for a game room or movie room! There is also a hidden room off of the bigger size family room to make into your secret cave! Lower level also offers a cellar room and your utility room that has lots of built-in-shelves! On top of all this greatness you have an oversized 2+ garage!! This is a BIG home that offers so much character with a very functional layout style! This is a very solid, well built home that has been meticulously maintained!! Roof was just replaced 2 months ago, freshly painted dining room, newer windows & more! This home is a steal of a deal!
Closed
$409,000
9691 Kadler Ave NE, Otsego, MN 55362
5beds
4,015sqft
Single Family Residence
Built in 1913
2.22 Acres Lot
$413,100 Zestimate®
$102/sqft
$2,858 Estimated rent
Home value
$413,100
$380,000 - $450,000
$2,858/mo
Zestimate® history
Owner options
List your home for rent
$2,858/mo
Rent Zestimate®
Find your next renter with Zillow Rental Manager. Plus, with online applications, you can quickly screen prospective tenants – for free.
$2,858/mo
Rent Zestimate®
Refinance and save
$2,568/mo
Est. payment
Refinancing to a lower rate could help reduce your monthly payments and save thousands over the life of the loan.
$2,568/mo
Est. payment
Explore your selling options
Work with a Zillow partner agent
Leverage their expertise and Zillow's premium Showcase listings to get your home seen by more buyers.
Get startedList with your own agent
Get your home in front of millions of buyers by listing it on Zillow.
Learn how to do itSell it yourself
Take full control of how buyers see your home on Zillow by listing For Sale by Owner (FSBO).
List your homeWhat's special
Large peninsulaOversized covered front porchGenerous sized storage closetsAbundance of natural lightFormal dining roomHidden roomLots of cabinets
Zillow last checked:
Listing updated:
Listed by:
Ashley Trulson 763-290-8003,
Keller Williams Classic Rlty NW
Bought with:
Joseph D Kauser
eXp Realty
Chuck Gollop
Source: NorthstarMLS as distributed by MLS GRID,MLS#: 6780313
Facts & features
Interior
Bedrooms & bathrooms
- Bedrooms: 5
- Bathrooms: 2
- Full bathrooms: 2
Bedroom
- Level: Main
- Area: 195 Square Feet
- Dimensions: 15x13
Bedroom 2
- Level: Main
- Area: 140 Square Feet
- Dimensions: 14x10
Bedroom 3
- Level: Upper
- Area: 289 Square Feet
- Dimensions: 17x17
Bedroom 4
- Level: Upper
- Area: 260 Square Feet
- Dimensions: 13x20
Bedroom 5
- Level: Upper
- Area: 168 Square Feet
- Dimensions: 12x14
Dining room
- Level: Main
- Area: 140 Square Feet
- Dimensions: 14x10
Family room
- Level: Lower
- Area: 480 Square Feet
- Dimensions: 16x30
Flex room
- Level: Lower
- Area: 25 Square Feet
- Dimensions: 5x5
Kitchen
- Level: Main
- Area: 357 Square Feet
- Dimensions: 17x21
Laundry
- Level: Main
- Area: 49 Square Feet
- Dimensions: 7x7
Living room
- Level: Main
- Area: 272 Square Feet
- Dimensions: 17x16
Storage
- Level: Lower
- Area: 20 Square Feet
- Dimensions: 4x5
Utility room
- Level: Lower
- Area: 40 Square Feet
- Dimensions: 5x8
Walk in closet
- Level: Upper
- Area: 30 Square Feet
- Dimensions: 3x10
Other
- Level: Lower
- Area: 15 Square Feet
- Dimensions: 3x5
Heating
- Forced Air
Cooling
- None
Appliances
- Included: Cooktop, Dishwasher, Dryer, Electric Water Heater, Exhaust Fan, Freezer, Humidifier, Microwave, Range, Refrigerator, Washer, Water Softener Owned
- Laundry: Laundry Room, Main Level
Features
- Basement: Daylight,Egress Window(s),Finished,Storage Space
- Has fireplace: No
Interior area
- Total structure area: 4,015
- Total interior livable area: 4,015 sqft
- Finished area above ground: 2,783
- Finished area below ground: 1,232
Property
Parking
- Total spaces: 2
- Parking features: Detached Garage, Concrete, Electric, Garage Door Opener, Heated Garage, Insulated Garage, Garage, Storage
- Garage spaces: 2
- Has uncovered spaces: Yes
Accessibility
- Accessibility features: None
Features
- Levels: Two
- Stories: 2
- Patio & porch: Covered, Deck, Front Porch, Porch
Lot
- Size: 2.22 Acres
- Dimensions: 171 x 396 x 171 x 396
- Features: Corner Lot, Tree Coverage - Heavy, Tree Coverage - Light, Tree Coverage - Medium
Details
- Additional structures: Barn(s), Pole Building, Storage Shed
- Foundation area: 1570
- Additional parcels included: 118189000040
- Parcel number: 118800151400
- Zoning description: Residential-Single Family
Construction
Type & style
- Home type: SingleFamily
- Property subtype: Single Family Residence
Materials
- Roof: Age 8 Years or Less,Asphalt
Condition
- New construction: No
- Year built: 1913
Utilities & green energy
- Gas: Natural Gas
- Sewer: Private Sewer
- Water: Private, Well
Community & HOA
Community
- Subdivision: Forest Hills
HOA
- Has HOA: No
Location
- Region: Otsego
Financial & listing details
- Price per square foot: $102/sqft
- Tax assessed value: $439,200
- Annual tax amount: $3,896
- Date on market: 8/29/2025
- Cumulative days on market: 46 days
- Road surface type: Paved
Price history
| Date | Event | Price |
|---|---|---|
| 10/21/2025 | Sold | $409,000+2.5%$102/sqft |
Source:  NorthstarMLS as distributed by MLS GRID #6780313 Report a problem NorthstarMLS as distributed by MLS GRID #6780313 Report a problem | ||
| 9/16/2025 | Pending sale | $399,000$99/sqft |
Source: NorthstarMLS as distributed by MLS GRID #6780313 Report a problem | ||
| 8/29/2025 | Listed for sale | $399,000-0.3%$99/sqft |
Source: NorthstarMLS as distributed by MLS GRID #6780313 Report a problem | ||
| 8/29/2025 | Listing removed | $400,000$100/sqft |
Source: NorthstarMLS as distributed by MLS GRID #6752989 Report a problem | ||
| 8/28/2025 | Price change | $400,000-11.1%$100/sqft |
Source: NorthstarMLS as distributed by MLS GRID #6752989 Report a problem | ||
| 8/18/2025 | Price change | $450,000-10%$112/sqft |
Source: NorthstarMLS as distributed by MLS GRID #6752989 Report a problem | ||
| 8/1/2025 | Listed for sale | $500,000$125/sqft |
Source: NorthstarMLS as distributed by MLS GRID #6752989 Report a problem | ||
Public tax history
| Year | Property taxes | Tax assessment |
|---|---|---|
| 2025 | $3,896 +1.1% | $439,200 +2.1% |
| 2024 | $3,852 +0.3% | $430,300 -0.5% |
| 2023 | $3,840 +10% | $432,600 +12.4% |
| 2022 | $3,491 +2.5% | $385,000 +20.5% |
| 2021 | $3,404 +6.4% | $319,600 +0.9% |
| 2020 | $3,200 -64.2% | $316,600 +5.2% |
| 2019 | $8,940 +179.4% | $300,900 +14.5% |
| 2018 | $3,200 +11.5% | $262,800 +5.6% |
| 2017 | $2,870 +2.6% | $248,900 |
| 2016 | $2,798 | -- |
| 2015 | $2,798 +2.3% | -- |
| 2014 | $2,734 +0.5% | -- |
| 2013 | $2,720 -7.7% | -- |
| 2012 | $2,946 +0.3% | -- |
| 2011 | $2,936 -1.9% | -- |
| 2010 | $2,991 -4.4% | -- |
| 2009 | $3,127 +8.8% | -- |
| 2008 | $2,873 +33.5% | -- |
| 2007 | $2,152 +10.4% | -- |
| 2006 | $1,949 +11.7% | -- |
| 2005 | $1,746 +8.8% | -- |
| 2004 | $1,605 +6% | -- |
| 2003 | $1,515 -0.5% | -- |
| 2002 | $1,522 -20.3% | -- |
| 2001 | $1,909 | -- |
Find assessor info on the county website
Neighborhood: 55362
Nearby homes
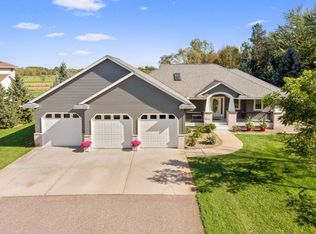
- $534,5005 bd3 ba2.8k sqft9710 Kadler Ave NE, Otsego, MN 55362Off Market
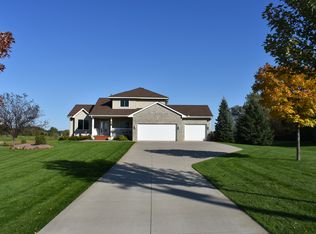
- $568,2004 bd4 ba3.1k sqft9720 Kadler Ave NE, Otsego, MN 55362Off Market
- $644,7003 bd0 ba2.1k sqft9913 95th St NE, Otsego, MN 55362Off Market
- $530,3003 bd3 ba2.1k sqft9730 Kadler Ave NE, Otsego, MN 55362Off Market
- $604,4003 bd4 ba2.6k sqft9790 Kadler Ave NE, Otsego, MN 55362Off Market
- $295,6002 bd1 ba1.4k sqft10064 95th St NE, Otsego, MN 55362Off Market
- $607,3004 bd3 ba2.9k sqft9750 Kadler Ave NE, Otsego, MN 55362Off Market
- $601,3004 bd4 ba2.4k sqft9760 Kadler Ave NE, Otsego, MN 55362Off Market
Nearby schools
GreatSchools rating
- NAEastview Education CenterGrades: PK-KDistance: 4.3 mi
- 7/10Monticello Middle SchoolGrades: 6-8Distance: 4.8 mi
- 9/10Monticello Senior High SchoolGrades: 9-12Distance: 4.5 mi
Get a cash offer in 3 minutes
Find out how much your home could sell for in as little as 3 minutes with a no-obligation cash offer.
Estimated market value
$413,100
Get a cash offer in 3 minutes
Find out how much your home could sell for in as little as 3 minutes with a no-obligation cash offer.
Estimated market value
$413,100
- Minnesota
- Wright County
- Otsego
- 55362
- 9691 Kadler Ave NE
Nearby cities
Nearby zip codes
Other Otsego Topics
