Skip main navigation
Sold for $799,000
  • $799,000

    9691 Kings Mill Lane, Lone Tree, CO 80124

    4beds
    3,550sqft
    Single Family Residence
    Built in 1996
    9,191 Square Feet Lot
    $811,600 Zestimate®
    $225/sqft
    $4,703 Estimated rent

    Home value

    $811,600

    $771,000 - $852,000

    $4,703/mo

    Zestimate® history
    Loading
    Loading...

    Owner options

    List your home for rent

    $4,703/mo

    Rent Zestimate®

    Find your next renter with Zillow Rental Manager. Plus, with online applications, you can quickly screen prospective tenants – for free.

    Learn more

    $4,703/mo

    Rent Zestimate®

    Refinance and save

    $4,839/mo

    Est. payment

    Refinancing to a lower rate could help reduce your monthly payments and save thousands over the life of the loan.

    See today's rates

    $4,839/mo

    Est. payment

    Explore your selling options

    Work with a Zillow partner agent

    Leverage their expertise and Zillow's premium Showcase listings to get your home seen by more buyers.

    Get started

    List with your own agent

    Get your home in front of millions of buyers by listing it on Zillow.

    Learn how to do it

    Sell it yourself

    Take full control of how buyers see your home on Zillow by listing For Sale by Owner (FSBO).

    List your home

    What's special

    Finished basementLarge corner lotExpansive primary suiteLuxurious five-piece bathStainless steel appliancesGranite countertopsOversized walk-in closet
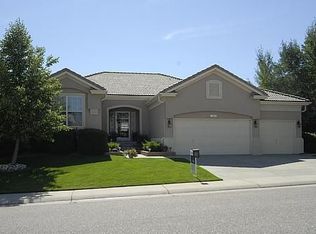
    Welcome to 9691 Kings Mill Lane, a beautifully remodeled and move-in ready home in the highly sought-after Fairways community of Lone Tree. Thoughtfully updated throughout, this residence offers a perfect blend of modern design, comfort, and functionality—ideal for both everyday living and entertaining. The stunning kitchen has been fully renovated with new cabinetry, granite countertops, and stainless steel appliances, opening seamlessly to a spacious, light-filled living area designed for gathering. Rich European white oak hardwood flooring adds warmth and sophistication, and the home also features a dedicated office, perfect for working from home or a quiet retreat. Upstairs, the expansive primary suite serves as a private retreat, featuring a luxurious five-piece bath and an oversized walk-in closet. The finished basement adds incredible versatility with an additional bedroom, bathroom, and a fully equipped home theater—complete with generous hidden storage behind the projection screen. Situated on a large corner lot, the home offers a beautifully landscaped and private backyard—perfect for relaxing evenings, playtime, or hosting friends and family. This prime location places you just minutes from the renowned Lone Tree Golf Club, as well as premier shopping and dining at Park Meadows. Enjoy easy access to newer conveniences such as The RidgeGate development, Sky Ridge Medical Center, and the vibrant dining scene along Lincoln Avenue. Families will appreciate the proximity to parks, scenic walking and biking trails, and top-rated schools, all while benefiting from quick access to I-25 and the RTD Light Rail for an easy commute. Offering an exceptional combination of style, location, and lifestyle amenities, this home is truly a standout in one of Lone Tree’s most desirable neighborhoods.

    Zillow last checked:

    Listing updated:

    Listed by:

    Rachel Mathews 303-601-8416 coloradohomeliving@gmail.com,

    Swan Realty Corp

    Bought with:

    Christina Epling, 100105261

    eXp Realty, LLC

    Source: REcolorado as distributed by MLS GRID,MLS#: 8839623MLS Logo

    Facts & features

    Interior

    Bedrooms & bathrooms
    • Bedrooms: 4
    • Bathrooms: 4
    • Full bathrooms: 3
    • 1/2 bathrooms: 1
    • Main level bathrooms: 1
    Bedroom
    • Level: Upper
    Bedroom
    • Level: Upper
    Bedroom
    • Level: Upper
    Bedroom
    • Level: Upper
    Bathroom
    • Features: Primary Suite
    • Level: Upper
    Bathroom
    • Features: En Suite Bathroom
    • Level: Upper
    Bathroom
    • Level: Main
    Bathroom
    • Level: Basement
    Heating
    • Forced Air
    Cooling
    • Attic Fan
    Appliances
    • Included: Disposal, Dryer, Gas Water Heater, Microwave, Oven, Range, Refrigerator, Washer, Wine Cooler
    • Laundry: In Unit
    Features
    • Granite Counters, High Ceilings, Kitchen Island, Open Floorplan, Pantry, Primary Suite, Walk-In Closet(s)
    • Flooring: Carpet, Wood
    • Basement: Finished,Partial
    • Has fireplace: Yes
    • Fireplace features: Family Room
    Interior area
    • Total structure area: 3,550
    • Total interior livable area: 3,550 sqft
    • Finished area above ground: 2,691
    • Finished area below ground: 816

    Property

    Parking
    • Total spaces: 3
    • Parking features: Oversized, Shared Driveway
    • Attached garage spaces: 3
    • Has uncovered spaces: Yes
    Features
    • Levels: Multi/Split
    • Patio & porch: Deck
    • Exterior features: Private Yard, Rain Gutters
    Lot
    • Size: 9,191 sqft
    • Features: Corner Lot, Many Trees, Open Space
    Details
    • Parcel number: R0378911
    • Special conditions: Standard
    • Other equipment: Home Theater

    Construction

    Type & style
    • Home type: SingleFamily
    • Property subtype: Single Family Residence
    Materials
    • Frame, Stucco
    • Roof: Concrete,Spanish Tile
    Condition
    • Year built: 1996

    Utilities & green energy

    • Electric: 220 Volts
    • Sewer: Public Sewer
    • Water: Public
    • Utilities for property: Cable Available, Electricity Connected, Natural Gas Connected

    Community & neighborhood

    Location
    • Region: Lone Tree
    • Subdivision: The Fairways

    HOA & financial

    HOA
    • Has HOA: Yes
    • HOA fee: $154 quarterly
    • Services included: Recycling, Snow Removal, Trash
    • Association name: Fairways 39 Hoa
    • Association phone: 303-369-1800

    Other

    Other facts
    • Listing terms: Cash,Conventional,VA Loan
    • Ownership: Individual
    • Road surface type: Paved

    Price history

    DateEventPrice
    5/15/2026Sold$799,000$225/sqft
    Source: REcolorado as distributed by MLS GRID #8839623 Report a problem
    4/20/2026Pending sale$799,000$225/sqft
    Source: REcolorado as distributed by MLS GRID #8839623 Report a problem
    4/17/2026Listed for sale$799,000+13.8%$225/sqft
    Source: REcolorado as distributed by MLS GRID #8839623 Report a problem
    1/27/2020Sold$702,000-1%$198/sqft
    Source: Public Record Report a problem
    12/24/2019Pending sale$709,000$200/sqft
    Source: Dixon Realty #2469567 Report a problem
    11/26/2019Listed for sale$709,000$200/sqft
    Source: Dixon Realty #2469567 Report a problem
    11/23/2019Pending sale$709,000$200/sqft
    Source: Dixon Realty #2469567 Report a problem
    11/6/2019Price change$709,000-1.4%$200/sqft
    Source: Dixon Realty #2469567 Report a problem
    10/12/2019Listed for sale$719,000+41%$203/sqft
    Source: Dixon Realty #2469567 Report a problem
    6/25/2015Sold$510,000+91.3%$144/sqft
    Source: Public Record Report a problem
    1/13/1997Sold$266,628$75/sqft
    Source: Public Record Report a problem

    Public tax history

    YearProperty taxesTax assessment
    2025$5,593 -8.7%$55,680 -12.2%
    2024$6,124 +45.3%$63,400 -1%
    2023$4,216 -3.8%$64,020 +38.1%
    2022$4,384 $46,360 -2.8%
    2021-- $47,700 +16%
    2020$3,795 +16.8%$41,130
    2019$3,249 -11.4%$41,130 +9.6%
    2018$3,668 +11.1%$37,530
    2017$3,301 -2.7%$37,530 -0.7%
    2016$3,391 -2.2%$37,780
    2015$3,466 +11.5%$37,780 +16.7%
    2014$3,108 $32,360
    2013-- $32,360 +4.4%
    2012-- $30,990
    2011-- $30,990 -9.7%
    2010-- $34,310 +0%
    2009$1,631 $34,300
    2008-- $34,300 +6.8%
    2007-- $32,130
    2006$3,030 +12.2%$32,130 +9%
    2004$2,701 -26.4%$29,480 +6.9%
    2003$3,671 $27,580
    2002-- $27,580 -0.7%
    2001$2,552 -2.8%$27,770 +0%
    2000$2,626 $27,766

    Find assessor info on the county website

    Neighborhood: 80124

    Nearby schools

    GreatSchools rating
    Schools provided by the listing agent
    • Elementary: Acres Green
    • Middle: Cresthill
    • High: Highlands Ranch
    • District: Douglas RE-1

    Source: REcolorado as distributed by MLS GRID. This data may not be complete. We recommend contacting the local school district to confirm school assignments for this home.

    Get a cash offer in 3 minutes
    Find out how much your home could sell for in as little as 3 minutes with a no-obligation cash offer.
    Estimated market value
    $811,600
    Get a cash offer in 3 minutes
    Find out how much your home could sell for in as little as 3 minutes with a no-obligation cash offer.
    Estimated market value
    $811,600