Gorgeous fully remodeled 2 bedroom, 2 bath villa in Lake Seminole Village! Every detail has been carefully considered. Every upgrade has been tastefully chosen. This home has been thoughtfully cared for and includes BRAND NEW impact rated windows (2025), a newer roof (2016), AC (2021), water heater (2017), new kitchen appliances including refrigerator, range, and dishwasher and was freshly painted. Gorgeous open floor plan and vaulted ceilings highlight how spacious and bright this villa is. Beautiful laminate flooring runs throughout the villa. The home chef is sure to appreciate the spacious kitchen with soft-close cabinetry, granite countertops, dedicated pantry and newer appliances. Enjoy ample cabinet space as well as a breakfast bar. Plenty of space to entertain with both the expansive living room AND a large screened-in rear patio overlooking the backyard. Split floor plan allows for privacy for everyone. The primary bedroom is spacious and can accommodate large furniture. It also has a completely renovated en-suite bathroom complete with a generous walk-in closet, granite vanity and an upgraded tiled walk-in shower. Additional bedroom is also generously sized. The guest bathroom is updated with a tub shower combo with a granite vanity. Relax with your morning coffee from the comfort of your back private screened in patio, or is also a great spot to enjoy a backyard BBQ. The location of this villa is superb – backs up to a quiet greenspace. The one car garage includes plenty of storage space. Located on a peaceful street and just a short walk from the newly re-done pool this is a prime location in the neighborhood! Located in a no flood zone! Saves you money and offers peace of mind. Pride of ownership is evident in this community. Lake Seminole Village is a perfectly maintained, deed restricted neighborhood. The association maintains your lawn, exterior painting, irrigation systems, resort style pool, Roofs and includes Internet AND Cable package. This is an easy living lifestyle conveniently located just minutes from Lake Seminole Park, Seminole City Center & several of Florida’s World Class Beaches. A QUICK CLOSING IS OK HERE!
Sold for $260,000
$260,000
9691 LAKE SEMINOLE DRIVE E, LARGO, FL 33773
2beds
1,040sqft
Villa
Built in 1982
7,010 Square Feet Lot
$255,900 Zestimate®
$250/sqft
$2,062 Estimated rent
Home value
$255,900
$233,000 - $281,000
$2,062/mo
Zestimate® history
Owner options
List your home for rent
$2,062/mo
Rent Zestimate®
Find your next renter with Zillow Rental Manager. Plus, with online applications, you can quickly screen prospective tenants – for free.
$2,062/mo
Rent Zestimate®
Refinance and save
$2,166/mo
Est. payment
Refinancing to a lower rate could help reduce your monthly payments and save thousands over the life of the loan.
$2,166/mo
Est. payment
Explore your selling options
Work with a Zillow partner agent
Leverage their expertise and Zillow's premium Showcase listings to get your home seen by more buyers.
Get startedList with your own agent
Get your home in front of millions of buyers by listing it on Zillow.
Learn how to do itSell it yourself
Take full control of how buyers see your home on Zillow by listing For Sale by Owner (FSBO).
List your homeWhat's special
Resort style poolCompletely renovated en-suite bathroomBreakfast barGranite countertopsGranite vanityOpen floor planPlenty of storage space
Zillow last checked:
Listing updated:
Listed by:
Forrest Murphy, Jr 727-433-4636,
REALTY EXPERTS 727-888-1000
Bought with:
Tim O'Neil, 3081077
PLUMLEE GULF BEACH REALTY
Source: Stellar MLS,MLS#: TB8429431 Originating MLS: Suncoast Tampa
Originating MLS: Suncoast Tampa
Facts & features
Interior
Bedrooms & bathrooms
- Bedrooms: 2
- Bathrooms: 2
- Full bathrooms: 2
Primary bedroom
- Description: Room4
- Features: En Suite Bathroom, Walk-In Closet(s)
- Level: First
- Area: 289 Square Feet
- Dimensions: 17x17
Bedroom 2
- Description: Room6
- Features: Built-in Closet
- Level: First
- Area: 154 Square Feet
- Dimensions: 14x11
Primary bathroom
- Description: Room5
- Features: Granite Counters, Shower No Tub
- Level: First
- Area: 35 Square Feet
- Dimensions: 7x5
Bathroom 2
- Description: Room7
- Features: Granite Counters, Tub With Shower
- Level: First
- Area: 45 Square Feet
- Dimensions: 9x5
Dining room
- Description: Room2
- Level: First
- Area: 63 Square Feet
- Dimensions: 7x9
Kitchen
- Description: Room3
- Features: Breakfast Bar, Granite Counters, Pantry
- Level: First
- Area: 121 Square Feet
- Dimensions: 11x11
Living room
- Description: Room1
- Level: First
- Area: 253 Square Feet
- Dimensions: 11x23
Heating
- Central, Electric
Cooling
- Central Air
Appliances
- Included: Dishwasher, Dryer, Electric Water Heater, Microwave, Range, Refrigerator, Washer
- Laundry: In Garage
Features
- Eating Space In Kitchen, Open Floorplan, Solid Wood Cabinets, Split Bedroom, Stone Counters, Vaulted Ceiling(s), Walk-In Closet(s)
- Flooring: Laminate, Tile
- Doors: Sliding Doors
- Windows: Insulated Windows, Storm Window(s), Window Treatments, Hurricane Shutters/Windows
- Has fireplace: No
- Common walls with other units/homes: Corner Unit,End Unit
Interior area
- Total structure area: 1,450
- Total interior livable area: 1,040 sqft
Property
Parking
- Total spaces: 1
- Parking features: Driveway, Garage Door Opener
- Attached garage spaces: 1
- Has uncovered spaces: Yes
- Details: Garage Dimensions: 10x25
Features
- Levels: One
- Stories: 1
- Patio & porch: Rear Porch, Screened
- Exterior features: Sidewalk
- Pool features: In Ground
Lot
- Size: 7,010 Square Feet
- Features: Corner Lot, Landscaped, Sidewalk
- Residential vegetation: Mature Landscaping
Details
- Parcel number: 143015484300000470
- Zoning: RPD-10
- Special conditions: None
Construction
Type & style
- Home type: SingleFamily
- Property subtype: Villa
- Attached to another structure: Yes
Materials
- Block
- Foundation: Slab
- Roof: Shingle
Condition
- New construction: No
- Year built: 1982
Utilities & green energy
- Sewer: Public Sewer
- Water: Public
- Utilities for property: Cable Available, Electricity Connected, Phone Available, Public, Sewer Connected, Water Connected
Green energy
- Energy efficient items: Windows
Community & HOA
Community
- Features: Community Mailbox, Pool
- Pet fee: $0 monthly
- Subdivision: LAKE SEMINOLE VILLAGE
HOA
- Has HOA: Yes
- Amenities included: Pool
- Services included: Cable TV, Community Pool, Insurance, Internet, Maintenance Grounds, Manager, Pool Maintenance
- HOA fee: $368 monthly
- HOA name: Resource Property Management ; Attn: Kelley Cate
- HOA phone: 727-581-2662
Location
- Region: Largo
Financial & listing details
- Price per square foot: $250/sqft
- Tax assessed value: $229,616
- Annual tax amount: $1,262
- Date on market: 9/19/2025
- Cumulative days on market: 7 days
- Listing terms: Cash,Conventional,FHA,VA Loan
- Ownership: Fee Simple
- Total actual rent: 0
- Electric utility on property: Yes
- Road surface type: Paved
Price history
| Date | Event | Price |
|---|---|---|
| 10/17/2025 | Sold | $260,000$250/sqft |
Source:  Stellar MLS #TB8429431 Report a problem Stellar MLS #TB8429431 Report a problem | ||
| 9/28/2025 | Pending sale | $260,000$250/sqft |
Source: Stellar MLS #TB8429431 Report a problem | ||
| 9/19/2025 | Listed for sale | $260,000+165.3%$250/sqft |
Source: Stellar MLS #TB8429431 Report a problem | ||
| 8/10/2012 | Sold | $98,000-6.6%$94/sqft |
Source: Stellar MLS #U7550881 Report a problem | ||
| 6/19/2012 | Listed for sale | $104,900+7%$101/sqft |
Source: Beachside Real Estate Inc d/b/a RE/MAX Preferred #U7550881 Report a problem | ||
| 7/19/2001 | Sold | $98,000+33.3%$94/sqft |
Source: Public Record Report a problem | ||
| 1/5/1994 | Sold | $73,500$71/sqft |
Source: Public Record Report a problem | ||
Public tax history
| Year | Property taxes | Tax assessment |
|---|---|---|
| 2025 | $1,358 +7.7% | $111,320 +2.9% |
| 2024 | $1,262 +3.9% | $108,183 +3% |
| 2023 | $1,214 +4.1% | $105,032 +3% |
| 2022 | $1,166 +0.3% | $101,973 +3% |
| 2021 | $1,163 -0.1% | $99,003 +1.4% |
| 2020 | $1,164 +2.6% | $97,636 +2.3% |
| 2019 | $1,135 | $95,441 +1.9% |
| 2018 | $1,135 +2.2% | $93,661 +2.1% |
| 2017 | $1,111 +3.4% | $91,735 +2.1% |
| 2016 | $1,074 -1.6% | $89,848 +0.7% |
| 2015 | $1,092 +2.9% | $89,223 +0.8% |
| 2014 | $1,061 +0.6% | $88,515 +1.5% |
| 2013 | $1,055 +71.6% | $87,207 +45.3% |
| 2012 | $615 | $60,018 -8.7% |
| 2011 | -- | $65,704 -15.2% |
| 2010 | -- | $77,490 -30% |
| 2009 | -- | $110,722 -1.5% |
| 2008 | $1,468 | $112,440 +3% |
| 2007 | -- | $109,165 -8% |
| 2005 | -- | $118,600 +11.2% |
| 2004 | $1,665 +22.2% | $106,700 +24.1% |
| 2003 | $1,363 -18.2% | $86,000 +0.9% |
| 2002 | $1,665 | $85,200 +13.4% |
| 2001 | $1,665 +9.6% | $75,100 +8.1% |
| 2000 | $1,519 | $69,500 |
Find assessor info on the county website
Neighborhood: 33773
Nearby homes
- $275,0003 bd2 ba1.3k sqft9701 Lake Seminole Dr E, Largo, FL 33773Sold

- $243,5002 bd2 ba1.1k sqft9711 Lake Seminole Dr E, Largo, FL 33773Off Market
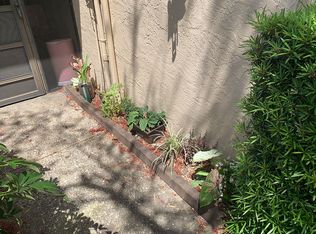
- $282,5002 bd2 ba1.1k sqft9694 Lake Seminole Dr E, Largo, FL 33773Off Market

- $219,7002 bd1 ba1.1k sqft9704 Lake Seminole Dr E, Largo, FL 33773Off Market
- $295,0002 bd2 ba1.1k sqft9684 Lake Seminole Dr E, Largo, FL 33773Sold
- $352,2003 bd2 ba1.2k sqft9724 Lake Seminole Dr E, Largo, FL 33773Off Market
- $336,4003 bd2 ba1.2k sqft9721 Lake Seminole Dr E, Largo, FL 33773Off Market
- $268,0002 bd2 ba1.1k sqft9734 Lake Seminole Dr E, Largo, FL 33773Off Market
Nearby schools
GreatSchools rating
- 7/10Starkey Elementary SchoolGrades: PK-5Distance: 1.2 mi
- 5/10Osceola Middle SchoolGrades: 6-8Distance: 0.7 mi
- 3/10Pinellas Park High SchoolGrades: 9-12Distance: 3.2 mi
Schools provided by the listing agent
- Elementary: Starkey Elementary-PN
- Middle: Osceola Middle-PN
- High: Pinellas Park High-PN
Source: Stellar MLS. This data may not be complete. We recommend contacting the local school district to confirm school assignments for this home.
Get a cash offer in 3 minutes
Find out how much your home could sell for in as little as 3 minutes with a no-obligation cash offer.
Estimated market value
$255,900
Get a cash offer in 3 minutes
Find out how much your home could sell for in as little as 3 minutes with a no-obligation cash offer.
Estimated market value
$255,900
- Florida
- Pinellas County
- Largo
- 33773
- 9691 LAKE SEMINOLE DRIVE E
Nearby cities
Nearby neighborhoods
Nearby zip codes
Other Largo Topics
