Come FALL in love with this exceptional single-family house and move in before the holidays! First offering for this sparkling jewel in sought-after Vienna. Williams Meadow is an established community of a small enclave of craftsman inspired homes built by Sekas Homes. Come discover this magnificent residence that is located on a quaint cul-de-sac. The pride of ownership shines bright! Truly, this is a GEM! The attractive Cheshire II, center hall model, provides an elegant balance for entertaining with an open and flowing floor plan. The perfect balance of luxury, comfort, and entertainment. Special features, upgrades and updates galore! Premium and private lot sited next to the common area Gazebo is ideal. Dog-friendly, fenced rear lot! Beautiful curb appeal and charming front porch! Stunning exterior brick and stone facade. Two-car garage extended by 4 feet. Gorgeous hardwood floors on the main level greet you at the front door. 9 feet ceiling height. The windows are adorned with wood plantation shutters. Enjoy work from home in the main level office with custom glass doors. Open the office to the dining room via the pocket doors. Enjoy entertaining in the spacious family room with coffered ceiling. The Cosmo gas fireplace with stone surround and handmade custom mantle are stylish. Prepare to be amazed when you walk in the stunning, light and bright chef's delight gourmet kitchen! It is well-appointed with an over-sized Quartz island; subway tile backsplash; soft close kitchen cabinets; custom wood stove hood over the 6 burner gas cooktop; upgraded faucet; unique coffee bar in the breakfast room with Frigidaire beverage refrigerator; under cabinet lights; Bosch refrigerator and top of the line Kitchen Aid SS appliances. To add to the amazing kitchen amenities, you will also find a spacious walk-in pantry and solid wood floors. The two-tone cabinets and island compliment each other for todays' style. You will love cooking and baking your cut-out sugar cookies in this dynamite kitchen with dual ovens. Enjoy outdoor living at its best in the fantastic screened porch and beautiful flagstone patio. Convenient mud room with built-in cubbies and utility sink, greet you as you enter the home from the extended garage. Follow the striking staircase with upgraded wrought iron railing to the upper level. Step into the glorious owner's retreat where you will find a tray ceiling , expanded walk-in closets and gleaming hardwood floors. Relax and unwind in the spa-like, oversized luxurious bathroom. The ultimate in relaxation and tranquility. Dual sinks with beautiful quartz vanity top is a nice upgrade. Note the soft-close cabinets. Take a hot bath in the luxury free-standing tub. The huge separate shower with an attractive ceramic tile design looks nice. The additional three upper level bedrooms are spacious and boast beautiful hardwood floors. One of the rooms has an ensuite bathroom. The other bedrooms are connected via a jack-in-jill bathroom. The laundry room is on the upper level with a granite countertop, utility sink and pull-down attic stairs. (Separate room in attic for the HVAC). Take the hardwood steps down to to the unfinished basement. Bring your imagination and design ideas and make this space your own. Rough-in plumbing installed for a fourth full bath. Egress exists for a fifth bedroom. The glass door, to the walk-up stairs, and windows allow for natural light. Professional landscaping, irrigation system and exterior up-lighting enhance the property. Super close to Vienna Orange Line Metro station and major commuter routes 123/66/495/50. Just a few minutes to Tysons/Galleria Mall. Super close to the eclectic shops and restaurants in the Town of Vienna. Oakton HS pyramid. Take the path to Nottoway Park! A dog park is just down the street! Welcome home, I think you will want to stay**see 3D virtual tour icon**
Sold for $1,750,000
$1,750,000
9691 Parkland Meadow Ln, Vienna, VA 22181
4beds
3,550sqft
Single Family Residence
Built in 2021
8,025 Square Feet Lot
$1,850,800 Zestimate®
$493/sqft
$6,156 Estimated rent
Home value
$1,850,800
$1.76M - $1.94M
$6,156/mo
Zestimate® history
Owner options
List your home for rent
$6,156/mo
Rent Zestimate®
Find your next renter with Zillow Rental Manager. Plus, with online applications, you can quickly screen prospective tenants – for free.
$6,156/mo
Rent Zestimate®
Refinance and save
$11,078/mo
Est. payment
Refinancing to a lower rate could help reduce your monthly payments and save thousands over the life of the loan.
$11,078/mo
Est. payment
Explore your selling options
Work with a Zillow partner agent
Leverage their expertise and Zillow's premium Showcase listings to get your home seen by more buyers.
Get startedList with your own agent
Get your home in front of millions of buyers by listing it on Zillow.
Learn how to do itSell it yourself
Take full control of how buyers see your home on Zillow by listing For Sale by Owner (FSBO).
List your homeWhat's special
Two-car garageBreakfast roomLaundry roomSeparate roomStone surroundPremium and private lotHuge separate shower
Zillow last checked:
Listing updated:
Listed by:
Lisa Moffett 703-517-6708,
Coldwell Banker Realty
Bought with:
Kai Zhang, 583118
Harbor Realty & Investments LLC
Source: Bright MLS,MLS#: VAFX2144638
Facts & features
Interior
Bedrooms & bathrooms
- Bedrooms: 4
- Bathrooms: 4
- Full bathrooms: 3
- 1/2 bathrooms: 1
- Main level bathrooms: 1
Rooms
- Room types: Dining Room, Primary Bedroom, Bedroom 2, Bedroom 4, Kitchen, Family Room, Basement, Office, Bathroom 2, Bathroom 3, Primary Bathroom, Half Bath
Primary bedroom
- Features: Flooring - HardWood, Walk-In Closet(s), Crown Molding, Window Treatments
- Level: Upper
Bedroom 2
- Features: Flooring - HardWood, Walk-In Closet(s), Crown Molding
- Level: Upper
Bedroom 4
- Features: Flooring - HardWood, Crown Molding
- Level: Upper
Primary bathroom
- Features: Flooring - Tile/Brick, Countertop(s) - Quartz, Soaking Tub, Double Sink
- Level: Upper
Bathroom 2
- Features: Flooring - Tile/Brick, Granite Counters
- Level: Upper
Bathroom 3
- Features: Flooring - HardWood, Walk-In Closet(s), Crown Molding
- Level: Upper
Bathroom 3
- Features: Flooring - Tile/Brick, Granite Counters, Jack and Jill Bathroom
- Level: Upper
Basement
- Features: Basement - Unfinished
- Level: Lower
Dining room
- Features: Flooring - HardWood, Crown Molding
- Level: Main
Family room
- Features: Flooring - HardWood, Fireplace - Gas, Crown Molding
- Level: Main
Half bath
- Features: Flooring - Tile/Brick, Crown Molding
- Level: Main
Kitchen
- Features: Countertop(s) - Quartz, Flooring - HardWood, Eat-in Kitchen, Kitchen - Gas Cooking, Breakfast Room
- Level: Main
Office
- Features: Flooring - HardWood, Crown Molding
- Level: Main
Heating
- Central, Forced Air, Zoned, Natural Gas
Cooling
- Central Air, Ceiling Fan(s), Zoned, Electric
Appliances
- Included: Microwave, Cooktop, Dishwasher, Disposal, Exhaust Fan, Humidifier, Ice Maker, Double Oven, Refrigerator, Water Heater, Range Hood, Six Burner Stove, Stainless Steel Appliance(s), Gas Water Heater
- Laundry: Upper Level, Hookup
Features
- Dining Area, Family Room Off Kitchen, Open Floorplan, Formal/Separate Dining Room, Kitchen - Gourmet, Kitchen Island, Kitchen - Table Space, Pantry, Primary Bath(s), Upgraded Countertops, Walk-In Closet(s), Breakfast Area, Built-in Features, Chair Railings, Crown Molding, Ceiling Fan(s), Recessed Lighting, Soaking Tub, Bathroom - Tub Shower, Wainscotting, Attic, 9'+ Ceilings, Dry Wall, Tray Ceiling(s)
- Flooring: Hardwood, Ceramic Tile, Wood
- Windows: Window Treatments
- Basement: Unfinished,Walk-Out Access,Rough Bath Plumb
- Number of fireplaces: 1
- Fireplace features: Gas/Propane, Mantel(s)
Interior area
- Total structure area: 3,550
- Total interior livable area: 3,550 sqft
- Finished area above ground: 3,550
- Finished area below ground: 0
Property
Parking
- Total spaces: 4
- Parking features: Garage Door Opener, Garage Faces Front, Oversized, Driveway, Attached
- Attached garage spaces: 2
- Uncovered spaces: 2
Accessibility
- Accessibility features: None
Features
- Levels: Three
- Stories: 3
- Patio & porch: Patio, Screened
- Exterior features: Lighting, Rain Gutters, Sidewalks, Street Lights
- Pool features: None
- Fencing: Back Yard,Wood
Lot
- Size: 8,025 Square Feet
- Features: Landscaped, Premium, Rear Yard, Corner Lot, Cul-De-Sac, Front Yard, SideYard(s), No Thru Street
Details
- Additional structures: Above Grade, Below Grade
- Parcel number: 0481 58 0015
- Zoning: 303
- Special conditions: Standard
Construction
Type & style
- Home type: SingleFamily
- Architectural style: Craftsman
- Property subtype: Single Family Residence
Materials
- Brick, Stone, HardiPlank Type
- Foundation: Other
- Roof: Architectural Shingle
Condition
- Excellent
- New construction: No
- Year built: 2021
Details
- Builder model: CHESHIRE II
- Builder name: SEKAS
Utilities & green energy
- Sewer: Public Sewer
- Water: Public
Community & HOA
Community
- Security: Security System, Fire Sprinkler System
- Subdivision: None Available
HOA
- Has HOA: Yes
- Amenities included: Common Grounds
- Services included: Common Area Maintenance, Snow Removal, Trash
- HOA fee: $384 quarterly
- HOA name: WILLIAMS MEADOW HOA
Location
- Region: Vienna
Financial & listing details
- Price per square foot: $493/sqft
- Tax assessed value: $1,537,110
- Annual tax amount: $17,347
- Date on market: 9/14/2023
- Listing agreement: Exclusive Right To Sell
- Listing terms: Cash,Conventional,FHA,VA Loan,Other
- Inclusions: Wine Refrigerator; Irrigation System; Exterior Lighting
- Exclusions: Washer / Dryer
- Ownership: Fee Simple
Price history
| Date | Event | Price |
|---|---|---|
| 10/13/2023 | Sold | $1,750,000+0.1%$493/sqft |
Source:  Bright MLS #VAFX2144638 Report a problem Bright MLS #VAFX2144638 Report a problem | ||
| 9/14/2023 | Pending sale | $1,749,000$493/sqft |
Source: Bright MLS #VAFX2144638 Report a problem | ||
| 9/14/2023 | Listed for sale | $1,749,000+16.4%$493/sqft |
Source: Bright MLS #VAFX2144638 Report a problem | ||
| 5/20/2021 | Sold | $1,502,015$423/sqft |
Source: Public Record Report a problem | ||
Public tax history
| Year | Property taxes | Tax assessment |
|---|---|---|
| 2025 | $21,763 +8.8% | $1,882,630 +8.8% |
| 2024 | $19,996 | $1,730,320 +12.6% |
| 2023 | -- | $1,537,110 +10.4% |
| 2022 | $15,926 | $1,392,740 +178.5% |
| 2021 | -- | $500,000 |
Find assessor info on the county website
Neighborhood: 22181
Nearby homes
- $2,410,0003 bd1 ba1.3k sqft2747 Sutton Rd, Vienna, VA 22181Off Market
- $1,961,8005 bd4 ba4.2k sqft9689 Parkland Meadow Ln, Vienna, VA 22181Off Market
- $1,998,8006 bd5 ba4.3k sqft9687 Parkland Meadow Ln, Vienna, VA 22181Off Market
- $1,460,6005 bd4 ba4.2k sqft2753 Sutton Rd, Vienna, VA 22181Off Market
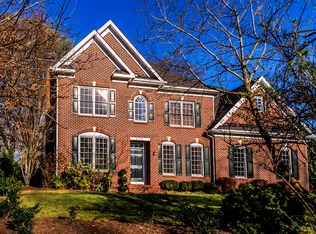
- $2,100,0004 bd3 ba3k sqft2741 Sutton Rd, Vienna, VA 22181Off Market
- $1,964,5004 bd5 ba3.7k sqft9685 Parkland Meadow Ln, Vienna, VA 22181Off Market
- $1,995,3006 bd6 ba3.8k sqft9698 Parkland Meadow Ln, Vienna, VA 22181Off Market
- $1,879,4005 bd6 ba3.5k sqft9696 Parkland Meadow Ln, Vienna, VA 22181Off Market
Nearby schools
GreatSchools rating
- 10/10Mosby Woods Elementary SchoolGrades: PK-6Distance: 1 mi
- 9/10Thoreau Middle SchoolGrades: 7-8Distance: 2.2 mi
- 9/10Oakton High SchoolGrades: 9-12Distance: 0.3 mi
Schools provided by the listing agent
- Elementary: Mosaic
- Middle: Thoreau
- High: Oakton
- District: Fairfax County Public Schools
Source: Bright MLS. This data may not be complete. We recommend contacting the local school district to confirm school assignments for this home.
Get a cash offer in 3 minutes
Find out how much your home could sell for in as little as 3 minutes with a no-obligation cash offer.
Estimated market value
$1,850,800
Get a cash offer in 3 minutes
Find out how much your home could sell for in as little as 3 minutes with a no-obligation cash offer.
Estimated market value
$1,850,800
- Virginia
- Fairfax County
- Vienna
- 22181
- 9691 Parkland Meadow Ln
Nearby cities
Nearby zip codes
Other Vienna Topics
