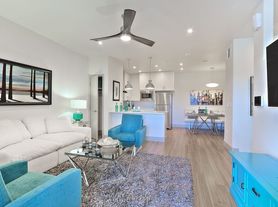
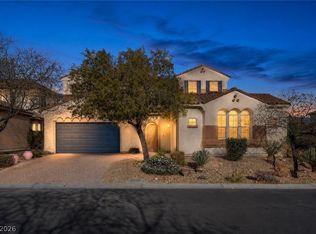
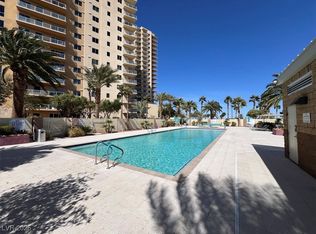
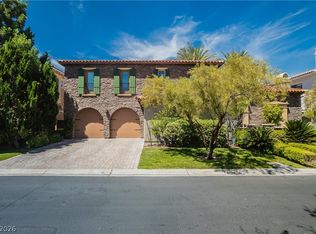
Beautifully remodeled and move-in-ready home in Southwest Las Vegas/Enterprise with modern designer upgrades throughout. This spacious 5-bedroom, 4.5-bath home features a bright open layout, updated flooring, a stunning upgraded kitchen with stainless steel appliances, a large island, elegant finishes, and beautifully renovated spa-style bathrooms.
A standout feature is the flexible dual primary suite layout, with one primary bedroom downstairs and another upstairs. This gives the home excellent privacy, comfort, and convenience. The home also offers central air, attached garage parking, in-unit laundry, generous living space, and a private low-maintenance backyard with artificial turf.
The property includes a paid-off solar system, which may help reduce electric costs compared to similar homes without solar, depending on usage, season, household size, and utility rates. No smoking or vaping is allowed inside the home, garage, or enclosed areas.
Minimum 12-month lease preferred.
First month's rent and security deposit are due before move-in
House for rent
Accepts Zillow applications
$4,850/moFees may apply
9691 S Black Coyote Ct, Las Vegas, NV 89139
5beds
4,299sqft
Price may not include required fees and charges. Price shown reflects the lease term provided. Learn more|
Single family residence
Available now
Small dogs OK
Air conditioner, central air
In unit laundry
Attached garage parking
Central, forced air, solar
What's special
Modern designer upgrades throughoutElegant finishesAttached garage parkingCentral airGenerous living spaceOne primary bedroom downstairsIn-unit laundry
- 56 days |
- -- |
- -- |
Zillow last checked:
Listing updated:
Travel times
Facts & features
Interior
Bedrooms & bathrooms
- Bedrooms: 5
- Bathrooms: 5
- Full bathrooms: 4
- 1/2 bathrooms: 1
Heating
- Central, Forced Air, Solar
Cooling
- Air Conditioner, Central Air
Appliances
- Included: Dishwasher, Dryer, Oven, Refrigerator, Washer
- Laundry: In Unit
Features
- Flooring: Carpet, Hardwood
Interior area
- Total interior livable area: 4,299 sqft
Video & virtual tour
Property
Parking
- Parking features: Attached, Garage
- Has attached garage: Yes
- Details: Contact manager
Features
- Patio & porch: Patio
- Exterior features: Downstairs master suite, Upstairs Master Suite
Details
- Additional structures: Garage(s)
Construction
Type & style
- Home type: SingleFamily
- Property subtype: Single Family Residence
Community & HOA
Location
- Region: Las Vegas
Financial & listing details
- Lease term: 1 Year
Price history
| Date | Event | Price |
|---|---|---|
| 8/12/2026 | Price change | $4,850-2%$1/sqft |
Source: Zillow Rentals Report a problem | ||
| 7/20/2026 | Price change | $4,950-4.8%$1/sqft |
Source: Zillow Rentals Report a problem | ||
| 6/29/2026 | Listed for rent | $5,200$1/sqft |
Source: Zillow Rentals Report a problem | ||
Neighborhood: Enterprise
Nearby schools
GreatSchools rating
- 5/10Aldeane Comito Ries Elementary SchoolGrades: PK-5Distance: 0.2 mi
- 7/10Lois & Jerry Tarkanian Middle SchoolGrades: 6-8Distance: 0.5 mi
- 5/10Desert Oasis High SchoolGrades: 9-12Distance: 1.8 mi