Skip main navigation
Sold for $588,000
  • $588,000

    9691 SW Anchor Dr, Arcadia, FL 34269

    3beds
    2,093sqft
    Single Family Residence
    Built in 2019
    8,250 Square Feet Lot
    $591,100 Zestimate®
    $281/sqft
    $2,814 Estimated rent

    Home value

    $591,100

    Estimated sales range

    Not available

    $2,814/mo

    Zestimate® history
    Loading
    Loading...

    Owner options

    List your home for rent

    $2,814/mo

    Rent Zestimate®

    Find your next renter with Zillow Rental Manager. Plus, with online applications, you can quickly screen prospective tenants – for free.

    Learn more

    $2,814/mo

    Rent Zestimate®

    Refinance and save

    $3,925/mo

    Est. payment

    Refinancing to a lower rate could help reduce your monthly payments and save thousands over the life of the loan.

    See today's rates

    $3,925/mo

    Est. payment

    Explore your selling options

    Work with a Zillow partner agent

    Leverage their expertise and Zillow's premium Showcase listings to get your home seen by more buyers.

    Get started

    List with your own agent

    Get your home in front of millions of buyers by listing it on Zillow.

    Learn how to do it

    Sell it yourself

    Take full control of how buyers see your home on Zillow by listing For Sale by Owner (FSBO).

    List your home

    What's special

    Custom built waterfront homeAdditional half bathCommercial vent and blowerThree spacious bedroomsSplit-faced blocksOutdoor deckCozy family room
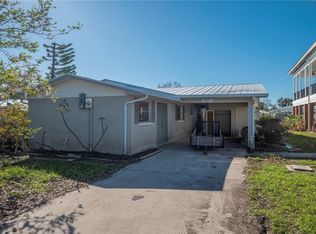
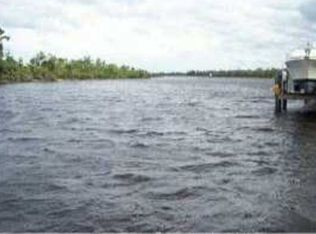
    HUGE Price Improvement!!! Step into your very own slice of SWFL paradise with this stunning CUSTOM BUILT waterfront home, perfectly positioned for seamless access to the serene Peace River and the expansive Charlotte Harbor, with the Gulf of Mexico just moments away. Don't miss the DEEDED ACCESS to your BOAT LIFT! This property is a water lover's dream, offering endless opportunities to enjoy boating, fishing, and kayaking right at your doorstep! As you enter, you'll be captivated by the meticulous attention to detail throughout the home. The open-concept great room features soaring 10-foot ceilings and breathtaking waterfront views that invite the outdoors in. This luxurious residence includes three spacious bedrooms, three full baths, and an additional half bath, plus UVC air filtration system, ensuring comfort and convenience for you and your guests! Gourmet cooking enthusiasts will adore the expansive kitchen, complete with custom soapstone countertops, state of the art whole home water filtration system, a butler's pantry equipped with a freezer and prep sink, and a state-of-the-art six-burner gas cooktop with a pot filler. Enjoy modern living with top-of-the-line Bosch steam ovens, a commercial vent and blower, a large apron sink, and premium stainless steel appliances. This kitchen will delight the chef of your family! Retreat to the main floor private owner’s suite, featuring direct access to the porch with stunning waterfront views, a generous walk-in closet, and a luxurious double vanity. Indulge in the spacious walk-in glass steam shower, complete with three shower heads for the ultimate relaxation experience! The upper level offers two inviting guest rooms, complemented by a cozy family room that opens onto an outdoor deck, perfect for entertaining or simply soaking in the views. Plus the laundry chute outside the upstairs bedroom drops right in front of the washer! An oversized 24x50 garage enhances practicality, featuring a mechanical chase that can be easily transformed into a dumbwaiter or elevator. The garage provides convenient access to the covered back patio, where you can enjoy alfresco dining with a picturesque backdrop. Designed for low-maintenance living, the exterior boasts custom pre-finished Hardie board, split-faced blocks, powder-coated aluminum railings, Trex decking, and durable Azek columns. This exceptional property encapsulates the essence of waterfront living at its finest. Plus, you're just a short drive from vibrant entertainment, world-class boating and fishing, golf, tennis, dining, shopping, and medical facilities—everything Southwest Florida has to offer. Don’t miss the chance to experience this extraordinary home for yourself! Come and see why this waterfront gem is the perfect place to call your own!

    Zillow last checked:

    Listing updated:

    Listed by:

    Savannah Zarris 941-807-4304,

    SELLSTATE VISION REALTY 941-336-5400

    Bought with:

    Brian Perrault, 3337833

    RE/MAX PALM REALTY

    Source: Stellar MLS,MLS#: C7498172MLS LogoOriginating MLS: Port Charlotte

    Facts & features

    Interior

    Bedrooms & bathrooms
    • Bedrooms: 3
    • Bathrooms: 4
    • Full bathrooms: 3
    • 1/2 bathrooms: 1
    Rooms
    • Room types: Bonus Room, Great Room, Utility Room
    Primary bedroom
    • Features: Walk-In Closet(s)
    • Level: Second
    • Area: 360 Square Feet
    • Dimensions: 18x20
    Bedroom 2
    • Features: Built-in Closet
    • Level: Third
    • Area: 195 Square Feet
    • Dimensions: 15x13
    Bedroom 3
    • Features: Built-in Closet
    • Level: Third
    • Area: 180 Square Feet
    • Dimensions: 15x12
    Family room
    • Level: Third
    • Area: 120 Square Feet
    • Dimensions: 12x10
    Great room
    • Level: Second
    • Area: 672 Square Feet
    • Dimensions: 28x24
    Kitchen
    • Features: Breakfast Bar, Other, Pantry, Stone Counters
    • Level: Second
    • Area: 432 Square Feet
    • Dimensions: 24x18
    Heating
    • Central
    Cooling
    • Central Air
    Appliances
    • Included: Oven, Cooktop, Dishwasher, Dryer, Microwave, Range, Refrigerator, Washer
    • Laundry: Inside, Laundry Room
    Features
    • Built-in Features, Ceiling Fan(s), Dumbwaiter, Eating Space In Kitchen, High Ceilings, Living Room/Dining Room Combo, Primary Bedroom Main Floor, Solid Surface Counters, Stone Counters, Thermostat, Walk-In Closet(s)
    • Flooring: Carpet, Engineered Hardwood, Tile
    • Windows: Shutters, Window Treatments, Hurricane Shutters/Windows
    • Has fireplace: No
    Interior area
    • Total structure area: 4,844
    • Total interior livable area: 2,093 sqft

    Property

    Parking
    • Total spaces: 4
    • Parking features: Oversized
    • Attached garage spaces: 4
    • Details: Garage Dimensions: 24x50
    Features
    • Levels: Three Or More
    • Stories: 3
    • Patio & porch: Deck, Patio, Rear Porch
    • Exterior features: Balcony
    • Has view: Yes
    • View description: Water, Canal, River
    • Has water view: Yes
    • Water view: Water,Canal,River
    • Waterfront features: Waterfront, Canal - Brackish, Bay/Harbor Access, Brackish Canal Access, Saltwater Canal Access, Gulf/Ocean Access, Gulf/Ocean to Bay Access, River Access, Bridges - Fixed, Seawall
    • Body of water: PEACE RIVER
    Lot
    • Size: 8,250 Square Feet
    • Features: In County, Near Marina
    • Residential vegetation: Trees/Landscaped
    Details
    • Parcel number: 223923009300D00070
    • Zoning: RSF-5
    • Special conditions: None

    Construction

    Type & style
    • Home type: SingleFamily
    • Architectural style: Custom,Patio
    • Property subtype: Single Family Residence
    Materials
    • Block, Cement Siding, Wood Frame
    • Foundation: Slab, Raised
    • Roof: Metal
    Condition
    • Completed
    • New construction: No
    • Year built: 2019

    Utilities & green energy

    • Sewer: Septic Tank
    • Water: Well
    • Utilities for property: BB/HS Internet Available, Cable Available, Electricity Available, Electricity Connected, Underground Utilities, Water Available, Water Connected

    Community & HOA

    Community
    • Features: Fishing, Public Boat Ramp, Water Access, Waterfront
    • Pet fee: $0 monthly
    • Subdivision: PEACE RIVER HEIGHTS
    HOA
    • Has HOA: No
    Location
    • Region: Arcadia

    Financial & listing details

    • Price per square foot: $281/sqft
    • Tax assessed value: $535,752
    • Annual tax amount: $8,210
    • Date on market: 9/20/2024
    • Cumulative days on market: 466 days
    • Listing terms: Cash,Conventional,FHA,VA Loan
    • Ownership: Fee Simple
    • Total actual rent: 0
    • Electric utility on property: Yes
    • Road surface type: Paved

    Price history

    DateEventPrice
    3/20/2026Sold$588,000-2%$281/sqft
    Source: Stellar MLS #C7498172 Report a problem
    2/16/2026Pending sale$599,900$287/sqft
    Source: Stellar MLS #C7498172 Report a problem
    11/18/2025Price change$599,900-7.6%$287/sqft
    Source: Stellar MLS #C7498172 Report a problem
    8/25/2025Listed for sale$649,000$310/sqft
    Source: Stellar MLS #C7498172 Report a problem
    7/20/2025Pending sale$649,000$310/sqft
    Source: Stellar MLS #C7498172 Report a problem
    1/30/2025Price change$649,000-7%$310/sqft
    Source: Stellar MLS #C7498172 Report a problem
    12/16/2024Price change$697,500-7%$333/sqft
    Source: Stellar MLS #C7498172 Report a problem
    9/20/2024Listed for sale$750,000-5.7%$358/sqft
    Source: Stellar MLS #C7498172 Report a problem
    7/11/2024Listing removed$795,000$380/sqft
    Source: Stellar MLS #C7462922 Report a problem
    5/1/2024Price change$795,000-8.6%$380/sqft
    Source: Stellar MLS #C7462922 Report a problem
    10/25/2023Price change$870,000-5.8%$416/sqft
    Source: Stellar MLS #C7462922 Report a problem
    6/21/2023Price change$924,000-2.6%$441/sqft
    Source: Stellar MLS #C7462922 Report a problem
    3/15/2023Price change$949,000-2.5%$453/sqft
    Source: Stellar MLS #C7462922 Report a problem
    3/9/2023Price change$973,000-2.5%$465/sqft
    Source: Stellar MLS #C7462922 Report a problem
    9/1/2022Price change$998,000-34.6%$477/sqft
    Source: Stellar MLS #C7462922 Report a problem
    7/22/2022Price change$1,525,000+38.6%$729/sqft
    Source: Stellar MLS #C7462922 Report a problem
    6/29/2022Listed for sale$1,100,000$526/sqft
    Source: Stellar MLS #C7462922 Report a problem

    Public tax history

    YearProperty taxesTax assessment
    2024$8,824 +1.2%$535,752 +3.1%
    2023$8,720 +118%$519,799 +97.9%
    2022$4,001 -1.9%$262,649 +3%
    2021$4,076 +1.1%$254,999 +1.8%
    2020$4,030 +267.5%$250,558 +401.1%
    2019$1,096 +21.1%$50,000
    2018$906 $50,000
    2017$906 $50,000
    Find assessor info on the county website

    Neighborhood: 34269

    Nearby schools

    GreatSchools rating
    Schools provided by the listing agent
    • Elementary: Memorial Elementary School
    • Middle: DeSoto Middle School
    • High: DeSoto County High School

    Source: Stellar MLS. This data may not be complete. We recommend contacting the local school district to confirm school assignments for this home.

    Get a cash offer in 3 minutes
    Find out how much your home could sell for in as little as 3 minutes with a no-obligation cash offer.
    Estimated market value
    $591,100
    Get a cash offer in 3 minutes
    Find out how much your home could sell for in as little as 3 minutes with a no-obligation cash offer.
    Estimated market value
    $591,100