Skip main navigation
Accepting backups
  • Price cut: $51K (5/26)
    $1,298,000

    9691 Sunset Hill Place, Lone Tree, CO 80124

    4beds
    4,436sqft
    : 
    Loading
    Get pre-qualified
    Single Family Residence
    Built in 2004
    8,407 Square Feet Lot
    $-- Zestimate®
    $293/sqft
    $15/mo HOA

    What's special

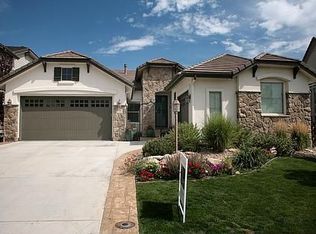
    Welcome to 9691 Sunset Hill Place in the prestigious gated community of Heritage Hills where luxury, technology, and lifestyle come together in one exceptional home. This beautifully upgraded 4-bedroom, 4-bath residence offers over 4,400 square feet of thoughtfully designed living space, blending modern convenience with timeless elegance. From the moment you enter, you’ll notice the attention to detail with designer lighting, smart home features, and high-end finishes throughout. The heart of the home is a stunning, fully updated kitchen featuring premium Café, JennAir, Bosch and GE smart appliances, including an executive refrigerator and GE Monogram 57 bottle wine reserve refrigerator—perfect for both everyday living and entertaining. The open-concept layout flows seamlessly into the main living areas, creating an inviting and functional space. Retreat to the luxurious primary suite complete with a spa-like bathroom, deep soaking tub, and upgraded finishes designed for relaxation. Additional bathrooms include a thoughtfully designed ADA-accessible en suite, offering versatility and comfort. The finished basement is an entertainer’s dream, featuring a full bar with mini refrigerator, a dedicated surround sound theater room with a overhead projector and 160-inch screen, and a fully equipped home gym complete with a Precor elliptical—making this home as functional as it is impressive. Recent upgrades elevate this home to true turnkey status, including a brand new exterior solar lighting, tankless water heater, app-controlled designer blinds with customizable mood settings, Nest thermostat, Ring doorbell, updated ceiling fans, and modern lighting throughout. Step outside and enjoy all that Heritage Hills has to offer, including gated security with guest access, a clubhouse, multiple pools, tennis and pickleball courts, basketball courts, playgrounds, and walkable access to nearby shopping, dining, and top-rated schools!
    101 days
    |
    323
    |
    6
    |

    Zillow last checked:

    Listing updated:

    Listed by:

    Marshall Marquardt 402-980-0090 marshall@equity-usa.com,

    Equity Colorado Real Estate

    Source: REcolorado as distributed by MLS GRID,MLS#: 6689003MLS Logo

      Facts & features

      Interior

      Bedrooms & bathrooms
      • Bedrooms: 4
      • Bathrooms: 4
      • Full bathrooms: 3
      • 1/2 bathrooms: 1
      • Main level bathrooms: 1
      Bedroom
      • Description: Carpet, Ceiling Fan, Dual Walk-In Closets
      • Features: Primary Suite
      • Level: Upper
      • Area: 251.75 Square Feet
      • Dimensions: 13.25 x 19
      Bedroom
      • Description: Carpet, Ceiling Fan
      • Level: Upper
      • Area: 161 Square Feet
      • Dimensions: 11.5 x 14
      Bedroom
      • Description: Carpet, Ceiling Fan
      • Level: Upper
      • Area: 162.5 Square Feet
      • Dimensions: 12.5 x 13
      Bedroom
      • Description: Carpet, En-Suite Bath
      • Level: Basement
      • Area: 212.5 Square Feet
      • Dimensions: 12.5 x 17
      Bathroom
      • Level: Main
      • Area: 27.5 Square Feet
      • Dimensions: 5 x 5.5
      Bathroom
      • Description: Separate Sinks, Separate Bath/Shower
      • Features: Primary Suite
      • Level: Upper
      • Area: 165.75 Square Feet
      • Dimensions: 12.75 x 13
      Bathroom
      • Description: Jack And Jill Style
      • Features: En Suite Bathroom
      • Level: Upper
      • Area: 114 Square Feet
      • Dimensions: 6 x 19
      Bathroom
      • Description: Walk-In Shower
      • Features: En Suite Bathroom
      • Level: Basement
      • Area: 75 Square Feet
      • Dimensions: 6 x 12.5
      Dining room
      • Description: Hardwood Floor
      • Level: Main
      • Area: 214.5 Square Feet
      • Dimensions: 13 x 16.5
      Game room
      • Level: Basement
      • Area: 148.5 Square Feet
      • Dimensions: 11 x 13.5
      Gym
      • Description: Rubber Floor
      • Level: Basement
      • Area: 108 Square Feet
      • Dimensions: 9 x 12
      Kitchen
      • Description: New Cafe' Refrigerator, Gas Range, Wine Fridge, Gas Cooktop, Double Oven
      • Level: Main
      • Area: 325 Square Feet
      • Dimensions: 13 x 25
      Laundry
      • Level: Main
      • Area: 42 Square Feet
      • Dimensions: 6 x 7
      Living room
      • Description: Hardwood Floor, Ceiling Fan
      • Level: Main
      • Area: 380.25 Square Feet
      • Dimensions: 19.5 x 19.5
      Media room
      • Description: Projector/Projector Screen
      • Level: Basement
      • Area: 448.5 Square Feet
      • Dimensions: 19.5 x 23
      Office
      • Description: Hardwood Floor
      • Level: Main
      • Area: 189 Square Feet
      • Dimensions: 13.5 x 14
      Utility room
      • Description: 2024 Tankless, Ample Storage
      • Level: Basement
      • Area: 397.5 Square Feet
      • Dimensions: 15 x 26.5
      Heating
      • Forced Air
      Cooling
      • Central Air
      Appliances
      • Included: Bar Fridge, Dishwasher, Double Oven, Dryer, Gas Water Heater, Microwave, Range, Range Hood, Refrigerator, Tankless Water Heater, Washer, Wine Cooler
      Features
      • Audio/Video Controls, Built-in Features, Ceiling Fan(s), Five Piece Bath, Granite Counters, High Ceilings, High Speed Internet, Jack & Jill Bathroom, Kitchen Island, Primary Suite, Quartz Counters, Radon Mitigation System, Smart Thermostat, Smoke Free, Vaulted Ceiling(s), Walk-In Closet(s), Wet Bar, Wired for Data
      • Flooring: Carpet, Tile, Wood
      • Windows: Window Coverings
      • Basement: Partial
      • Number of fireplaces: 1
      • Fireplace features: Gas, Living Room
      Interior area
      • Total structure area: 4,436
      • Total interior livable area: 4,436 sqft
      • Finished area above ground: 2,908
      • Finished area below ground: 1,369
      Video & virtual tour

      Property

      Parking
      • Total spaces: 3
      • Parking features: Concrete, Electric Vehicle Charging Station(s), Garage Door Opener, Tandem
      • Attached garage spaces: 3
      Features
      • Levels: Two
      • Stories: 2
      • Patio & porch: Deck, Patio
      • Exterior features: Gas Valve, Lighting, Playground, Rain Gutters, Smart Irrigation, Tennis Court(s)
      • Fencing: Partial
      Lot
      • Size: 8,407 Square Feet
      • Features: Corner Lot, Master Planned, Sprinklers In Front, Sprinklers In Rear
      Details
      • Parcel number: R0426877
      • Special conditions: Standard

      Construction

      Type & style
      • Home type: SingleFamily
      • Architectural style: Traditional
      • Property subtype: Single Family Residence
      Materials
      • Frame
      • Foundation: Concrete Perimeter
      • Roof: Concrete
      Condition
      • Year built: 2004

      Utilities & green energy

      • Electric: 110V
      • Sewer: Public Sewer
      • Water: Public
      • Utilities for property: Cable Available, Electricity Connected, Natural Gas Connected, Phone Connected

      Community & HOA

      Community
      • Security: Carbon Monoxide Detector(s), Security Entrance, Security System, Smoke Detector(s), Video Doorbell
      • Subdivision: Heritage Hills
      HOA
      • Has HOA: Yes
      • Amenities included: Clubhouse, Gated, Park, Playground, Pool, Tennis Court(s)
      • Services included: Road Maintenance, Snow Removal
      • HOA fee: $180 annually
      • HOA name: Heritage Hills
      • HOA phone: 303-369-0800
      Location
      • Region: Lone Tree

      Financial & listing details

      • Price per square foot: $293/sqft
      • Tax assessed value: $1,145,813
      • Annual tax amount: $9,328
      • Date on market: 3/31/2026
      • Listing terms: 1031 Exchange,Cash,Conventional,Jumbo,Other,USDA Loan,VA Loan
      • Exclusions: Sellers Personal Property, Staging Items.
      • Ownership: Corporation/Trust
      • Electric utility on property: Yes
      • Road surface type: Paved

        Estimated market value

        Not available

        Estimated sales range

        Not available

        Not available

        Price history

        DateEventPrice
        6/12/2026Pending sale$1,298,000$293/sqft
        Source: REcolorado as distributed by MLS GRID #6689003 Report a problem
        5/26/2026Price change$1,298,000-3.8%$293/sqft
        Source: REcolorado as distributed by MLS GRID #6689003 Report a problem
        4/25/2026Price change$1,349,000-3.6%$304/sqft
        Source: REcolorado as distributed by MLS GRID #6689003 Report a problem
        3/31/2026Listed for sale$1,399,000+68.8%$315/sqft
        Source: REcolorado as distributed by MLS GRID #6689003 Report a problem
        9/8/2020Sold$829,000-2.4%$187/sqft
        Source: Public Record Report a problem
        8/3/2020Pending sale$849,000$191/sqft
        Source: Liv Sotheby's International Realty #9183246 Report a problem
        7/20/2020Price change$849,000-0.7%$191/sqft
        Source: Liv Sotheby's International Realty #9183246 Report a problem
        6/30/2020Price change$855,000-1.4%$193/sqft
        Source: Liv Sotheby's International Realty #9183246 Report a problem
        6/5/2020Listed for sale$867,500+12.8%$196/sqft
        Source: Liv Sotheby's International Realty #9183246 Report a problem
        6/29/2016Listing removed$769,000+2.7%$173/sqft
        Source: Keller Williams - Denver South Metro #4168209 Report a problem
        11/5/2015Listing removed$749,000$169/sqft
        Source: LIV Sotheby's International Realty #6062705 Report a problem
        10/23/2015Price change$749,000-1.3%$169/sqft
        Source: LIV Sotheby's International Realty #6062705 Report a problem
        10/13/2015Price change$759,000-2.6%$171/sqft
        Source: LIV Sotheby's International Realty #6062705 Report a problem
        9/9/2015Listed for sale$779,000+6.7%$176/sqft
        Source: LIV Sotheby's International Realty #6062705 Report a problem
        9/24/2014Sold$730,000$165/sqft
        Source: Public Record Report a problem
        7/29/2014Pending sale$730,000$165/sqft
        Source: Coldwell Banker Residential Brokerage - Southeast Metro at DTC #5471790 Report a problem
        7/10/2014Price change$730,000-2%$165/sqft
        Source: Coldwell Banker Residential Brokerage - Southeast Metro at DTC #5471790 Report a problem
        6/13/2014Listed for sale$745,000+10.4%$168/sqft
        Source: Coldwell Banker- Southeast Metro #5471790 Report a problem
        8/31/2010Sold$675,000-3.3%$152/sqft
        Source: Public Record Report a problem
        7/1/2010Listed for sale$698,000+49%$157/sqft
        Source: RE/MAX Professionals, Inc. #901610 Report a problem
        11/29/2004Sold$468,390$106/sqft
        Source: Public Record Report a problem

        Public tax history

        YearProperty taxesTax assessment
        2025$9,165 -0.8%$71,610 -10.3%
        2024$9,237 +27.4%$79,820 -1%
        2023$7,252 -2.7%$80,600 +39.7%
        2022$7,450 $57,700 -2.8%
        2021-- $59,350 +0.5%
        2020$7,433 +16.5%$59,040
        2019$6,380 -8.5%$59,040 +11.2%
        2018$6,974 +8.1%$53,090
        2017$6,454 +0.5%$53,090 +1.1%
        2016$6,424 -0.4%$52,490
        2015$6,452 +10.9%$52,490 +17%
        2014$5,818 $44,880
        2013-- $44,880 +3.3%
        2012-- $43,450
        2011-- $43,450 -7.1%
        2010-- $46,770 +6.1%
        2009$2,830 $44,080
        2008-- $44,080 +7.1%
        2007-- $41,160
        2006$5,265 +198.7%$41,160 +181.7%
        2004$1,763 -50.6%$14,610 +3.1%
        2003$3,571 $14,170 +5%
        2002-- $13,495 +134850%
        2001$1 $10

        Find assessor info on the county website

        Monthly payment

        Est. payment

        Payment breakdown

        Explore the cost of this home by adjusting the details. Changes won't be saved.
        All calculations are estimates and provided by Zillow, Inc. for informational purposes only. Actual amounts may vary.
        HOA fees may include property taxes on listings classified as Co-Ops. Contact the listing agent and/or owner for fee details.
        Mortgage interest rates are dependent on a number of factors, including credit score, down payment, and repayment length. Interest rate data provided by Zillow Group Marketplace, Inc. as of 1/1/1970 from various mortgage lenders with which we have lead or other similar arrangements; the Estimated Payment is an average of those rates.
        See how much you could borrow to make a competitive offer.

        Climate risks

        Neighborhood: 80124

        Getting around

        65 / 100
        Somewhat Walkable
        44 / 100
        Somewhat Bikeable

        Nearby schools

        GreatSchools rating
        Schools provided by the listing agent
        • Elementary: Acres Green
        • Middle: Cresthill
        • High: Highlands Ranch
        • District: Douglas RE-1

        Source: REcolorado as distributed by MLS GRID. This data may not be complete. We recommend contacting the local school district to confirm school assignments for this home.

        A local agent can set up tours, give advice and negotiate with sellers.

        Browse local experts

        Similar homes

        Skip to the end of the carouselSkip to the beginning of the carousel