This charming penthouse condo offers a comfortable and convenient living experience! Built in 2000, the home offers approximately 1,311 sq ft and features 2 bedrooms (new carpet!) and 2 tiled bathrooms. The layout is an open floor plan that includes a spacious kitchen with a breakfast bar as well as a separate dining area drenched in sunlight. There is a built-in desk area so working from home is easy! The living room has a gas fireplace and access to the covered balcony, providing outdoor entertainment options as well. This home is south facing, allowing for so much natural light! The primary bedroom includes vaulted ceilings and an en-suite bath with soaking tub, dual sinks as well as a walk-in closet. With new carpet in both bedrooms and the stairs as you enter, along with updated light fixtures, you are press and play! Also, the oversized garage is only a few steps away from your front door for added convenience. Off street parking is right at your front door as well- Community amenities include a clubhouse with a newly remodeled fitness room, outdoor pool and hot tub. Your new home is within walking distance to Starbucks, dining options, and grocery stores with easy access to C-470 and S Kipling Parkway, Chatfield and Deer Creek Canyon and the light rail enhancing commuting convenience. There was a home inspection completed, and the "one" major repair suggested has been remedied so this is press and play! Look no further for an excellent choice if you are seeking convenience and community amenities in Littleton. Virtual tour link- https://youriguide.com/202_9691_w_coco_cir_littleton_co
Sold for $412,500
$412,500
9691 W Coco Circle #202, Littleton, CO 80128
2beds
1,311sqft
Condominium
Built in 2000
-- sqft lot
$-- Zestimate®
$315/sqft
$2,002 Estimated rent
Home value
Not available
Estimated sales range
Not available
$2,002/mo
Zestimate® history
Owner options
List your home for rent
$2,002/mo
Rent Zestimate®
Find your next renter with Zillow Rental Manager. Plus, with online applications, you can quickly screen prospective tenants – for free.
$2,002/mo
Rent Zestimate®
Refinance and save
$2,739/mo
Est. payment
Refinancing to a lower rate could help reduce your monthly payments and save thousands over the life of the loan.
$2,739/mo
Est. payment
Explore your selling options
Work with a Zillow partner agent
Leverage their expertise and Zillow's premium Showcase listings to get your home seen by more buyers.
Get startedList with your own agent
Get your home in front of millions of buyers by listing it on Zillow.
Learn how to do itSell it yourself
Take full control of how buyers see your home on Zillow by listing For Sale by Owner (FSBO).
List your homeWhat's special
Zillow last checked:
Listing updated:
Listed by:
Salina Tornabene 303-437-7200 salinatornabene@gmail.com,
LPT Realty
Bought with:
Kelly Tierney, 100022473
Kentwood Real Estate DTC, LLC
Source: REcolorado as distributed by MLS GRID,MLS#: 8735336
Facts & features
Interior
Bedrooms & bathrooms
- Bedrooms: 2
- Bathrooms: 2
- Full bathrooms: 1
- 3/4 bathrooms: 1
- Main level bathrooms: 2
- Main level bedrooms: 2
Primary bedroom
- Description: Vaulted Ceilings, Ceiling Fan, New Carpet
- Level: Main
Bedroom
- Description: New Carpet, South Facing And Sun Drenched, Wired For Ceiling Fan
- Level: Main
Bathroom
- Description: Soaking Tub And Dual Sinks, Newer Tile Flooring
- Level: Main
Bathroom
- Description: Newer Tile Flooring (Less Than 1 Year Old)
- Level: Main
Dining room
- Description: Right Off Kitchen, South Facing And So Many Windows!
- Level: Main
Kitchen
- Description: Vaulted Ceilings, Stainless Steel Appliances, Updated Cabinetry
- Level: Main
Living room
- Description: Sun Drenched W/ Vaulted Ceilings, Ceiling Fan, Pergo Flooring
- Level: Main
Heating
- Forced Air
Cooling
- Central Air
Appliances
- Included: Dishwasher, Disposal, Dryer, Microwave, Oven, Range, Range Hood, Refrigerator, Self Cleaning Oven, Washer
- Laundry: In Unit
Features
- Ceiling Fan(s), Corian Counters, High Ceilings, Open Floorplan, Primary Suite, Smoke Free, Vaulted Ceiling(s), Walk-In Closet(s)
- Flooring: Carpet, Laminate, Tile
- Windows: Double Pane Windows, Window Coverings
- Has basement: No
- Number of fireplaces: 1
- Fireplace features: Gas, Living Room
- Common walls with other units/homes: End Unit
Interior area
- Total structure area: 1,311
- Total interior livable area: 1,311 sqft
- Finished area above ground: 1,311
Property
Parking
- Total spaces: 1
- Parking features: Concrete, Oversized, Oversized Door
- Garage spaces: 1
Features
- Levels: One
- Stories: 1
- Entry location: Ground
- Patio & porch: Covered, Patio
- Pool features: Outdoor Pool
- Fencing: None
Details
- Parcel number: 434251
- Special conditions: Standard
Construction
Type & style
- Home type: Condo
- Architectural style: Contemporary
- Property subtype: Condominium
- Attached to another structure: Yes
Materials
- Frame, Wood Siding
- Roof: Composition
Condition
- Updated/Remodeled
- Year built: 2000
Utilities & green energy
- Electric: 110V
- Sewer: Public Sewer
- Water: Public
- Utilities for property: Electricity Connected
Community & HOA
Community
- Subdivision: Deer Creek I Condos
HOA
- Has HOA: Yes
- Amenities included: Clubhouse, Fitness Center, Parking, Pool, Spa/Hot Tub
- Services included: Insurance, Maintenance Grounds, Maintenance Structure, Recycling, Road Maintenance, Sewer, Snow Removal, Trash, Water
- HOA fee: $302 monthly
- HOA name: Deer Creek HOA
- HOA phone: 303-933-6279
Location
- Region: Littleton
Financial & listing details
- Price per square foot: $315/sqft
- Tax assessed value: $394,982
- Annual tax amount: $2,615
- Date on market: 3/13/2025
- Listing terms: Cash,Conventional,FHA,VA Loan
- Exclusions: Seller's Personal Property.
- Ownership: Individual
- Electric utility on property: Yes
- Road surface type: Paved
Price history
| Date | Event | Price |
|---|---|---|
| 4/4/2025 | Sold | $412,500+2.5%$315/sqft |
Source:  REcolorado as distributed by MLS GRID #8735336 Report a problem REcolorado as distributed by MLS GRID #8735336 Report a problem | ||
| 3/15/2025 | Pending sale | $402,500$307/sqft |
Source: REcolorado as distributed by MLS GRID #8735336 Report a problem | ||
| 3/13/2025 | Listed for sale | $402,500+160.5%$307/sqft |
Source: REcolorado as distributed by MLS GRID #8735336 Report a problem | ||
| 1/8/2013 | Sold | $154,500-3.4%$118/sqft |
Source: Public Record Report a problem | ||
| 11/10/2012 | Price change | $159,950-3%$122/sqft |
Source: GILLETTE REALTY GROUP, LLC #1134030 Report a problem | ||
| 10/6/2012 | Listed for sale | $164,950+6.4%$126/sqft |
Source: GILLETTE REALTY GROUP, LLC #1134030 Report a problem | ||
| 6/27/2000 | Sold | $155,000$118/sqft |
Source: Public Record Report a problem | ||
Public tax history
| Year | Property taxes | Tax assessment |
|---|---|---|
| 2025 | $2,614 +0.1% | $24,686 +2.1% |
| 2024 | $2,611 -3.2% | $24,188 |
| 2023 | $2,696 -1.4% | $24,188 -0.4% |
| 2022 | $2,735 -3.2% | $24,297 -2.8% |
| 2021 | $2,824 | $24,996 +12.6% |
| 2020 | $2,824 +1% | $22,206 |
| 2019 | $2,797 +22.1% | $22,206 +25.4% |
| 2018 | $2,291 | $17,706 |
| 2017 | $2,291 +18.3% | $17,706 +14.5% |
| 2016 | $1,936 | $15,459 |
| 2015 | $1,936 +28% | $15,459 +33.1% |
| 2014 | $1,513 -1.3% | $11,615 |
| 2013 | $1,532 +1.5% | $11,615 -2% |
| 2012 | $1,510 -3.9% | $11,853 |
| 2011 | $1,571 +0% | $11,853 -4.4% |
| 2010 | $1,571 -4.9% | $12,400 |
| 2009 | $1,652 +0.3% | $12,400 -4.7% |
| 2008 | $1,648 -12.2% | $13,010 |
| 2007 | $1,877 +1.7% | $13,010 -7.9% |
| 2006 | $1,845 +3% | $14,130 +4.7% |
| 2005 | $1,791 +5.9% | $13,500 |
| 2004 | $1,692 +11.9% | $13,500 |
| 2003 | $1,512 +5% | $13,500 +13.2% |
| 2002 | $1,441 +101.9% | $11,930 +116.5% |
| 2001 | $714 | $5,510 |
Find assessor info on the county website
Neighborhood: 80128
Nearby homes
- $333,5002 bd2 ba1.2k sqft8358 S Independence Cir UNIT 101, Littleton, CO 80128Off Market
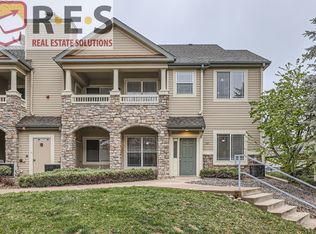
- $341,0002 bd2 ba1.2k sqft8358 S Independence Cir UNIT 102, Littleton, CO 80128Off Market
- $330,3002 bd2 ba1.1k sqft8358 S Independence Cir UNIT 104, Littleton, CO 80128Off Market
- $322,1002 bd2 ba1.1k sqft8358 S Independence Cir UNIT 103, Littleton, CO 80128Off Market
- $328,9002 bd2 ba1.1k sqft8358 S Independence Cir UNIT 106, Littleton, CO 80128Off Market
- $372,3002 bd1 ba1.2k sqft8358 S Independence Cir UNIT 108, Littleton, CO 80128Off Market
- $338,3002 bd2 ba1.3k sqft8358 S Independence Cir UNIT 207, Littleton, CO 80128Off Market
- $371,2002 bd2 ba1.3k sqft8358 S Independence Cir UNIT 208, Littleton, CO 80128Off Market
Nearby schools
GreatSchools rating
- 5/10Mortensen Elementary SchoolGrades: PK-5Distance: 0.5 mi
- 7/10Falcon Bluffs Middle SchoolGrades: 6-8Distance: 0.2 mi
- 9/10Chatfield High SchoolGrades: 9-12Distance: 2.1 mi
Schools provided by the listing agent
- Elementary: Mortensen
- Middle: Falcon Bluffs
- High: Chatfield
- District: Jefferson County R-1
Source: REcolorado as distributed by MLS GRID. This data may not be complete. We recommend contacting the local school district to confirm school assignments for this home.


Get pre-qualified for a loan
At Zillow Home Loans, we can pre-qualify you in as little as 5 minutes with no impact to your credit score.An equal housing lender. NMLS #10287.
- Colorado
- Jefferson County
- Littleton
- 80128
- 9691 W Coco Circle Unit 202
Nearby cities
Nearby neighborhoods
Nearby zip codes
Other Littleton Topics
