Premier, top-floor condo at Deer Creek I with spectacular foothills views! 9691 West Coco Circle, Unit 207 is situated in the westernmost building in the complex and features two bedrooms, two bathrooms, over 1300 square feet of living space, its own private ground-floor entrance, and no one living above! Newer carpet, vaulted ceilings, fresh interior paint, and large windows anchor the light-filled spaces. The kitchen, which opens to the living room with gas fireplace and informal dining area, has brand new stainless steel appliances, eat-at bar, new flooring, lots of counter space, and newly painted cabinetry. Just off the dining area is access to the spacious covered balcony, where you can enjoy tranquil morning sunlight or watch breathtaking sunsets crest the nearby rolling foothills. The large primary suite features a full bathroom with double vanity and generous walk-in closet, while the second bedroom, which could also be an ideal home office or gym, is next to the sizeable three-quarter bathroom. Completing the unit are the laundry area with side-by-side washer and dryer (included) plus additional linen and storage closets. Other outstanding features include a one-car detached garage located just out the front door, ample additional visitor parking in the adjacent lot or on the nearby street, new furnace (Sept 2022), and new light fixtures in living and dining rooms. Professionally managed HOA with great community amenities including pool, fitness center, and clubhouse as well as HOA dues that include water. Exceptional Littleton location near popular coffee shops, restaurants, grocery stores, and other retail options. Enjoy the Colorado Lifestyle with easy access to Chatfield State Park, Bear Creek Lake Park, and Red Rocks Park and Amphitheater, which are right in your backyard, as are miles of trails for your favorite outdoor recreation. Just minutes to C-470 with connections to the mountains, Denver Tech Center and I-25. Welcome home!
Sold for $422,000
$422,000
9691 W Coco Circle #207, Littleton, CO 80128
2beds
1,311sqft
Condominium
Built in 2000
-- sqft lot
$379,200 Zestimate®
$322/sqft
$2,059 Estimated rent
Home value
$379,200
$360,000 - $398,000
$2,059/mo
Zestimate® history
Owner options
List your home for rent
$2,059/mo
Rent Zestimate®
Find your next renter with Zillow Rental Manager. Plus, with online applications, you can quickly screen prospective tenants – for free.
$2,059/mo
Rent Zestimate®
Refinance and save
$2,740/mo
Est. payment
Refinancing to a lower rate could help reduce your monthly payments and save thousands over the life of the loan.
$2,740/mo
Est. payment
Explore your selling options
Work with a Zillow partner agent
Leverage their expertise and Zillow's premium Showcase listings to get your home seen by more buyers.
Get startedList with your own agent
Get your home in front of millions of buyers by listing it on Zillow.
Learn how to do itSell it yourself
Take full control of how buyers see your home on Zillow by listing For Sale by Owner (FSBO).
List your homeWhat's special
Gas fireplaceDenver tech centerVaulted ceilingsGrocery storesRed rocks parkPrivate ground-floor entranceNew light fixtures
Zillow last checked:
Listing updated:
Listed by:
Nancy Greager 720-938-9001 nancy@nancygreager.com,
Compass - Denver
Bought with:
Ann Neuenschwander, 001174515
Colorado Home Realty
Source: REcolorado as distributed by MLS GRID,MLS#: 4613901
Facts & features
Interior
Bedrooms & bathrooms
- Bedrooms: 2
- Bathrooms: 2
- Full bathrooms: 1
- 3/4 bathrooms: 1
- Main level bathrooms: 2
- Main level bedrooms: 2
Primary bedroom
- Description: Large Walk-In Closet And Vaulted Ceilings
- Level: Main
- Area: 200 Square Feet
- Dimensions: 10 x 20
Bedroom
- Description: Also Ideal Home Office Or Gym
- Level: Main
- Area: 121 Square Feet
- Dimensions: 11 x 11
Primary bathroom
- Description: Spacious With Double Vanity
- Level: Main
- Area: 80 Square Feet
- Dimensions: 10 x 8
Bathroom
- Description: Large Guest Bathroom
- Level: Main
- Area: 72 Square Feet
- Dimensions: 12 x 6
Dining room
- Description: Informal Dining Area With New Lighting
- Level: Main
- Area: 90 Square Feet
- Dimensions: 9 x 10
Kitchen
- Description: New Appliances, Flooring And Newly Painted Cabinets
- Level: Main
- Area: 110 Square Feet
- Dimensions: 11 x 10
Laundry
- Description: Washer And Dryer Included
- Level: Main
- Area: 18 Square Feet
- Dimensions: 6 x 3
Living room
- Description: Gas Fireplace And Vaulted Ceilings
- Level: Main
- Area: 272 Square Feet
- Dimensions: 17 x 16
Heating
- Forced Air
Cooling
- Central Air
Appliances
- Included: Dishwasher, Disposal, Dryer, Microwave, Oven, Range, Refrigerator, Washer
- Laundry: In Unit
Features
- Eat-in Kitchen, Open Floorplan, Primary Suite, Vaulted Ceiling(s), Walk-In Closet(s)
- Flooring: Carpet, Tile, Vinyl
- Has basement: No
- Number of fireplaces: 1
- Fireplace features: Gas, Living Room
- Common walls with other units/homes: No One Above,2+ Common Walls
Interior area
- Total structure area: 1,311
- Total interior livable area: 1,311 sqft
- Finished area above ground: 1,311
Property
Parking
- Total spaces: 1
- Parking features: Garage
- Garage spaces: 1
Features
- Levels: One
- Stories: 1
- Entry location: Ground
- Patio & porch: Covered
- Exterior features: Balcony
- Has view: Yes
- View description: Mountain(s)
Details
- Parcel number: 434256
- Special conditions: Standard
Construction
Type & style
- Home type: Condo
- Property subtype: Condominium
- Attached to another structure: Yes
Materials
- Frame
- Roof: Composition
Condition
- Updated/Remodeled
- Year built: 2000
Utilities & green energy
- Sewer: Public Sewer
- Water: Public
Community & HOA
Community
- Security: Carbon Monoxide Detector(s), Smoke Detector(s)
- Subdivision: Deer Creek I Condos
HOA
- Has HOA: Yes
- Amenities included: Clubhouse, Fitness Center, Pool
- Services included: Maintenance Grounds, Maintenance Structure, Snow Removal, Trash, Water
- HOA fee: $257 monthly
- HOA name: Deer Creek I
- HOA phone: 303-933-6279
Location
- Region: Littleton
Financial & listing details
- Price per square foot: $322/sqft
- Tax assessed value: $394,378
- Annual tax amount: $2,622
- Date on market: 7/13/2023
- Listing terms: Cash,Conventional
- Exclusions: Sellers` Personal Property And Staging Items
- Ownership: Individual
Price history
| Date | Event | Price |
|---|---|---|
| 8/3/2023 | Sold | $422,000+137.1%$322/sqft |
Source:  REcolorado as distributed by MLS GRID #4613901 Report a problem REcolorado as distributed by MLS GRID #4613901 Report a problem | ||
| 5/18/2020 | Listing removed | $1,625$1/sqft |
Source: gkhouses Denver Report a problem | ||
| 4/2/2020 | Listed for rent | $1,625+1.9%$1/sqft |
Source: gkhouses Denver Report a problem | ||
| 10/7/2017 | Listing removed | $1,595$1/sqft |
Source: Echo Summit Report a problem | ||
| 9/19/2017 | Listed for rent | $1,595$1/sqft |
Source: Echo Summit Property Management Report a problem | ||
| 10/31/2001 | Sold | $178,000+31.6%$136/sqft |
Source: Public Record Report a problem | ||
| 6/27/2000 | Sold | $135,255$103/sqft |
Source: Public Record Report a problem | ||
Public tax history
| Year | Property taxes | Tax assessment |
|---|---|---|
| 2025 | $2,568 +0.1% | $24,649 +3.8% |
| 2024 | $2,564 -2.2% | $23,757 |
| 2023 | $2,622 -1.4% | $23,757 +0.5% |
| 2022 | $2,660 +1.3% | $23,630 -2.8% |
| 2021 | $2,625 | $24,310 +17.8% |
| 2020 | $2,625 +1% | $20,641 |
| 2019 | $2,600 +20% | $20,641 +23.3% |
| 2018 | $2,167 | $16,747 |
| 2017 | $2,167 +16.8% | $16,747 +13% |
| 2016 | $1,855 | $14,815 |
| 2015 | $1,855 +23.8% | $14,815 +28.8% |
| 2014 | $1,498 -1.4% | $11,503 |
| 2013 | $1,519 +1.5% | $11,503 -2.1% |
| 2012 | $1,497 -4% | $11,750 |
| 2011 | $1,559 +0% | $11,750 -4.5% |
| 2010 | $1,558 -5.2% | $12,300 |
| 2009 | $1,645 +0.3% | $12,300 -5% |
| 2008 | $1,640 -12.1% | $12,950 |
| 2007 | $1,865 +1.7% | $12,950 -7.8% |
| 2006 | $1,833 +3% | $14,040 +4.6% |
| 2005 | $1,781 +5.9% | $13,420 |
| 2004 | $1,682 +11.9% | $13,420 |
| 2003 | $1,502 +5% | $13,420 +13.2% |
| 2002 | $1,431 +100.6% | $11,850 +115.1% |
| 2001 | $714 | $5,510 |
Find assessor info on the county website
Neighborhood: 80128
Nearby homes
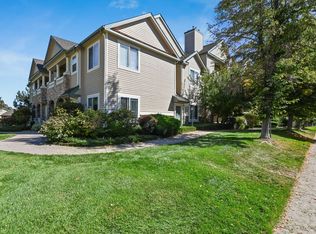
- $363,7002 bd2 ba1.3k sqft9691 W Coco Cir UNIT 208, Littleton, CO 80128Off Market
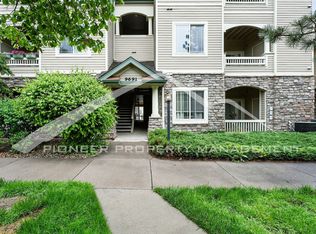
- $335,5002 bd2 ba1.1k sqft9691 W Coco Cir UNIT 204, Littleton, CO 80128Off Market
- $358,0002 bd2 ba1.1k sqft9691 W Coco Cir UNIT 101, Littleton, CO 80128Off Market
- $348,0002 bd2 ba1.2k sqft9691 W Coco Cir UNIT 102, Littleton, CO 80128Off Market

- $338,1002 bd2 ba1.1k sqft9691 W Coco Cir UNIT 104, Littleton, CO 80128Off Market
- $329,8002 bd2 ba1.2k sqft9691 W Coco Cir UNIT 106, Littleton, CO 80128Off Market
- $346,9002 bd2 ba1.2k sqft9691 W Coco Cir UNIT 108, Littleton, CO 80128Off Market
- $332,1002 bd2 ba1.2k sqft9691 W Coco Cir UNIT 107, Littleton, CO 80128Off Market
Nearby schools
GreatSchools rating
- 5/10Mortensen Elementary SchoolGrades: PK-5Distance: 0.5 mi
- 7/10Falcon Bluffs Middle SchoolGrades: 6-8Distance: 0.2 mi
- 9/10Chatfield High SchoolGrades: 9-12Distance: 2 mi
Schools provided by the listing agent
- Elementary: Mortensen
- Middle: Falcon Bluffs
- High: Chatfield
- District: Jefferson County R-1
Source: REcolorado as distributed by MLS GRID. This data may not be complete. We recommend contacting the local school district to confirm school assignments for this home.
Get a cash offer in 3 minutes
Find out how much your home could sell for in as little as 3 minutes with a no-obligation cash offer.
Estimated market value
$379,200
Get a cash offer in 3 minutes
Find out how much your home could sell for in as little as 3 minutes with a no-obligation cash offer.
Estimated market value
$379,200
- Colorado
- Jefferson County
- Littleton
- 80128
- 9691 W Coco Circle Unit 207
Nearby cities
Nearby neighborhoods
Nearby zip codes
Other Littleton Topics
