Spotless Ranch Style Home - the most important and costly upgrades ($162,596) have been completed (dual furnace, dual air conditioners, quartz kitchen counters, fireplace in great room, new deck with roof and outdoor grill & griddle, new roof - Class IV shingles, hardwood floors refinished, exterior repainted). The main floor has everything you need - primary bedroom & bathroom, office space, fabulous open great room // kitchen area, main floor laundry with storage, a spare bedroom and bath plus a combined (more formal) living room - dining room area. Geographic location is ideal - all necessities are within a short drive as is access to I 25 and E 470. In addition, this home is adjacent to the Cherry Creek Trail which you can use to walk or bike to the local Rec Center. The lower level is a walk-out to a covered patio. The backyard is fenced and private because it is adjacent to open space. The lower level (professionally finished) in one word is - SPACIOUS. Numerous options for using the finished areas --- a family game room, game watches, hobbies and /or entertaining. The under counter refrigerator and tap are included. There are three bedrooms in the lower level and all accommodate a queen bed comfortably. In addition, there is a large storage area in the lower level and the shelving is included. The Challenger Park Estates neighborhood has an array of semi-custom homes, mature trees and landscaping and the Pam Daale Park is within walking distance. Showings start Friday at 10:00 AM.
Sold for $1,025,000
$1,025,000
9692 S Coltsfoot Drive, Parker, CO 80134
5beds
5,603sqft
Single Family Residence
Built in 2002
10,018 Square Feet Lot
$1,001,100 Zestimate®
$183/sqft
$4,460 Estimated rent
Home value
$1,001,100
$951,000 - $1.05M
$4,460/mo
Zestimate® history
Owner options
List your home for rent
$4,460/mo
Rent Zestimate®
Find your next renter with Zillow Rental Manager. Plus, with online applications, you can quickly screen prospective tenants – for free.
$4,460/mo
Rent Zestimate®
Refinance and save
$6,140/mo
Est. payment
Refinancing to a lower rate could help reduce your monthly payments and save thousands over the life of the loan.
$6,140/mo
Est. payment
Explore your selling options
Work with a Zillow partner agent
Leverage their expertise and Zillow's premium Showcase listings to get your home seen by more buyers.
Get startedList with your own agent
Get your home in front of millions of buyers by listing it on Zillow.
Learn how to do itSell it yourself
Take full control of how buyers see your home on Zillow by listing For Sale by Owner (FSBO).
List your homeWhat's special
Semi-custom homesMature treesGreat roomCherry creek trailChallenger park estates neighborhoodNew deckOutdoor grill
Zillow last checked:
Listing updated:
Listed by:
Bradley Lewis 720-990-0693 BradLewis@Den100.com,
The Denver 100 LLC
Bought with:
Diane Levy, 40012675
Novella Real Estate
Source: REcolorado as distributed by MLS GRID,MLS#: 7244174
Facts & features
Interior
Bedrooms & bathrooms
- Bedrooms: 5
- Bathrooms: 4
- Full bathrooms: 2
- 3/4 bathrooms: 1
- 1/2 bathrooms: 1
- Main level bathrooms: 3
- Main level bedrooms: 2
Primary bedroom
- Description: Private Location Includes Sitting Area
- Level: Main
Bedroom
- Description: Optional Use As A Second Office
- Level: Main
Bedroom
- Description: Sets Off From Other Bedrooms
- Level: Basement
Bedroom
- Description: Spacious
- Level: Basement
Bedroom
- Description: Spacious
- Level: Basement
Primary bathroom
- Description: Primary Closet Off Primary Bathroom
- Level: Main
Bathroom
- Level: Main
Bathroom
- Description: Across From Bedroom
- Level: Main
Bathroom
- Level: Basement
Family room
- Description: Amenable For Multiple Tv Screens
- Level: Basement
Game room
- Description: Huge Space For Entertaining - Game Tables
- Level: Basement
Great room
- Description: Oversized - New Remote Controlled Fireplace
- Level: Main
Kitchen
- Description: New Quartz Counters
- Level: Main
Laundry
- Description: Ample Storage With Counter Space
- Level: Main
Living room
- Description: Spacious Room - Accomodates A Sitting Area And A Dining Table
- Level: Main
Office
- Description: French Doors - Spcacious - Nice Window
- Level: Main
Utility room
- Description: Large Storage Area - Shelves Included
Heating
- Forced Air, Natural Gas
Cooling
- Central Air
Appliances
- Included: Bar Fridge, Cooktop, Dishwasher, Disposal, Oven, Range, Range Hood, Refrigerator
Features
- Entrance Foyer, Five Piece Bath, High Speed Internet, Kitchen Island, Open Floorplan, Quartz Counters, Vaulted Ceiling(s)
- Flooring: Carpet, Wood
- Windows: Bay Window(s), Window Coverings, Window Treatments
- Basement: Walk-Out Access
- Number of fireplaces: 1
- Fireplace features: Family Room, Gas Log, Insert
Interior area
- Total structure area: 5,603
- Total interior livable area: 5,603 sqft
- Finished area above ground: 2,819
- Finished area below ground: 2,500
Property
Parking
- Total spaces: 3
- Parking features: Concrete
- Attached garage spaces: 3
Features
- Levels: One
- Stories: 1
- Patio & porch: Covered, Deck, Patio
- Exterior features: Gas Grill, Gas Valve
- Fencing: Full
Lot
- Size: 10,018 Square Feet
- Features: Landscaped, Level, Open Space, Sprinklers In Front, Sprinklers In Rear
Details
- Parcel number: R0417983
- Special conditions: Standard
Construction
Type & style
- Home type: SingleFamily
- Architectural style: Traditional
- Property subtype: Single Family Residence
Materials
- Brick, Wood Siding
- Roof: Composition
Condition
- Updated/Remodeled
- Year built: 2002
Utilities & green energy
- Electric: 110V
- Sewer: Public Sewer
- Water: Public
- Utilities for property: Electricity Connected, Internet Access (Wired), Natural Gas Connected, Phone Connected
Community & HOA
Community
- Security: Carbon Monoxide Detector(s), Smoke Detector(s)
- Subdivision: Challenger Park Estates
HOA
- Has HOA: Yes
- Services included: Maintenance Grounds, Trash
- HOA fee: $95 monthly
- HOA name: Challenger Park Estates
- HOA phone: 303-991-2192
Location
- Region: Parker
Financial & listing details
- Price per square foot: $183/sqft
- Tax assessed value: $1,037,514
- Annual tax amount: $3,937
- Date on market: 1/12/2024
- Listing terms: Cash,Conventional,FHA,Jumbo,VA Loan
- Exclusions: Washer & Dryer. The Wall Garden In The Hallway That You Will See Upon Entering Is Excluded.
- Ownership: Individual
- Electric utility on property: Yes
Price history
| Date | Event | Price |
|---|---|---|
| 1/31/2024 | Sold | $1,025,000$183/sqft |
Source:  REcolorado as distributed by MLS GRID #7244174 Report a problem REcolorado as distributed by MLS GRID #7244174 Report a problem | ||
| 1/14/2024 | Pending sale | $1,025,000$183/sqft |
Source: REcolorado as distributed by MLS GRID #7244174 Report a problem | ||
| 1/12/2024 | Listed for sale | $1,025,000+120.4%$183/sqft |
Source: REcolorado as distributed by MLS GRID #7244174 Report a problem | ||
| 11/1/2013 | Sold | $465,000-2.1%$83/sqft |
Source: Public Record Report a problem | ||
| 7/31/2013 | Price change | $474,900-1%$85/sqft |
Source: Excalibur Homes Real Estate #1216177 Report a problem | ||
| 7/6/2013 | Listed for sale | $479,900+20.5%$86/sqft |
Source: Excalibur Homes Real Estate #1216177 Report a problem | ||
| 11/25/2002 | Sold | $398,381$71/sqft |
Source: Public Record Report a problem | ||
Public tax history
| Year | Property taxes | Tax assessment |
|---|---|---|
| 2025 | $5,799 -1.2% | $64,850 -7.5% |
| 2024 | $5,869 +49.1% | $70,080 -1% |
| 2023 | $3,937 -3.9% | $70,760 +55.4% |
| 2022 | $4,099 | $45,540 -2.8% |
| 2021 | -- | $46,850 +3.9% |
| 2020 | $3,990 +5.2% | $45,070 |
| 2019 | $3,792 0% | $45,070 +8.6% |
| 2018 | $3,792 +7.8% | $41,490 |
| 2017 | $3,518 +106.1% | $41,490 +5% |
| 2016 | $1,707 -50.9% | $39,520 |
| 2015 | $3,477 +0.9% | $39,520 +13.2% |
| 2014 | $3,444 | $34,900 |
| 2013 | -- | $34,900 -0.6% |
| 2012 | -- | $35,110 |
| 2011 | -- | $35,110 -17.9% |
| 2010 | -- | $42,760 +9.6% |
| 2009 | $1,767 | $39,010 |
| 2008 | -- | $39,010 +7.6% |
| 2007 | -- | $36,250 |
| 2006 | $3,254 +18.6% | $36,250 +18.8% |
| 2004 | $2,743 +156.9% | $30,520 +273.1% |
| 2003 | $1,068 | $8,180 -3.4% |
| 2002 | -- | $8,472 +50.5% |
| 2001 | $506 | $5,630 |
| 2000 | -- | -- |
Find assessor info on the county website
Neighborhood: Challenger Park
Nearby homes
- $1,074,9006 bd4 ba4.4k sqft9686 S Coltsfoot Dr, Parker, CO 80134Off Market
- $836,0005 bd4 ba4.4k sqft9698 S Coltsfoot Dr, Parker, CO 80134Off Market
- $1,024,5005 bd3 ba4.5k sqft9676 S Coltsfoot Dr, Parker, CO 80134Off Market
- $789,8005 bd4 ba4.3k sqft9668 S Thimbleberry Way, Parker, CO 80134Off Market
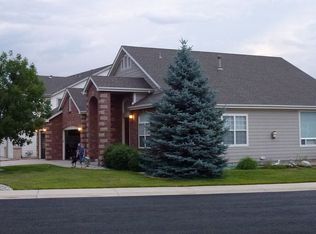
- $1,050,0006 bd7 ba4.4k sqft17680 E Coltsfoot Ct, Parker, CO 80134Sold
- $807,9003 bd2 ba2.3k sqft9646 S Coltsfoot Dr, Parker, CO 80134Off Market
- $818,9004 bd4 ba4.4k sqft9654 S Thimbleberry Way, Parker, CO 80134Off Market
- $874,3006 bd4 ba4.9k sqft17648 E Coltsfoot Ct, Parker, CO 80134Off Market
Nearby schools
GreatSchools rating
- 7/10Mammoth Heights Elementary SchoolGrades: PK-6Distance: 1.1 mi
- 4/10Sierra Middle SchoolGrades: 7-8Distance: 0.9 mi
- 8/10Chaparral High SchoolGrades: 9-12Distance: 1.3 mi
Schools provided by the listing agent
- Elementary: Mammoth Heights
- Middle: Sierra
- High: Chaparral
- District: Douglas RE-1
Source: REcolorado as distributed by MLS GRID. This data may not be complete. We recommend contacting the local school district to confirm school assignments for this home.
Get a cash offer in 3 minutes
Find out how much your home could sell for in as little as 3 minutes with a no-obligation cash offer.
Estimated market value
$1,001,100
Get a cash offer in 3 minutes
Find out how much your home could sell for in as little as 3 minutes with a no-obligation cash offer.
Estimated market value
$1,001,100
- Colorado
- Douglas County
- Parker
- 80134
- Challenger Park
- 9692 S Coltsfoot Drive
Nearby cities
Nearby neighborhoods
Nearby zip codes
Other Parker Topics
