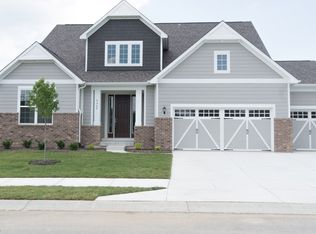
Recently Remodeled Former Model Home in Fishers, 1 mile from Geist. 2016 Build, Occupied by One-Owner (& only since 2019), this 3 bed, 3.5 bath coveted ranch w basement is updated to the HILT. The 2022 complete basement renovation will leave you speechless w its sleek, modern detail. Upscale lighting, a 5 ft linear gas fireplace, an en suite with a bathroom that rivals any primary en suite. The basement was definitely built to impress and is perfect for hosting. Step upstairs to find a masterfully-designed open floorplan with its own renovations to tour (new high-end LVP flooring, fresh paint throughout, new cabinetry, new lighting, newly renovated half bath, built-in speakers, newly installed security system). Step into the spacious 3-car garage to find a brand new (June 2024) $9k polyurea floor. Everywhere you turn, the owner has made outstanding, attractive improvements to this home at & it shows! Need fresh air & privacy? Watch the sunset each night from your large back deck/yard overlooking 2 ponds! The Haven is a highly-coveted, 82 home community where homes rarely come up for sale. A vibrant social scene with friendly folks & a wooded, 50 acre nature area with walking paths is just some reasons you'll love this neighborhood. This oasis community does NOT feel 2 miles from I-69. Priced to sell, come see quickly!
Sold
Zillow last checked:
Listing updated:
Bought with:
Peter Khosla
Peter Khosla, Inc
Source: MIBOR as distributed by MLS GRID,MLS#: 21984884
Price history
| Date | Event | Price |
|---|---|---|
| 7/26/2024 | Sold | $717,000-1.8%$148/sqft |
Source:  MIBOR as distributed by MLS GRID #21984884 Report a problem MIBOR as distributed by MLS GRID #21984884 Report a problem | ||
| 7/3/2024 | Pending sale | $729,900$150/sqft |
Source: MIBOR as distributed by MLS GRID #21984884 Report a problem | ||
| 6/13/2024 | Price change | $729,900+1.4%$150/sqft |
Source: MIBOR as distributed by MLS GRID #21984884 Report a problem | ||
| 6/5/2024 | Listed for sale | $720,000+58.2%$148/sqft |
Source: Owner Report a problem | ||
| 5/30/2019 | Sold | $455,000-8.8%$94/sqft |
Source: MIBOR as distributed by MLS GRID #21623560 Report a problem | ||
| 5/30/2019 | Listed for sale | $499,000$103/sqft |
Source: CENTURY 21 Scheetz #21623560 Report a problem | ||
| 4/13/2019 | Pending sale | $499,000$103/sqft |
Source: CENTURY 21 Scheetz #21623560 Report a problem | ||
| 3/1/2019 | Listed for sale | $499,000$103/sqft |
Source: MIBOR REALTOR Association #21623560 Report a problem | ||

Get a cash offer in 3 minutes
Find out how much your home could sell for in as little as 3 minutes with a no-obligation cash offer.
Estimated market value
$721,800
