WOW, WOW, WOW! Turn-key condo in a prime location, just minutes from Deer Creek Canyon Park and Red Rocks Amphitheater - a dream for outdoor enthusiasts! This updated, 2nd-floor end unit offers the largest floor plan in the subdivision at 1,311 sq ft! Highlights include vaulted ceilings, wood floors, ample storage/linen closets, built-in desk for those remote workers and newer clothes washer/dryer. The open living room boasts a cozy gas fireplace, while the spacious kitchen features brand new Quartz countertops (being installed 2nd week of Feb.), updated white cabinets, stunning backsplash, 42" uppers with crown molding, and SS appliances. The private primary suite offers vaulted ceilings, a walk-in closet, full bath with a double vanity and mountain views! Recent updates include all new light fixtures and ceilings fans, along with fresh interior paint throughout, including ceilings, walls, doors, and trim! Enjoy mountain views from the oversized deck-perfect for coffee or evening drinks. Plus, TWO deeded 1-car garages, which are side by side and equipped with WIFI door openers! The HOA includes interior water, community pool, hot tub and exercise room! Easy access to C470 and walking distance to grocery store, gyms, coffee, and dining! Minutes from Chatfield Reservoir, Deer Creek Golf Club, and much more. Schedule your private tour today!
Sold for $445,000
$445,000
9692 W Coco Cir #201, Littleton, CO 80128
2beds
1,311sqft
Condominium
Built in 2000
-- sqft lot
$427,500 Zestimate®
$339/sqft
$2,059 Estimated rent
Home value
$427,500
$398,000 - $457,000
$2,059/mo
Zestimate® history
Owner options
List your home for rent
$2,059/mo
Rent Zestimate®
Find your next renter with Zillow Rental Manager. Plus, with online applications, you can quickly screen prospective tenants – for free.
$2,059/mo
Rent Zestimate®
Refinance and save
$2,925/mo
Est. payment
Refinancing to a lower rate could help reduce your monthly payments and save thousands over the life of the loan.
$2,925/mo
Est. payment
Explore your selling options
Work with a Zillow partner agent
Leverage their expertise and Zillow's premium Showcase listings to get your home seen by more buyers.
Get startedList with your own agent
Get your home in front of millions of buyers by listing it on Zillow.
Learn how to do itSell it yourself
Take full control of how buyers see your home on Zillow by listing For Sale by Owner (FSBO).
List your homeWhat's special
Mountain viewsOversized deckPrivate primary suiteVaulted ceilingsNew light fixturesFresh interior paintStunning backsplash
Zillow last checked:
Listing updated:
Listed by:
Scott Nitzel 970-353-5006,
NextHome Foundations
Bought with:
Non-IRES Agent
Non-IRES
Source: IRES as distributed by MLS GRID,MLS#: 1024433
Facts & features
Interior
Bedrooms & bathrooms
- Bedrooms: 2
- Bathrooms: 2
- Full bathrooms: 1
- 3/4 bathrooms: 1
Primary bedroom
- Description: Engineered Hardwood
- Features: Full Primary Bath
- Level: Main
- Area: 252 Square Feet
- Dimensions: 12 x 21
Bedroom 2
- Description: Engineered Hardwood
- Level: Main
- Area: 132 Square Feet
- Dimensions: 11 x 12
Dining room
- Description: Engineered Hardwood
- Level: Main
- Area: 100 Square Feet
- Dimensions: 10 x 10
Kitchen
- Description: Luxury Vinyl
- Level: Main
- Area: 100 Square Feet
- Dimensions: 10 x 10
Laundry
- Description: Other
- Level: Main
- Area: 28 Square Feet
- Dimensions: 4 x 7
Living room
- Description: Engineered Hardwood
- Level: Main
- Area: 225 Square Feet
- Dimensions: 15 x 15
Heating
- Forced Air
Cooling
- Central Air, Ceiling Fan(s)
Appliances
- Included: Electric Range, Dishwasher, Refrigerator, Washer, Dryer, Microwave
- Laundry: Washer/Dryer Hookup
Features
- Eat-in Kitchen, Cathedral Ceiling(s), Open Floorplan, Walk-In Closet(s), High Ceilings, Crown Molding
- Flooring: Wood
- Windows: Window Coverings
- Basement: None
- Has fireplace: Yes
- Fireplace features: Gas
Interior area
- Total structure area: 1,311
- Total interior livable area: 1,311 sqft
- Finished area above ground: 1,311
Property
Parking
- Total spaces: 2
- Parking features: Detached
- Garage spaces: 2
- Details: Detached
Features
- Levels: Two
- Stories: 2
- Entry location: 2nd Floor
- Patio & porch: Deck
- Spa features: Community
- Has view: Yes
- View description: Hills
Details
- Parcel number: 434271
- Zoning: Res
- Special conditions: Private Owner
Construction
Type & style
- Home type: Condo
- Property subtype: Condominium
- Attached to another structure: Yes
Materials
- Frame, Brick
- Roof: Composition
Condition
- New construction: No
- Year built: 2000
Utilities & green energy
- Sewer: Public Sewer
- Water: City
- Utilities for property: Natural Gas Available, Electricity Available
Community & HOA
Community
- Features: Clubhouse, Pool, Fitness Center, Park
- Security: Fire Sprinkler System
- Subdivision: DEER CREEK I CONDOS
HOA
- Has HOA: Yes
- Services included: Common Amenities, Trash, Snow Removal, Maintenance Grounds, Management, Exterior Maintenance, Water, Insurance, Sewer
- HOA fee: $316 monthly
- HOA name: Kc & Associates 303-933-6279
- HOA phone: 303-933-6279
Location
- Region: Littleton
Financial & listing details
- Price per square foot: $339/sqft
- Tax assessed value: $413,589
- Annual tax amount: $2,786
- Date on market: 1/11/2025
- Listing terms: Cash,Conventional,FHA,VA Loan
- Exclusions: Sellers Personal Property, Wine Refrigerator, Beverage Refrigerator.
- Electric utility on property: Yes
Price history
| Date | Event | Price |
|---|---|---|
| 3/14/2025 | Sold | $445,000+0.1%$339/sqft |
Source:  IRES as distributed by MLS GRID #1024433 Report a problem IRES as distributed by MLS GRID #1024433 Report a problem | ||
| 2/19/2025 | Pending sale | $444,500$339/sqft |
Source:  REcolorado as distributed by MLS GRID #IR1024433 Report a problem REcolorado as distributed by MLS GRID #IR1024433 Report a problem | ||
| 2/8/2025 | Price change | $444,500-0.7%$339/sqft |
Source: IRES as distributed by MLS GRID #1024433 Report a problem | ||
| 1/21/2025 | Price change | $447,500-0.5%$341/sqft |
Source: IRES as distributed by MLS GRID #1024433 Report a problem | ||
| 1/11/2025 | Listed for sale | $449,900+4.6%$343/sqft |
Source: IRES as distributed by MLS GRID #1024433 Report a problem | ||
| 6/20/2022 | Sold | $430,000+30.3%$328/sqft |
Source: Public Record Report a problem | ||
| 8/27/2020 | Sold | $330,000$252/sqft |
Source: Public Record Report a problem | ||
| 7/22/2020 | Pending sale | $330,000$252/sqft |
Source: Fathom Realty Colorado Llc #7790968 Report a problem | ||
| 7/17/2020 | Listed for sale | $330,000+23.6%$252/sqft |
Source: Fathom Realty Colorado Llc #7790968 Report a problem | ||
| 10/26/2016 | Sold | $267,000+57.2%$204/sqft |
Source: Public Record Report a problem | ||
| 11/9/2013 | Listing removed | $1,395$1/sqft |
Source: Secure Asset Management Report a problem | ||
| 11/2/2013 | Listed for rent | $1,395$1/sqft |
Source: Secure Asset Management Report a problem | ||
| 3/1/2010 | Sold | $169,900-7.4%$130/sqft |
Source: Public Record Report a problem | ||
| 1/5/2005 | Sold | $183,500+21.8%$140/sqft |
Source: Public Record Report a problem | ||
| 7/25/2000 | Sold | $150,690$115/sqft |
Source: Public Record Report a problem | ||
Public tax history
| Year | Property taxes | Tax assessment |
|---|---|---|
| 2025 | $2,786 +0.1% | $25,849 +0.3% |
| 2024 | $2,782 +1.8% | $25,777 |
| 2023 | $2,732 -1.4% | $25,777 +4.7% |
| 2022 | $2,772 -3.4% | $24,627 -2.8% |
| 2021 | $2,868 | $25,336 +12.3% |
| 2020 | $2,868 +1% | $22,554 |
| 2019 | $2,841 +25.7% | $22,554 +29.1% |
| 2018 | $2,260 | $17,466 |
| 2017 | $2,260 +17.2% | $17,466 +13.4% |
| 2016 | $1,928 +100% | $15,396 |
| 2015 | $964 -37.3% | $15,396 +30.5% |
| 2014 | $1,537 -1.1% | $11,798 |
| 2013 | $1,554 +1.5% | $11,798 -1.9% |
| 2012 | $1,532 -3.8% | $12,021 |
| 2011 | $1,591 +0% | $12,021 -4.3% |
| 2010 | $1,591 -4.9% | $12,560 |
| 2009 | $1,673 +0.3% | $12,560 -4.6% |
| 2008 | $1,668 -12.5% | $13,170 |
| 2007 | $1,906 +1.7% | $13,170 -8.2% |
| 2006 | $1,874 +3% | $14,350 +4.7% |
| 2005 | $1,819 +5.9% | $13,710 |
| 2004 | $1,718 +11.6% | $13,710 |
| 2003 | $1,539 +5% | $13,710 +12.9% |
| 2002 | $1,466 +105.5% | $12,140 +120.3% |
| 2001 | $714 | $5,510 |
Find assessor info on the county website
Neighborhood: 80128
Nearby homes
- $347,5002 bd2 ba1.1k sqft9692 W Coco Cir UNIT 103, Littleton, CO 80128Sold
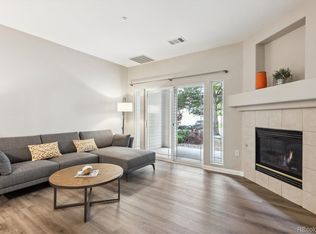
- $392,3002 bd2 ba1.3k sqft9692 W Coco Cir #1-207, Littleton, CO 80128Off Market

- $315,0002 bd2 ba1.1k sqft9692 W Coco Cir UNIT 304, Littleton, CO 80128Sold
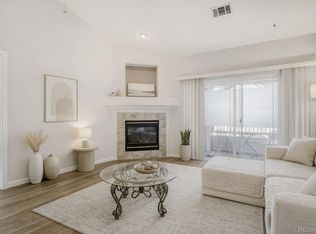
- $375,8002 bd2 ba1.2k sqft9692 W Coco Cir UNIT 102, Littleton, CO 80128Off Market
- $354,2002 bd2 ba1.1k sqft9692 W Coco Cir UNIT 104, Littleton, CO 80128Off Market
- $341,1002 bd2 ba1.1k sqft9692 W Coco Cir UNIT 106, Littleton, CO 80128Off Market
- $365,2002 bd2 ba1.2k sqft9692 W Coco Cir UNIT 108, Littleton, CO 80128Off Market
- $388,6002 bd2 ba1.2k sqft9692 W Coco Cir UNIT 107, Littleton, CO 80128Off Market
Nearby schools
GreatSchools rating
- 5/10Mortensen Elementary SchoolGrades: PK-5Distance: 0.5 mi
- 7/10Falcon Bluffs Middle SchoolGrades: 6-8Distance: 0.2 mi
- 9/10Chatfield High SchoolGrades: 9-12Distance: 2 mi
Schools provided by the listing agent
- Elementary: Mortensen
- Middle: Falcon Bluffs
- High: Chatfield
Source: IRES as distributed by MLS GRID. This data may not be complete. We recommend contacting the local school district to confirm school assignments for this home.
Get a cash offer in 3 minutes
Find out how much your home could sell for in as little as 3 minutes with a no-obligation cash offer.
Estimated market value
$427,500
Get a cash offer in 3 minutes
Find out how much your home could sell for in as little as 3 minutes with a no-obligation cash offer.
Estimated market value
$427,500
- Colorado
- Jefferson County
- Littleton
- 80128
- 9692 W Coco Cir Unit 201
Nearby cities
Nearby neighborhoods
Nearby zip codes
Other Littleton Topics
