Welcome home to this beautifully refreshed duplex, where bright new windows and new paint make everything feel light and airy—almost like living in your own treehouse. Lucky you there is a brand new refrigerator and brand-new roof installed this summer! The 3 bedrooms, 2 baths, and the third bedroom or office on the lower level, gives this home offers plenty of space to fit your needs. Two inviting living areas give you room to relax and gather, with a cozy fireplace downstairs for those chilly evenings. The attached one-car garage is extra deep, with the laundry tucked conveniently in back. Step outside to your private patio, surrounded by lovely landscaping and peaceful green space—an ideal spot to enjoy your morning coffee or unwind at the end of the day. This friendly community makes life easy with wonderful amenities, including a sparkling pool, welcoming clubhouse, snow removal, and beautifully maintained grounds. Plus, you’ll love the unbeatable location close to great schools, shopping, dining, and more.
Sold
Price Unknown
9692 Wedd Dr, Overland Park, KS 66212
3beds
1,236sqft
Half Duplex
Built in 1972
4,900 Square Feet Lot
$230,100 Zestimate®
$--/sqft
$2,214 Estimated rent
Home value
$230,100
$216,000 - $244,000
$2,214/mo
Zestimate® history
Owner options
List your home for rent
$2,214/mo
Rent Zestimate®
Find your next renter with Zillow Rental Manager. Plus, with online applications, you can quickly screen prospective tenants – for free.
$2,214/mo
Rent Zestimate®
Refinance and save
$200/mo
Est. payment
Refinancing to a lower rate could help reduce your monthly payments and save thousands over the life of the loan.
$200/mo
Est. payment
Explore your selling options
Work with a Zillow partner agent
Leverage their expertise and Zillow's premium Showcase listings to get your home seen by more buyers.
Get startedList with your own agent
Get your home in front of millions of buyers by listing it on Zillow.
Learn how to do itSell it yourself
Take full control of how buyers see your home on Zillow by listing For Sale by Owner (FSBO).
List your homeWhat's special
Zillow last checked:
Listing updated:
Listed by:
Ann Iiams 913-642-4210,
BHG Kansas City Homes,
Tracy Padgett 913-515-5448,
BHG Kansas City Homes
Bought with:
Maria Petrova, 00243041
ReeceNichols - Leawood
Source: Heartland MLS as distributed by MLS GRID,MLS#: 2610541
Facts & features
Interior
Bedrooms & bathrooms
- Bedrooms: 3
- Bathrooms: 2
- Full bathrooms: 2
Bedroom 1
- Features: Ceiling Fan(s)
- Level: Upper
- Dimensions: 11 x 12
Bedroom 2
- Features: Ceiling Fan(s)
- Level: Upper
- Dimensions: 11 x 10
Bedroom 3
- Level: Lower
- Dimensions: 10 x 9
Bathroom 1
- Level: Upper
- Dimensions: 8 x 4
Bathroom 2
- Level: Lower
- Dimensions: 7 x 4
Dining room
- Features: Ceiling Fan(s), Wood Floor
- Level: Upper
- Dimensions: 12 x 8
Family room
- Level: Lower
- Dimensions: 11 x 16
Kitchen
- Features: Wood Floor
- Level: Upper
- Dimensions: 12 x 8
Living room
- Features: All Carpet
- Level: Upper
- Dimensions: 17 x 11
Heating
- Natural Gas
Cooling
- Electric
Appliances
- Included: Dishwasher, Refrigerator
- Laundry: In Garage
Features
- Flooring: Carpet, Laminate
- Windows: Thermal Windows
- Basement: Concrete,Finished
- Number of fireplaces: 1
- Fireplace features: Family Room
Interior area
- Total structure area: 1,236
- Total interior livable area: 1,236 sqft
- Finished area above ground: 900
- Finished area below ground: 336
Property
Parking
- Total spaces: 1
- Parking features: Attached
- Attached garage spaces: 1
Features
- Patio & porch: Patio
- Fencing: Privacy,Wood
Lot
- Size: 4,900 Square Feet
Details
- Parcel number: NP272000000B602
Construction
Type & style
- Home type: SingleFamily
- Architectural style: Traditional
- Property subtype: Half Duplex
Materials
- Board & Batten Siding
- Roof: Composition
Condition
- Year built: 1972
Utilities & green energy
- Sewer: Public Sewer
- Water: Public
Community & HOA
Community
- Subdivision: Gramercy Park
HOA
- Has HOA: Yes
- HOA fee: $200 monthly
- HOA name: Gramercy Park
Location
- Region: Overland Park
Financial & listing details
- Tax assessed value: $221,000
- Annual tax amount: $2,383
- Date on market: 4/3/2026
- Ownership: Private
- Road surface type: Paved
Price history
| Date | Event | Price |
|---|---|---|
| 5/19/2026 | Sold | -- |
Source:  Heartland MLS as distributed by MLS GRID #2610541 Report a problem Heartland MLS as distributed by MLS GRID #2610541 Report a problem | ||
| 4/5/2026 | Pending sale | $230,000$186/sqft |
Source: Heartland MLS as distributed by MLS GRID #2610541 Report a problem | ||
| 4/3/2026 | Listed for sale | $230,000$186/sqft |
Source: Heartland MLS as distributed by MLS GRID #2610541 Report a problem | ||
| 11/24/2025 | Listing removed | $230,000$186/sqft |
Source: Heartland MLS as distributed by MLS GRID #2578322 Report a problem | ||
| 10/28/2025 | Listed for sale | $230,000$186/sqft |
Source: Heartland MLS as distributed by MLS GRID #2578322 Report a problem | ||
| 10/6/2025 | Pending sale | $230,000$186/sqft |
Source: Heartland MLS as distributed by MLS GRID #2578322 Report a problem | ||
| 10/1/2025 | Listed for sale | $230,000$186/sqft |
Source: Heartland MLS as distributed by MLS GRID #2578322 Report a problem | ||
Public tax history
| Year | Property taxes | Tax assessment |
|---|---|---|
| 2025 | $2,383 +8.2% | $25,415 +8.5% |
| 2024 | $2,202 -0.5% | $23,426 +2.5% |
| 2023 | $2,212 +6.4% | $22,851 +5.6% |
| 2022 | $2,080 | $21,643 +16.7% |
| 2021 | -- | $18,550 +4.4% |
| 2020 | $1,807 | $17,768 +6% |
| 2019 | -- | $16,767 +12.8% |
| 2018 | -- | $14,870 +2.9% |
| 2017 | $1,496 +2.8% | $14,456 +4.5% |
| 2016 | $1,455 +11% | $13,835 +8.5% |
| 2015 | $1,310 +4.9% | $12,754 +5.4% |
| 2013 | $1,249 +2.1% | $12,098 +4.7% |
| 2012 | $1,224 -1.4% | $11,558 -10.4% |
| 2010 | $1,241 +1.2% | $12,903 -0.8% |
| 2009 | $1,226 -14.1% | $13,007 -7.4% |
| 2008 | $1,428 +0.8% | $14,042 -1% |
| 2007 | $1,417 +15.6% | $14,180 +5.3% |
| 2006 | $1,226 | $13,467 +3.4% |
| 2005 | -- | $13,018 |
Find assessor info on the county website
Neighborhood: Woodstock Park
Nearby homes
- $269,9003 bd2 ba1.2k sqft9696 Wedd St, Overland Park, KS 66212Off Market

- $231,6003 bd2 ba1.2k sqft9696 Wedd Dr, Overland Park, KS 66212Off Market
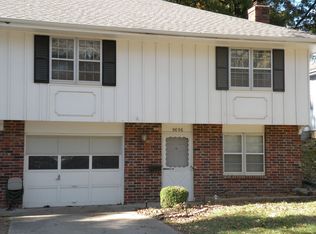
- $237,6002 bd2 ba900 sqft9690 Wedd Dr, Overland Park, KS 66212Off Market

- $--2 bd2 ba1.8k sqft9666 Wedd Dr, Overland Park, KS 66212Sold

- $296,5003 bd2 ba-- sqft9698 Wedd St, Overland Park, KS 66212Off Market
- $270,5003 bd2 ba900 sqft9698 Wedd Dr, Overland Park, KS 66212Off Market
- $284,8003 bd3 ba1.4k sqft10129 W 96th Ter, Overland Park, KS 66212Off Market
- $272,6003 bd3 ba1.4k sqft10127 W 96th Ter, Overland Park, KS 66212Off Market
Nearby schools
GreatSchools rating
- 8/10Oak Park-Carpenter Elementary SchoolGrades: PK-6Distance: 0.8 mi
- 8/10Indian Woods Middle SchoolGrades: 7-8Distance: 2.5 mi
- 8/10Shawnee Mission South High SchoolGrades: 9-12Distance: 2.8 mi
Schools provided by the listing agent
- Elementary: Oak Park Carpenter
- Middle: Indian Woods
- High: SM South
Source: Heartland MLS as distributed by MLS GRID. This data may not be complete. We recommend contacting the local school district to confirm school assignments for this home.
Get a cash offer in 3 minutes
Find out how much your home could sell for in as little as 3 minutes with a no-obligation cash offer.
Estimated market value
$230,100
Get a cash offer in 3 minutes
Find out how much your home could sell for in as little as 3 minutes with a no-obligation cash offer.
Estimated market value
$230,100
Nearby cities
Nearby neighborhoods
Nearby zip codes
Other Overland Park Topics
