Welcome to 9693 King William Road, a brick ranch home combining classic, solid construction with one level living, all nestled on over 8 acres of serene land. The possibilities are endless with this little gem. While the primary living spaces, living room, dining, kitchen, 3 bedrooms and a full bath are all found on the first level, the basement is fully finished including an additional bathroom and separate entry. Imagine the possibilities this additional square footage provides - ideal for a media room, home gym, multi-generational living, work space or a game room. Outdoor entertaining is easy with the spacious yard including multiple seating and play areas. The large space at the end of the driveway provides ample parking while the detached garage/storage building can be used for lawn or gardening equipment or small recreational vehicles. Have the best of both worlds with over 8 sprawling acres lending privacy and a rural feel, with easily accessible local amenities nearby.
Pending
$385,000
9693 King William Rd, Aylett, VA 23009
3beds
2,550sqft
:
Get pre-qualified$2,287/mo
Single Family Residence
Built in 1976
8.16 Acres Lot
$377,700 Zestimate®
$151/sqft
$-- HOA
What's special
- 17 days |
- 1,695 |
- 104 |
Likely to sell faster than
Zillow last checked:
Listing updated:
Listed by:
LaDonna Lewis (804)775-2000,
ICON Realty Group, ERA Powered 804-775-2000,
Shameka Washington 804-380-4466,
ICON Realty Group, ERA Powered
Source: CVRMLS,MLS#: 2617667 Originating MLS: Central Virginia Regional MLS
Originating MLS: Central Virginia Regional MLSFacts & features
Interior
Bedrooms & bathrooms
- Bedrooms: 3
- Bathrooms: 2
- Full bathrooms: 2
Primary bedroom
- Level: First
- Dimensions: 0 x 0
Bedroom 2
- Level: First
- Dimensions: 0 x 0
Bedroom 3
- Level: First
- Dimensions: 0 x 0
Additional room
- Level: Basement
- Dimensions: 0 x 0
Dining room
- Level: First
- Dimensions: 0 x 0
Other
- Description: Shower
- Level: Basement
Other
- Description: Tub & Shower
- Level: First
Kitchen
- Level: First
- Dimensions: 0 x 0
Living room
- Level: First
- Dimensions: 0 x 0
Heating
- Electric, Heat Pump
Cooling
- Central Air, Heat Pump
Appliances
- Included: Water Heater
Features
- Flooring: Laminate, Partially Carpeted
- Basement: Full
- Attic: Access Only
- Has fireplace: No
Interior area
- Total interior livable area: 2,550 sqft
- Finished area above ground: 1,275
- Finished area below ground: 1,275
Property
Parking
- Parking features: Driveway, Unpaved
- Has uncovered spaces: Yes
Features
- Levels: One
- Stories: 1
- Patio & porch: Patio, Porch
- Exterior features: Porch, Unpaved Driveway
- Pool features: None
- Fencing: Fenced,Partial
Lot
- Size: 8.16 Acres
Details
- Parcel number: 2117
Construction
Type & style
- Home type: SingleFamily
- Architectural style: Ranch
- Property subtype: Single Family Residence
Materials
- Brick, Frame
- Roof: Composition
Condition
- Resale
- New construction: No
- Year built: 1976
Utilities & green energy
- Sewer: Septic Tank
- Water: Well
Community & HOA
Community
- Subdivision: None
Location
- Region: Aylett
Financial & listing details
- Price per square foot: $151/sqft
- Tax assessed value: $1,601,600
- Annual tax amount: $1,358
- Date on market: 7/22/2026
- Ownership: Individuals
- Ownership type: Sole Proprietor
Estimated market value
$377,700
$359,000 - $397,000
$2,312/mo
Price history
| Date | Event | Price |
|---|---|---|
| 8/8/2026 | Pending sale | $385,000$151/sqft |
Source:  CVRMLS #2617667 Report a problem CVRMLS #2617667 Report a problem | ||
| 7/23/2026 | Listed for sale | $385,000+80.6%$151/sqft |
Source: CVRMLS #2617667 Report a problem | ||
| 2/16/2018 | Sold | $213,200-0.8%$84/sqft |
Source: CVRMLS #1736198 Report a problem | ||
| 11/27/2017 | Price change | $214,999-1.1%$84/sqft |
Source: Resource Realty Services #1736198 Report a problem | ||
| 11/2/2017 | Price change | $217,500-1.1%$85/sqft |
Source: Resource Realty Services #1736198 Report a problem | ||
| 10/10/2017 | Price change | $219,950+0.2%$86/sqft |
Source: Resource Realty Services #1736198 Report a problem | ||
| 2/28/2017 | Price change | $219,500-1.8%$86/sqft |
Source: Hometown Realty #1705567 Report a problem | ||
| 2/18/2017 | Listed for sale | $223,500+17.6%$88/sqft |
Source: Hometown Realty #1705567 Report a problem | ||
| 8/5/2008 | Sold | $190,000$75/sqft |
Source: Public Record Report a problem | ||
Public tax history
| Year | Property taxes | Tax assessment |
|---|---|---|
| 2025 | $1,359 +6% | $220,900 |
| 2024 | $1,281 +18.4% | $220,900 +10.2% |
| 2023 | $1,082 +62.2% | $200,400 +25.5% |
| 2022 | $667 -51.5% | $159,700 |
| 2021 | $1,373 | $159,700 |
| 2020 | $1,373 -2.3% | $159,700 |
| 2019 | $1,405 | $159,700 |
| 2018 | -- | $159,700 |
| 2017 | $1,469 | $159,700 |
| 2016 | $1,469 -2.1% | $159,700 |
| 2015 | $1,501 -6.2% | $159,700 |
| 2014 | $1,601 | -- |
| 2013 | -- | -- |
| 2012 | -- | -- |
| 2011 | -- | -- |
| 2010 | -- | -- |
Find assessor info on the county website
Monthly payment
Est. payment
Payment breakdown
Explore the cost of this home by adjusting the details. Changes won't be saved.Climate risks
Neighborhood: 23009
Nearby schools
GreatSchools rating
- 4/10Acquinton Elementary SchoolGrades: 3-5Distance: 8.7 mi
- 4/10Hamilton Holmes Middle SchoolGrades: 6-8Distance: 8.6 mi
- 5/10King William High SchoolGrades: 9-12Distance: 2.6 mi
Schools provided by the listing agent
- Elementary: Acquinton
- Middle: Hamilton Holmes
- High: King William
Source: CVRMLS. This data may not be complete. We recommend contacting the local school district to confirm school assignments for this home.
- $321,5003 bd2 ba1.4k sqft96 Cherry Hill Ct E, Aylett, VA 23009Off Market
- $380,4003 bd2 ba2k sqft98 Cherry Hill Ct E, Aylett, VA 23009Off Market
- $560,0003 bd1 ba2.8k sqft9745 King William Rd, Aylett, VA 23009Off Market
- $396,3005 bd3 ba1.9k sqft70 Cherry Hill Dr, Aylett, VA 23009Off Market
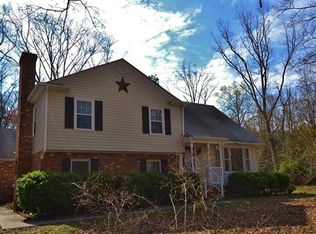
- $236,9003 bd1 ba1.2k sqft9811 King William Rd, Aylett, VA 23009Off Market
- $524,5004 bd2 ba3.4k sqft9821 King William Rd, Aylett, VA 23009Off Market
- $342,9003 bd2 ba1.4k sqft30 Cherry Hill Dr, Aylett, VA 23009Off Market
- $365,9003 bd2 ba1.6k sqft26 Cherry Hill Ct E, Aylett, VA 23009Off Market
A local agent can set up tours, give advice and negotiate with sellers.
Similar homes
- $269,0003 bd2 ba1.4k sqft3132 Manfield Rd, Aylett, VA 23009For Sale
 MLS ID #2621257, Katie Mullins, Keeton & Co Real Estate. CVRMLS
 - $489,0004 bd3 ba2.1k sqft351 Flowering Tree Ct, Aylett, VA 23009For Sale
 MLS ID #2618290, Daniel Keeton, Keeton & Co Real Estate. CVRMLS
 - $469,9503 bd3 ba2.1k sqft13991 King William Rd, King William, VA 23086For Sale
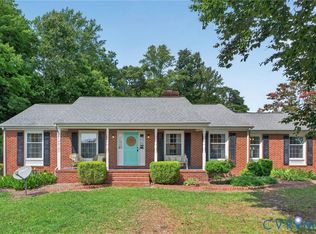 MLS ID #2618419, Stephanie Parady, Real Broker LLC. CVRMLS
 - $435,0004 bd3 ba2.4k sqft242 Central Pkwy, Aylett, VA 23009For Sale
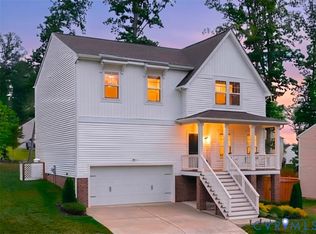 MLS ID #2620539, Eva Miglionico, Fathom Realty Virginia. CVRMLS
 - $550,0004 bd3 ba2.7k sqft132 McRee Way, Aylett, VA 23009For SaleMLS ID #2618378, Cindy Overton, Hometown Realty. CVRMLS
- $440,0003 bd4 ba2.5k sqft116 Leonard Way, Aylett, VA 23009For SaleMLS ID #2613815, Lindsey Mobley, LPT Realty, LLC. CVRMLS
- $357,0003 bd3 ba2.1k sqft302 Wendenburg Ter, Aylett, VA 23009For SaleMLS ID #2614704, Mark Holmes, Virginia Capital Realty. CVRMLS
- $469,9005 bd3 ba2.9k sqft115 Leonard Way, Aylett, VA 23009For SaleMLS ID #2617661, Tamara McGhee, Real Broker LLC. CVRMLS
- $364,9503 bd2 ba1.4k sqft8377 Studley Rd, Mechanicsville, VA 23116For SaleMLS ID #2621237, Kevin Long, Hometown Realty. CVRMLS
- $394,9504 bd2 ba1.5k sqft7303 Kim Shelly Ct, Mechanicsville, VA 23111For SaleMLS ID #2620347, J.J. Cox, Virginia Capital Realty. CVRMLS
- $385,5003 bd2 ba1.4k sqft9154 Avondale Dr, Mechanicsville, VA 23116For SaleMLS ID #2614478, Judy Kilgour, Long & Foster REALTORS. CVRMLS
- $420,0004 bd3 ba1.7k sqft8312 Banshire Ct, Mechanicsville, VA 23111For SaleMLS ID #2617026, Jemma Bliss, Liz Moore & Associates. CVRMLS
- $419,9503 bd2 ba2k sqft10003 Holly Rd, Mechanicsville, VA 23116For SaleMLS ID #2618210, Tammy Lacey, Hometown Realty. CVRMLS
- $350,0004 bd2 ba1.7k sqft304 Washington Ct, Henrico, VA 23075For SaleMLS ID #2619948, Alicia Soekawa, Fiv Realty Co. CVRMLS
- $359,9503 bd2 ba1.6k sqft10111 Tunstall Rd, New Kent, VA 23124For SaleMLS ID #2616946, Adam Carpenter, NextHome Advantage. CVRMLS
- $399,9003 bd3 ba1.5k sqft4280 Studley Rd, Mechanicsville, VA 23116For SaleMLS ID #10639245, Amy Metzger. REIN Inc.
- $350,0003 bd2 ba1.4k sqft6707 Cold Harbor Rd, Mechanicsville, VA 23111For SaleMLS ID #2620694, Beth Wright, Fathom Realty Virginia. CVRMLS
- $419,9003 bd2 ba1.4k sqft40 Wendenburg Cir, Aylett, VA 23009New ConstructionMLS ID #2606710, Jake Sklar, Hometown Realty. CVRMLS
- $475,0003 bd2 ba3.7k sqft8445 McClellan Rd, Mechanicsville, VA 23111For SaleMLS ID #2620020, Sonny Burton, Hometown Realty. CVRMLS
- $465,5004 bd3 ba2.2k sqft8307 Briarthorn Ct, Mechanicsville, VA 23116For SaleMLS ID #2619924, Melinda Finnegan, ERA Woody Hogg & Assoc. CVRMLS
