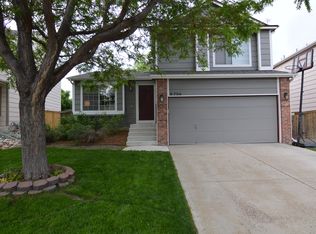
First time home buyer got cold feet which is lucky for someone. Welcome Home! This 3 bed/3 bath 2 car garage home is situated in the Eastridge neighborhood of popular Highlands Ranch. A meticulously maintained move in ready home offers a blend of comfort, convenience and relaxing outdoor living.
Upgraded vinyl plank flooring throughout the main level leads into an updated kitchen with quartz countertops, large island w/storage, tiled backsplash, stainless steel appliances, contemporary fixtures & new paint. The open floor plan is cozy in the family room with new paint, new built ins w/abundant shelving and storage, & gas fireplace to gather around on those cold Colorado snowy evenings. The upper level includes a primary suite with an ensuite ¾ bath & walk in closet. Adjacent are 2 additional bedrooms and a full bath for your guests or additional family members.
The basement is new & has recently been upgraded with a ¾ bath, bonus room/playroom, laundry space (washer/dryer not included) new paint, recessed lighting. Also new vinyl flooring & a dedicated office space with counter height workspace & butcher block surface providing a well thought out work from home area w/abundant storage.
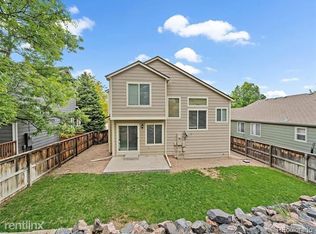
Just off the family room you’ll have access to a new trek deck and a private backyard with garden planters and space to relax and or entertain.With a minimal HOA you will have access to 4 state of the art recreation/fitness centers to include indoor/outdoor pools, tennis courts, pickle ball courts, work out facilities, miles of trails and parks of every size, convenient proximity to shopping, dining, grocery stores & major commuter routes and public transportation. This home has it all and is move-in ready! Schedule your showing today and welcome home to Highlands Ranch!
Additional notes: Refrigerator in garage stays as well as trampoline if interested.
Sold for $613,000
Zillow last checked:
Listing updated:
Bought with:
Jeff Morris, 100072871
Colorado Home Realty
Source: REcolorado as distributed by MLS GRID,MLS#: 2931214
Price history
| Date | Event | Price |
|---|---|---|
| 5/23/2025 | Sold | $613,000+2.2%$339/sqft |
Source:  REcolorado as distributed by MLS GRID #2931214 Report a problem REcolorado as distributed by MLS GRID #2931214 Report a problem | ||
| 4/23/2025 | Pending sale | $600,000$332/sqft |
Source: REcolorado as distributed by MLS GRID #2931214 Report a problem | ||
| 4/20/2025 | Price change | $600,000+0%$332/sqft |
Source: REcolorado as distributed by MLS GRID #2931214 Report a problem | ||
| 4/14/2025 | Pending sale | $599,900$332/sqft |
Source: REcolorado as distributed by MLS GRID #2931214 Report a problem | ||
| 4/10/2025 | Listed for sale | $599,900+106.9%$332/sqft |
Source: REcolorado as distributed by MLS GRID #2931214 Report a problem | ||
| 4/22/2014 | Listing removed | $289,900$160/sqft |
Source: Keller Williams - Denver Tech Center #9536665 Report a problem | ||
| 4/22/2014 | Listed for sale | $289,900$160/sqft |
Source: Keller Williams - Denver Tech Center #9536665 Report a problem | ||
| 3/24/2014 | Sold | $289,900$160/sqft |
Source: Public Record Report a problem | ||
| 2/24/2014 | Pending sale | $289,900$160/sqft |
Source: Keller Williams - Denver Tech Center #9536665 Report a problem | ||
| 2/15/2014 | Listed for sale | $289,900+31.8%$160/sqft |
Source: Keller Williams Realty DTC #9536665 Report a problem | ||
| 11/2/2011 | Sold | $220,000-4.3%$122/sqft |
Source: Public Record Report a problem | ||
| 9/24/2011 | Pending sale | $229,900$127/sqft |
Source: Signature Brokers #1005215 Report a problem | ||
| 9/20/2011 | Listed for sale | $229,900$127/sqft |
Source: Signature Brokers #1005215 Report a problem | ||
| 9/13/2011 | Pending sale | $229,900$127/sqft |
Source: Signature Brokers #1005215 Report a problem | ||
| 9/2/2011 | Price change | $229,900-4.2%$127/sqft |
Source: Signature Brokers #1005215 Report a problem | ||
| 7/24/2011 | Price change | $239,900-3.9%$133/sqft |
Source: Signature Brokers #1005215 Report a problem | ||
| 6/9/2011 | Listed for sale | $249,600+1.9%$138/sqft |
Source: Signature Brokers #1005215 Report a problem | ||
| 7/30/2007 | Sold | $244,900+53.1%$136/sqft |
Source: Public Record Report a problem | ||
| 8/7/1998 | Sold | $160,000+18.5%$89/sqft |
Source: Public Record Report a problem | ||
| 6/10/1996 | Sold | $135,067$75/sqft |
Source: Public Record Report a problem | ||
Nearby homes
- $544,5003 bd3 ba1.5k sqft9700 Canberra Dr, Highlands Ranch, CO 80130Off Market
- $609,1004 bd4 ba2.1k sqft9688 Canberra Dr, Highlands Ranch, CO 80130Off Market
- $568,1004 bd3 ba1.8k sqft9706 Canberra Dr, Highlands Ranch, CO 80130Off Market
- $562,4004 bd2 ba1.7k sqft9671 Queenscliffe Dr, Highlands Ranch, CO 80130Off Market
Get a cash offer in 3 minutes
Find out how much your home could sell for in as little as 3 minutes with a no-obligation cash offer.
Estimated market value
$596,200
