9694 Otsego St, Detroit, MI 48204 – $95,000
Charming 3-Bedroom Bungalow in a Prime Detroit Location!
This well-maintained single-family home offers approximately 1,318 sq ft of living space on a nice 0.09-acre lot (approx. 30x124 ft). Built in 1920, it features classic bungalow styling with modern vinyl siding for easy upkeep.
3 Bedrooms 1 Full Bath Spacious living room and separate dining area – perfect for family gatherings
Functional kitchen.Location Highlights: Situated in the Graham & Carrolls Grand River Subdivision (Livernois-I75 / Grand River area), this home is conveniently located with easy access to major roads, public transportation, shopping, and amenities in the vibrant Detroit community. Ideal for first-time buyers, investors, or those seeking a solid starter home with upside potential. Priced attractively at $95,000, this property represents excellent value in the current Detroit market. Great opportunity to own a piece of Detroit real estate with room to personalize and build equity!
For sale
$95,000
9694 Otsego St, Detroit, MI 48204
3beds
1,318sqft
Single Family Residence
Built in 1920
3,920 Square Feet Lot
$89,300 Zestimate®
$72/sqft
$-- HOA
What's special
- 74 days
- 29
- 1
Zillow last checked:
Listing updated:
Listed by:
Gaston Munoz 313-914-7545,
Munoz Realty Inc 313-914-7545
Source: Realcomp II,MLS#: 20261044900
Facts & features
Interior
Bedrooms & bathrooms
- Bedrooms: 3
- Bathrooms: 1
- Full bathrooms: 1
Bedroom
- Level: Entry
- Area: 120
- Dimensions: 12 X 10
Bedroom
- Level: Entry
- Area: 168
- Dimensions: 12 X 14
Bedroom
- Level: Entry
- Area: 120
- Dimensions: 12 X 10
Other
- Level: Entry
- Area: 42
- Dimensions: 6 X 7
Dining room
- Level: Entry
- Area: 168
- Dimensions: 12 X 14
Kitchen
- Level: Entry
- Area: 80
- Dimensions: 8 X 10
Living room
- Level: Entry
- Area: 196
- Dimensions: 14 X 14
Heating
- Forced Air, Natural Gas
Features
- Basement: Unfinished
- Has fireplace: No
Interior area
- Total interior livable area: 1,318 sqft
- Finished area above ground: 1,318
Property
Parking
- Parking features: No Garage
Features
- Levels: One And One Half
- Stories: 1.5
- Entry location: GroundLevelwSteps
- Pool features: None
Lot
- Size: 3,920 Square Feet
- Dimensions: 30 x 124.47
Details
- Parcel number: W14I007181S
- Special conditions: Short Sale No,Standard
Construction
Type & style
- Home type: SingleFamily
- Architectural style: Bungalow
- Property subtype: Single Family Residence
Materials
- Vinyl Siding
- Foundation: Basement, Brick Mortar
Condition
- New construction: No
- Year built: 1920
Utilities & green energy
- Sewer: Sewer At Street
- Water: Waterat Street
Community & HOA
Community
- Subdivision: GRAHAM & CARROLLS GRAND RIVER SUB
HOA
- Has HOA: No
Location
- Region: Detroit
Financial & listing details
- Price per square foot: $72/sqft
- Tax assessed value: $9,588
- Annual tax amount: $1,122
- Date on market: 6/15/2026
- Cumulative days on market: 261 days
- Listing agreement: Exclusive Right To Sell
- Listing terms: Cash,Conventional
Estimated market value
$89,300
$84,000 - $94,000
$1,413/mo
Price history
| Date | Event | Price |
|---|---|---|
| 6/15/2026 | Listed for sale | $95,000$72/sqft |
Source:  Realcomp II #20261044900 Report a problem Realcomp II #20261044900 Report a problem | ||
| 6/15/2026 | Listing removed | $95,000$72/sqft |
Source: Realcomp II #20251059635 Report a problem | ||
| 12/12/2025 | Listed for sale | $95,000+5.7%$72/sqft |
Source: Realcomp II #20251059635 Report a problem | ||
| 7/31/2023 | Sold | $89,900+156.9%$68/sqft |
Source: Public Record Report a problem | ||
| 5/23/2023 | Sold | $35,000-12.5%$27/sqft |
Source: Realcomp II #20230015651 Report a problem | ||
| 5/16/2023 | Pending sale | $40,000$30/sqft |
Source: Realcomp II #20230015651 Report a problem | ||
| 5/5/2023 | Listed for sale | $40,000$30/sqft |
Source: Realcomp II #20230015651 Report a problem | ||
| 5/3/2023 | Pending sale | $40,000$30/sqft |
Source: Realcomp II #20230015651 Report a problem | ||
| 4/22/2023 | Price change | $40,000-4.5%$30/sqft |
Source: Realcomp II #20230015651 Report a problem | ||
| 4/17/2023 | Price change | $41,900-2.3%$32/sqft |
Source: Realcomp II #20230015651 Report a problem | ||
| 3/28/2023 | Price change | $42,900-10.4%$33/sqft |
Source: Realcomp II #20230015651 Report a problem | ||
| 3/6/2023 | Listed for sale | $47,900-0.2%$36/sqft |
Source: Realcomp II #20230015651 Report a problem | ||
| 2/16/2023 | Listing removed | -- |
Source: Owner Report a problem | ||
| 2/10/2023 | Price change | $48,000-26.2%$36/sqft |
Source: Owner Report a problem | ||
| 12/23/2022 | Listed for sale | $65,000+44.4%$49/sqft |
Source: Owner Report a problem | ||
| 11/14/2022 | Listing removed | -- |
Source: Realcomp II #20221044587 Report a problem | ||
| 10/20/2022 | Price change | $45,000-18.2%$34/sqft |
Source: Realcomp II #20221044587 Report a problem | ||
| 9/22/2022 | Listed for sale | $55,000$42/sqft |
Source: Realcomp II #20221044587 Report a problem | ||
Public tax history
| Year | Property taxes | Tax assessment |
|---|---|---|
| 2025 | -- | $9,300 +22.4% |
| 2024 | -- | $7,600 +8.6% |
| 2023 | -- | $7,000 +34.6% |
| 2022 | -- | $5,200 -21.2% |
| 2021 | -- | $6,600 |
| 2020 | $932 +52.7% | $6,600 +33.3% |
| 2019 | $611 | $4,950 +7.6% |
| 2018 | $611 | $4,600 +9.5% |
| 2017 | -- | $4,200 -70.2% |
| 2016 | $521 | $14,100 +151.8% |
| 2015 | $521 -26.3% | $5,600 -27.5% |
| 2013 | $707 +35.6% | $7,719 -30.2% |
| 2010 | $521 | $11,059 -12% |
| 2009 | -- | $12,567 -10.5% |
| 2008 | -- | $14,041 |
| 2007 | -- | $14,041 +5.5% |
| 2005 | $71 | $13,309 +3% |
| 2004 | -- | $12,921 |
Find assessor info on the county website
Monthly payment
Est. payment
Payment breakdown
Explore the cost of this home by adjusting the details. Changes won't be saved.Climate risks
Neighborhood: Nardin Park
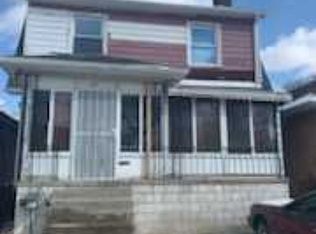
Similar homes
- $83,4003 bd1 ba1.3k sqft12290 Griggs St, Detroit, MI 48204For Sale
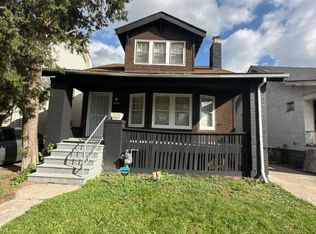
 MLS ID #20261061592, Greg Majewski, Detroit Investment Company. Realcomp II
 - $100,0003 bd1 ba1k sqft10044 Whitcomb St, Detroit, MI 48227For Sale
 MLS ID #20261057379, Gaston Munoz, Munoz Realty Inc. Realcomp II
 - $85,0003 bd1 ba930 sqft2530 Fullerton St, Detroit, MI 48238For Sale
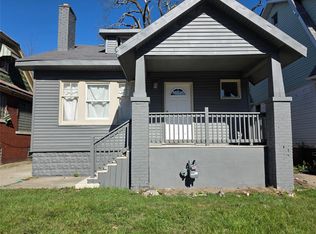 MLS ID #20261046178, Rozi Berishaj, RE/MAX Empire. Realcomp II
 - $73,4003 bd1 ba1k sqft9137 Birwood St, Detroit, MI 48204For Sale
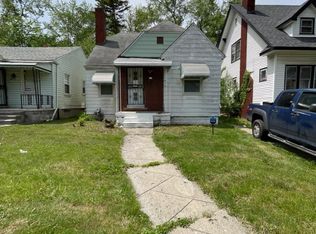 MLS ID #20261061580, Greg Majewski, Detroit Investment Company. Realcomp II
 - $95,0003 bd1 ba1.2k sqft19975 Wisconsin St, Detroit, MI 48221For SaleMLS ID #20261058930, Berkeley Champlin, MI House of Detroit LLC. Realcomp II
- $95,0003 bd2 ba1k sqft5120 Belvidere St, Detroit, MI 48213For SaleMLS ID #20261053982, Jay Naim, EXP Realty Main. Realcomp II
- $99,9003 bd1 ba1.5k sqft7323 Mettetal St, Detroit, MI 48228For SaleMLS ID #20261065021, Ali M Beydoun, Got Key'D Realty. Realcomp II
- $80,0003 bd1 ba1.4k sqft13580 Stoepel St, Detroit, MI 48238Auction
 MLS ID #50206185, Jonathan Minerick, HomeCoin.com. MiRealSource
 - $49,0002 bd1 ba840 sqft9628 Petoskey Ave, Detroit, MI 48204For SaleMLS ID #20261048451, Gaston Munoz, Munoz Realty Inc. Realcomp II
- $77,9583 bd1 ba1.2k sqft14560 Santa Rosa Dr, Detroit, MI 48238For SaleMLS ID #20261061602, Greg Majewski, Detroit Investment Company. Realcomp II
- $115,0003 bd2 ba1.1k sqft13533 Cloverlawn St, Detroit, MI 48238For SaleMLS ID #20261053227, Meghan Schubring, Pearl Real Estate. Realcomp II
- $103,0003 bd2 ba1.3k sqft18055 Ilene St, Detroit, MI 48221For SaleMLS ID #20261058471, Najuka Sakpal, Braven Enterprises LLC. Realcomp II
- $124,9004 bd3 ba1.8k sqft9327 Cloverlawn St, Detroit, MI 48204For SaleMLS ID #20261048444, Tenasia Hatch, Irongate Realty Group. Realcomp II
- $79,9993 bd1 ba1.3k sqft14600 Sussex St, Detroit, MI 48227For SaleMLS ID #20261062342, Scott Fader, Joseph Walter Realty, LLC. Realcomp II
- $124,0003 bd1 ba834 sqft7087 Chatfield St, Detroit, MI 48209For SaleMLS ID #20261068563, Gaston Munoz, Munoz Realty Inc. Realcomp II
- $90,0003 bd1 ba1k sqft9091 Fielding St, Detroit, MI 48228For SaleMLS ID #20261044625, Gaston Munoz, Munoz Realty Inc. Realcomp II
- $89,9003 bd1 ba1.6k sqft17564 Cooley St, Detroit, MI 48219For SaleMLS ID #20261044583, Gaston Munoz, Munoz Realty Inc. Realcomp II
- $95,0003 bd1 ba1k sqft17851 Strasburg St, Detroit, MI 48205For SaleMLS ID #20261048310, Erica Walton, Moving Maestros Real Estate Group. Realcomp II
- $85,9003 bd1 ba1.1k sqft8049 Patton St, Detroit, MI 48228For SaleMLS ID #20261061853, Lisa Dye-Hightower, Cosmopolitan Real Estate Svs. Realcomp II
- $92,0004 bd1 ba968 sqft16584 Blackstone St, Detroit, MI 48219For Sale
 MLS ID #26039001, Kristian Freiwald, Domus Realty. MichRIC
