Skip main navigation
Sold
  • $285,000

    9694 River Oak Ln E, Fishers, IN 46038

    3beds
    1,501sqft
    Residential, Single Family Residence
    Built in 1988
    8,712 Square Feet Lot
    $295,500 Zestimate®
    $190/sqft
    $2,130 Estimated rent

    Home value

    $295,500

    $278,000 - $313,000

    $2,130/mo

    Zestimate® history
    Loading
    Loading...

    Owner options

    List your home for rent

    $2,130/mo

    Rent Zestimate®

    Find your next renter with Zillow Rental Manager. Plus, with online applications, you can quickly screen prospective tenants – for free.

    Learn more

    $2,130/mo

    Rent Zestimate®

    Refinance and save

    $1,988/mo

    Est. payment

    Refinancing to a lower rate could help reduce your monthly payments and save thousands over the life of the loan.

    See today's rates

    $1,988/mo

    Est. payment

    Explore your selling options

    Work with a Zillow partner agent

    Leverage their expertise and Zillow's premium Showcase listings to get your home seen by more buyers.

    Get started

    List with your own agent

    Get your home in front of millions of buyers by listing it on Zillow.

    Learn how to do it

    Sell it yourself

    Take full control of how buyers see your home on Zillow by listing For Sale by Owner (FSBO).

    List your home

    What's special

    En-suite bathWood-burning fireplaceBack deckPrimary suiteDouble sinksCathedral ceilingsVaulted ceilings
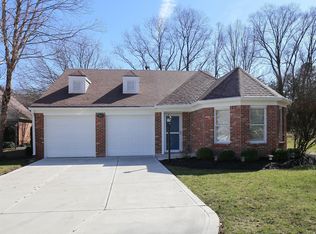
    Charming Ranch in The Pines! Welcome to this delightful 3-bed, 2-bath ranch in Fishers! Located in the HSE school district. This home offers a wonderful balance of privacy and convenience, just minutes from top-rated schools, shopping, and dining. The moment you step inside, you'll be greeted by a grand great room with soaring cathedral ceilings and a beautiful wood-burning fireplace-the perfect place to gather and unwind. The primary suite, set behind double doors, offers a spacious retreat with vaulted ceilings, an en-suite bath with double sinks, a garden tub, and a separate full-sized shower. Designed for easy living, this home includes a split floorplan for privacy, a finished 2-car garage with attic storage, and the washer and dryer stay for an added bonus. Out back, the private, peaceful yard is a rare find in Fishers-spacious enough to enjoy yet easy to maintain. A security system provides extra peace of mind, and the back deck adds outdoor versatility. With its thoughtful layout and prime location, this home won't last long-schedule your showing today!

    Zillow last checked:

    Listing updated:

    Listed by:

    Marcy Brittingham 317-509-5785,

    Highgarden Real Estate,

    Clay Burris 317-508-9823,

    Highgarden Real Estate

    Bought with:

    Nancee Dowler

    F.C. Tucker Company

    Source: MIBOR as distributed by MLS GRID,MLS#: 22025467MLS Logo

    Facts & features

    Interior

    Bedrooms & bathrooms
    • Bedrooms: 3
    • Bathrooms: 2
    • Full bathrooms: 2
    • Main level bathrooms: 2
    • Main level bedrooms: 3
    Primary bedroom
    • Features: Carpet
    • Level: Main
    • Area: 192 Square Feet
    • Dimensions: 12x16
    Bedroom 2
    • Features: Carpet
    • Level: Main
    • Area: 143 Square Feet
    • Dimensions: 11x13
    Bedroom 3
    • Features: Carpet
    • Level: Main
    • Area: 100 Square Feet
    • Dimensions: 10x10
    Dining room
    • Features: Carpet
    • Level: Main
    • Area: 208 Square Feet
    • Dimensions: 16x13
    Great room
    • Features: Carpet
    • Level: Main
    • Area: 266 Square Feet
    • Dimensions: 19x14
    Kitchen
    • Features: Vinyl
    • Level: Main
    • Area: 120 Square Feet
    • Dimensions: 12x10
    Heating
    • Natural Gas
    Appliances
    • Included: Dryer, Disposal, Gas Water Heater, Electric Oven, Refrigerator, Washer, Water Heater
    • Laundry: Laundry Closet
    Features
    • Attic Pull Down Stairs, Double Vanity, Cathedral Ceiling(s), Vaulted Ceiling(s), Central Vacuum, Eat-in Kitchen, Smart Thermostat, Walk-In Closet(s)
    • Has basement: No
    • Attic: Pull Down Stairs
    • Number of fireplaces: 1
    • Fireplace features: Wood Burning
    Interior area
    • Total structure area: 1,501
    • Total interior livable area: 1,501 sqft

    Property

    Parking
    • Total spaces: 2
    • Parking features: Attached, Concrete
    • Attached garage spaces: 2
    Features
    • Levels: One
    • Stories: 1
    • Patio & porch: Deck
    Lot
    • Size: 8,712 Square Feet
    • Features: Sidewalks, Street Lights, Mature Trees
    Details
    • Parcel number: 291410409010000006
    • Special conditions: Sales Disclosure Supplements
    • Horse amenities: None

    Construction

    Type & style
    • Home type: SingleFamily
    • Architectural style: Ranch,Traditional
    • Property subtype: Residential, Single Family Residence
    Materials
    • Vinyl With Brick, Wood
    • Foundation: Slab
    Condition
    • New construction: No
    • Year built: 1988

    Utilities & green energy

    • Water: Municipal/City
    • Utilities for property: Electricity Connected

    Community & HOA

    Community
    • Subdivision: The Pines
    HOA
    • Has HOA: Yes
    • HOA fee: $225 annually
    • HOA phone: 317-706-1706
    Location
    • Region: Fishers

    Financial & listing details

    • Price per square foot: $190/sqft
    • Tax assessed value: $262,000
    • Annual tax amount: $2,700
    • Date on market: 3/13/2025
    • Cumulative days on market: 2 days
    • Electric utility on property: Yes

    Price history

    DateEventPrice
    4/11/2025Sold$285,000+3.7%$190/sqft
    Source: MIBOR as distributed by MLS GRID #22025467 Report a problem
    3/14/2025Pending sale$274,900$183/sqft
    Source: MIBOR as distributed by MLS GRID #22025467 Report a problem
    3/13/2025Listed for sale$274,900+92.2%$183/sqft
    Source: MIBOR as distributed by MLS GRID #22025467 Report a problem
    4/24/2012Sold$143,000$95/sqft
    Source: MIBOR as distributed by MLS GRID #21120574 Report a problem

    Public tax history

    YearProperty taxesTax assessment
    2025$2,886 +6.8%$262,000 +1.4%
    2024$2,701 +9%$258,300 +2.3%
    2023$2,479 +16.3%$252,500 +16.9%
    2022$2,131 +5.7%$216,000 +14.8%
    2021$2,017 +10.5%$188,200 +5%
    2020$1,825 +9.6%$179,200 +8.1%
    2019$1,666 +10.6%$165,800 +6.7%
    2018$1,506 +6.1%$155,400 +6.7%
    2017$1,419 +9.7%$145,600 +3.6%
    2016$1,294 -1.2%$140,500 +1.3%
    2014$1,310 +0.5%$138,700 +1.4%
    2013$1,303 -2.1%$136,800 -0.3%
    2012$1,330 -6.7%$137,200 -8.5%
    2011$1,425 +9.7%$150,000
    2010$1,299 +3.5%$150,000
    2009$1,255 -6.6%$150,000
    2007$1,344 -9.3%$150,000 +5.9%
    2006$1,482 $141,700 +17.5%
    2005-- $120,600 +88.4%
    2002$1,362 -0.5%$64,000 +200%
    2001$1,369 $21,330
    Find assessor info on the county website

    Neighborhood: 46038

    Nearby schools

    GreatSchools rating
    Get a cash offer in 3 minutes
    Find out how much your home could sell for in as little as 3 minutes with a no-obligation cash offer.
    Estimated market value
    $295,500
    Get a cash offer in 3 minutes
    Find out how much your home could sell for in as little as 3 minutes with a no-obligation cash offer.
    Estimated market value
    $295,500