Skip main navigation
Off market
  • $996,300

    9694 Shelburne Cir, Pt Charlotte, FL 33981

    3beds
    2,525sqft
    Single Family Residence
    Built in 2017
    0.27 Acres Lot
    $996,300 Zestimate®
    $395/sqft
    $5,133 Estimated rent

    Home value

    $996,300

    $907,000 - $1.09M

    $5,133/mo

    Zestimate® history
    Loading
    Loading...

    Owner options

    List your home for rent

    $5,133/mo

    Rent Zestimate®

    Find your next renter with Zillow Rental Manager. Plus, with online applications, you can quickly screen prospective tenants – for free.

    Learn more

    $5,133/mo

    Rent Zestimate®

    Refinance and save

    $6,609/mo

    Est. payment

    Refinancing to a lower rate could help reduce your monthly payments and save thousands over the life of the loan.

    See today's rates

    $6,609/mo

    Est. payment

    Explore your selling options

    Work with a Zillow partner agent

    Leverage their expertise and Zillow's premium Showcase listings to get your home seen by more buyers.

    Get started

    List with your own agent

    Get your home in front of millions of buyers by listing it on Zillow.

    Learn how to do it

    Sell it yourself

    Take full control of how buyers see your home on Zillow by listing For Sale by Owner (FSBO).

    List your home

    What's special

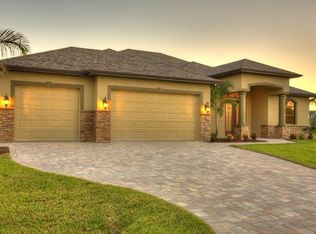
    From the first moment you pull up to your fabulous new home, you will be in love! Living here will seem as though you are in a 5-star resort every day. No luxury was spared with creating this gorgeous waterfront home situated on a deep water lagoon, only minutes from the gulf. A boaters paradise with over a 1040 sqft custom dock made of high-end composite material, featuring double 16K and 10K boat lifts each with wrap-around and accent lighting. Entertaining in the outdoor kitchen is as sweet as the cocktails served, showcasing an RCS gas grill w/rotisserie, auto overhead exhaust, refrigerator and cool LED blue lighting. The home has PGT hurricane windows and sliders with a custom aquarium window. For economical irrigation of the lovely and lush landscape, the sprinkler system is fed by the canal. It just keeps getting better on the inside, as you will see in all the upgrade and attention to detail in every room. Your kitchen is equipped with top of the line Electrolux appliances, including a built-in wine chiller, gas (propane) range and Kinetico water softener with reverse osmosis for drinking and ice. Your counter tops throughout the house are covered in stunning Pompeii quartz in Misterio. Truly a cooks dream, the solid espresso wood cabinetry in the kitchen is beautiful and functional, with pull out storage, quiet close drawers and built in spice racks complimented by white-Carrara Marble backsplash and a Kohler farm sink. Check out the interior entertainment wall with black-walnut shelves and LED color changing Dimplex Fireplace w/heater for that romantic or rare chilly evening. For a bit more privacy, simply close off your windows throughout with the beautiful Graber plantation shutters. The high ceilings in all areas are set off with beautiful oversized crown molding and accent lighting for a clean, finished look. Your Master bedroom and bath is certainly one to remember, with great water views and finished his/her closets. Picture yourself relaxing in the deep soaker tub amongst flickering candlelight. Enjoy the huge shower with beautiful custom tile and stone flooring. You will wonder how you ever managed without a whole house Central Vacuflo System. A home security system offers peace of mind. There are so many wonderful features in this home, you must see to appreciate the full beauty of the property. Local and convenient to shopping, restaurants, minutes from Boca Grande and Englewood beaches, GULF ACCESS, NO BRIDGES. Start enjoying the best SW Florida has to offer, call today for a private viewing of this gorgeous home that can be all YOURS.

    This property is off market, which means it's not currently listed for sale or rent on Zillow. This may be different from what's available on other websites or public sources.

    Originating MLS: Port Charlotte

    Facts & features

    Interior

    Bedrooms & bathrooms
    • Bedrooms: 3
    • Bathrooms: 3
    • Full bathrooms: 3
    Heating
    • Electric
    Cooling
    • Central
    Appliances
    • Included: Dishwasher, Garbage disposal, Microwave, Range / Oven, Refrigerator
    • Laundry: Inside, Laundry Room
    Features
    • Ceiling Fans(s), Eating Space In Kitchen, High Ceiling(s), Open Floorplan, Split Bedroom, Walk-In Closet(s), Crown Molding, Solid Wood Cabinets, Kitchen/Family Room Combo, Living Room/Dining Room Combo, Window Treatments, Cathedral Ceiling(s), Central Vaccum, Coffered Ceiling(s)
    • Flooring: Tile
    • Windows: Insulated Windows, Window Treatments, Shutters
    • Fireplace features: Living Room, Electric
    Interior area
    • Structure area source: Public Records
    • Total interior livable area: 2,525 sqft

    Property

    Parking
    • Total spaces: 3
    • Parking features: Garage - Attached
    Features
    • Levels: One
    • Patio & porch: Screened
    • Exterior features: Stone, Stucco, Cement / Concrete
    • Pool features: Heated, In Ground, Salt Water, Screen Enclosure, Lighting
    • Has view: Yes
    • View description: Water
    • Has water view: Yes
    • Water view: Water
    • Waterfront features: Lagoon
    • Body of water: STAUNTON WATERWAY
    Lot
    • Size: 0.27 Acres
    • Dimensions: 64.8x125x115.6x125
    • Features: Oversized Lot, Street Paved, FloodZone, Irregular Lot
    • Residential vegetation: Mature Landscaping, Trees/Landscaped
    Details
    • Additional structures: Outdoor Kitchen
    • Parcel number: 412126104010
    • Zoning: RSF3.5

    Construction

    Type & style
    • Home type: SingleFamily
    • Architectural style: Key West
    • Property subtype: Single Family Residence
    Materials
    • masonry
    • Foundation: Slab
    • Roof: Metal
    Condition
    • Year built: 2017
    Details
    • Builder name: Luke Brothers

    Utilities & green energy

    • Sewer: Public Sewer
    • Water: Public
    • Utilities for property: Electricity Connected, Cable Available, Public, Cable Connected, Sprinkler Recycled, Propane, Mini Sewer, Water Connected

    Community & HOA

    Community
    • Security: Security System
    • Subdivision: PORT CHARLOTTE SEC 94 01
    HOA
    • Has HOA: Yes
    • HOA fee: $6 monthly
    Location
    • Region: Pt Charlotte

    Financial & listing details

    • Price per square foot: $395/sqft
    • Tax assessed value: $942,584
    • Annual tax amount: $1,115
    • Listing terms: Cash, Conventional
    • Ownership: Fee Simple

    Price history

    DateEventPrice
    7/30/2020Sold$899,900$356/sqft
    Source: Stellar MLS #A4466319 Report a problem
    6/11/2020Pending sale$899,900$356/sqft
    Source: RE/MAX ANCHOR #A4466319 Report a problem
    5/4/2020Listed for sale$899,900+566.6%$356/sqft
    Source: RE/MAX ANCHOR #A4466319 Report a problem
    2/3/2016Sold$135,000+68.8%$53/sqft
    Source: Public Record Report a problem
    6/19/2015Sold$80,000-27.3%$32/sqft
    Source: Florida Gulf Coast MLS #215029315 Report a problem
    6/3/2015Pending sale$110,000$44/sqft
    Source: SWFL Realty Group #215029315 Report a problem
    5/12/2015Listed for sale$110,000$44/sqft
    Source: SWFL Realty Group #215029315 Report a problem

    Public tax history

    YearProperty taxesTax assessment
    2025$1,115 +44.2%$679,296 +2.9%
    2024$773 -8.4%$660,152 +3%
    2023$844 +15.1%$640,924 +3%
    2022$733 +1.5%$622,256 +3%
    2021$723 -91.3%$604,132 +23%
    2020$8,295 +12.6%$491,229 +12.9%
    2019$7,366 +6.9%$434,991 +1.9%
    2018$6,889 $426,880 +474.6%
    2017$6,889 +344.3%$74,290 +9.3%
    2016$1,550 +5.7%$68,000 +88.9%
    2015$1,467 +59%$35,998 +10%
    2014$923 +77.1%$32,725 +19%
    2013$521 +10.3%$27,509 -33.3%
    2012$473 -32.8%$41,266
    2011$703 -24.2%$41,266 -23%
    2010$928 -25.6%$53,593 +9.7%
    2009$1,247 $48,848
    Find assessor info on the county website

    Neighborhood: 33981

    Nearby schools

    GreatSchools rating
    Schools provided by the listing agent
    • Elementary: Myakka River Elementary
    • Middle: L.A. Ainger Middle
    • High: Lemon Bay High

    Source: The MLS. This data may not be complete. We recommend contacting the local school district to confirm school assignments for this home.

    Get a cash offer in 3 minutes
    Find out how much your home could sell for in as little as 3 minutes with a no-obligation cash offer.
    Estimated market value
    $996,300
    Get a cash offer in 3 minutes
    Find out how much your home could sell for in as little as 3 minutes with a no-obligation cash offer.
    Estimated market value
    $996,300