BEAUTIFUL THREE BED, TWO BATH, 1 CAR GARAGE TOWNHOME IN THE HIGHLY DESIRABLE CALUSSA CREEK COMMUNITY OF HILLSBOROUGH! This beautiful townhome built in 2020 has it all. Upon entering the home you are immediately greeted by the elongated and elegant foyer that leads to the main living space as well as to the secondary level. The first floor of this townhome hosts a generously sized half bath for guests and convenience, as well as the kitchen and living room. The kitchen boasts a large center island with eating space and ample counter space as well as granite countertops and beautiful neutral all wood cabinets. The kitchen is open to the living space that is also very generously sized and lets in tons of natural lighting from both the windows and sliding glass doors that open to the rear lanai with a serene water view. Moving up to the secondary story, right at the top of the stairs sits the interior laundry space, conveniently located on the second floor with all of the bedrooms. There is a loft/flex space as well on the second floor landing. The second floor is split with the Primary bedroom and bathroom on one side and the Secondary bedrooms and secondary full bath on the other. The primary bedroom features a walk in closet as well as an en-suite bathroom complete with linen closet, dual sinks and a walk in shower. Both additional bedrooms are generously sized and the secondary full bath does offer a tub/shower combo. Some additional community features include a community pool and mailbox as well as a dog park. But there's more to come as this community develops more! This home is centrally located in the front of the community and just minutes from the interstate to allow for easy commutes to the surrounding areas.
Sold for $315,000
$315,000
9694 Sweetwell Pl, Riverview, FL 33569
3beds
1,777sqft
Townhouse
Built in 2020
2,395 Square Feet Lot
$301,400 Zestimate®
$177/sqft
$2,356 Estimated rent
Home value
$301,400
$286,000 - $316,000
$2,356/mo
Zestimate® history
Owner options
List your home for rent
$2,356/mo
Rent Zestimate®
Find your next renter with Zillow Rental Manager. Plus, with online applications, you can quickly screen prospective tenants – for free.
$2,356/mo
Rent Zestimate®
Refinance and save
$2,370/mo
Est. payment
Refinancing to a lower rate could help reduce your monthly payments and save thousands over the life of the loan.
$2,370/mo
Est. payment
Explore your selling options
Work with a Zillow partner agent
Leverage their expertise and Zillow's premium Showcase listings to get your home seen by more buyers.
Get startedList with your own agent
Get your home in front of millions of buyers by listing it on Zillow.
Learn how to do itSell it yourself
Take full control of how buyers see your home on Zillow by listing For Sale by Owner (FSBO).
List your homeWhat's special
Zillow last checked:
Listing updated:
Listed by:
Helene Raich 561-385-0707,
LING REALTY, LLC 813-731-5415,
Dale Ling 813-731-5415,
LING REALTY, LLC
Bought with:
Michelle Love Johnson, 3521237
EXP REALTY LLC
Source: Stellar MLS,MLS#: T3489148 Originating MLS: Tampa
Originating MLS: Tampa
Facts & features
Interior
Bedrooms & bathrooms
- Bedrooms: 3
- Bathrooms: 3
- Full bathrooms: 2
- 1/2 bathrooms: 1
Rooms
- Room types: Loft
Primary bedroom
- Features: En Suite Bathroom, Walk-In Closet(s)
- Level: Second
- Dimensions: 16x13
Bedroom 2
- Features: Built-in Closet
- Level: Second
- Dimensions: 12x10
Bedroom 3
- Features: Built-in Closet
- Level: Second
- Dimensions: 12x10
Primary bathroom
- Features: Dual Sinks, En Suite Bathroom, Shower No Tub
- Level: Second
- Dimensions: 8x9
Bathroom 1
- Level: First
- Dimensions: 3x7
Bathroom 3
- Level: Second
- Dimensions: 7x7
Foyer
- Level: First
- Dimensions: 21x5
Kitchen
- Features: Pantry, Kitchen Island, Stone Counters
- Level: First
- Dimensions: 21x13
Living room
- Level: First
- Dimensions: 21x12
Loft
- Level: Second
- Dimensions: 13x9
Heating
- Central
Cooling
- Central Air
Appliances
- Included: Dishwasher, Disposal, Electric Water Heater, Microwave, Range, Refrigerator
- Laundry: Inside, Laundry Closet, Upper Level
Features
- Eating Space In Kitchen, Kitchen/Family Room Combo, PrimaryBedroom Upstairs, Solid Surface Counters, Solid Wood Cabinets, Split Bedroom, Thermostat, Walk-In Closet(s)
- Flooring: Carpet, Ceramic Tile
- Doors: Sliding Doors
- Windows: Blinds, Window Treatments
- Has fireplace: No
Interior area
- Total structure area: 2,112
- Total interior livable area: 1,777 sqft
Property
Parking
- Total spaces: 1
- Parking features: Driveway, Garage Door Opener, Parking Pad
- Attached garage spaces: 1
- Has uncovered spaces: Yes
- Details: Garage Dimensions: 22X12
Features
- Levels: Two
- Stories: 2
- Patio & porch: Patio, Rear Porch
- Exterior features: Lighting, Sidewalk
- Has view: Yes
- View description: Water, Pond
- Has water view: Yes
- Water view: Water,Pond
Lot
- Size: 2,395 Square Feet
Details
- Parcel number: U203020C1F00000000053.0
- Zoning: PD
- Special conditions: None
Construction
Type & style
- Home type: Townhouse
- Property subtype: Townhouse
Materials
- Block, Stucco, Vinyl Siding
- Foundation: Slab
- Roof: Shingle
Condition
- New construction: No
- Year built: 2020
Utilities & green energy
- Sewer: Public Sewer
- Water: Public
- Utilities for property: Cable Available, Electricity Connected, Public
Community & HOA
Community
- Features: Community Mailbox, Deed Restrictions, Dog Park, Pool, Sidewalks
- Pet fee: $0 monthly
- Subdivision: CALUSA CRK
HOA
- Has HOA: Yes
- Amenities included: Pool
- Services included: Maintenance Structure, Maintenance Grounds, Pool Maintenance
- HOA fee: $200 monthly
- HOA name: CALUSA CREEK OF HILLSBOROUGH
- HOA phone: 813-681-8419
Location
- Region: Riverview
Financial & listing details
- Price per square foot: $177/sqft
- Tax assessed value: $257,718
- Annual tax amount: $4,426
- Date on market: 12/1/2023
- Cumulative days on market: 204 days
- Listing terms: Cash,Conventional,FHA,VA Loan
- Ownership: Fee Simple
- Total actual rent: 0
- Electric utility on property: Yes
- Road surface type: Paved
Price history
| Date | Event | Price |
|---|---|---|
| 3/19/2026 | Listing removed | $2,195$1/sqft |
Source: Stellar MLS #TB8464203 Report a problem | ||
| 2/25/2026 | Price change | $2,195-2.4%$1/sqft |
Source: Stellar MLS #TB8464203 Report a problem | ||
| 1/14/2026 | Listed for rent | $2,250$1/sqft |
Source: Stellar MLS #TB8464203 Report a problem | ||
| 7/15/2024 | Sold | $315,000-3.7%$177/sqft |
Source:  Stellar MLS #T3489148 Report a problem Stellar MLS #T3489148 Report a problem | ||
| 6/25/2024 | Pending sale | $327,000$184/sqft |
Source: Stellar MLS #T3489148 Report a problem | ||
| 5/7/2024 | Price change | $327,000-1.7%$184/sqft |
Source: Stellar MLS #T3489148 Report a problem | ||
| 3/6/2024 | Price change | $332,500-0.7%$187/sqft |
Source: Stellar MLS #T3489148 Report a problem | ||
| 1/25/2024 | Price change | $334,900-1.5%$188/sqft |
Source: Stellar MLS #T3489148 Report a problem | ||
| 12/14/2023 | Price change | $339,900-1.5%$191/sqft |
Source: Stellar MLS #T3489148 Report a problem | ||
| 12/1/2023 | Listed for sale | $345,000+50%$194/sqft |
Source: Stellar MLS #T3489148 Report a problem | ||
| 9/17/2020 | Sold | $229,995$129/sqft |
Source: Public Record Report a problem | ||
Public tax history
| Year | Property taxes | Tax assessment |
|---|---|---|
| 2025 | $4,654 -10.6% | $257,718 -0.6% |
| 2024 | $5,207 +7.9% | $259,388 +9.9% |
| 2023 | $4,825 +9% | $235,932 +10% |
| 2022 | $4,427 +0.4% | $214,484 +10% |
| 2021 | $4,410 +1475.5% | $194,985 +3223.4% |
| 2020 | $280 | $5,867 |
Find assessor info on the county website
Neighborhood: 33569
Nearby homes
- $306,000-- bd2 ba1.7k sqft9696 Sweetwell Pl, Riverview, FL 33569Off Market
- $366,2004 bd3 ba2.1k sqft9692 Sweetwell Pl, Riverview, FL 33569Off Market
- $396,9504 bd3 ba2.1k sqft9698 Sweetwell Pl, Riverview, FL 33569Sold
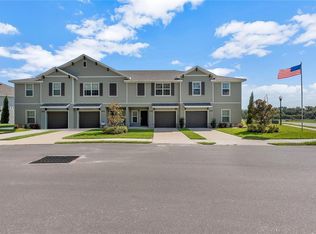
- $364,4004 bd3 ba2.1k sqft9688 Sweetwell Pl, Riverview, FL 33569Off Market
- $356,500-- bd3 ba2.1k sqft10920 Brightleaf Ct, Riverview, FL 33569Off Market
- $293,6003 bd2 ba1.7k sqft9686 Sweetwell Pl, Riverview, FL 33569Off Market
- $330,0003 bd3 ba1.7k sqft10922 Brightleaf Ct, Riverview, FL 33569Sold
- $324,3003 bd3 ba1.7k sqft9684 Sweetwell Pl, Riverview, FL 33569Off Market
Nearby schools
GreatSchools rating
- 6/10Riverview Elementary SchoolGrades: PK-5Distance: 1.1 mi
- 2/10Rodgers Middle SchoolGrades: 6-8Distance: 1.8 mi
- 6/10Riverview High SchoolGrades: 9-12Distance: 0.8 mi
Get a cash offer in 3 minutes
Find out how much your home could sell for in as little as 3 minutes with a no-obligation cash offer.
Estimated market value
$301,400
Get a cash offer in 3 minutes
Find out how much your home could sell for in as little as 3 minutes with a no-obligation cash offer.
Estimated market value
$301,400
- Florida
- Hillsborough County
- Riverview
- 33569
- 9694 Sweetwell Pl
Nearby cities
Nearby neighborhoods
Nearby zip codes
Other Riverview Topics
