Great New Price! Do Not Miss this Opportunity! Excellent Value, Contract Dropped because of Buyer's Financing, Motivated Sellers, Beautiful Ranch Style Home on a great corner lot in a popular neighborhood. Quick Possession. Open concept floorplan creates a clear, smooth flow, One level Living, great Starter or Downsizer home, Perfect for Entertaining. Plenty of windows and natural light, Stacked Stone accent wall, Recessed Lighting, Outstanding Kitchen design that doesn’t separate the Cook from friends and family. There is an Center Prep Island with a deep sink and seating area, Quartz counter tops & stacked stone accents, Stainless Steel Refrigerator, Stove / Range and Stainless-Steel Dishwasher are included. There's Plenty of Cabinet space and Beautiful Flooring throughout this home. The Kitchen is open to the Living and Dining area. 3 full bedrooms + Bonus room that could be used as a 4th non-conforming bedroom or office/gym etc. The main level Primary Bedroom Suite features a large closet. Primary Bathroom with a large walk-in shower, and dual sinks. Organized Laundry area, Clothes Washer & Dryer are included, This "Energy Wise" home saves on heating costs, features a 96% efficiency Furnaces and Central Air Conditioning. R-21 Insulated Walls and R-49 Ceiling Insulation. Radon Mitigation system. The fenced rear yard has maintenance-free artificial turf, so you can spend more time enjoying the space rather than maintaining it! Playground equipment is included, Home backs to walking path, near Sundial Park, short distance to Southlawn Park & Pool. Great established Neighborhood. Proximity to Bison Ridge Recreation Center and Buffalo Run Golf Course, Restaurants, Shopping and Entertainment. Easy Commute to DIA, Denver and Boulder. Why wait for a Builder? We are ready to go. Call Today!
Sold for $460,000
$460,000
9694 Truckee Street, Commerce City, CO 80022
3beds
1,753sqft
Single Family Residence
Built in 2020
5,479 Square Feet Lot
$442,300 Zestimate®
$262/sqft
$2,846 Estimated rent
Home value
$442,300
$411,000 - $473,000
$2,846/mo
Zestimate® history
Owner options
List your home for rent
$2,846/mo
Rent Zestimate®
Find your next renter with Zillow Rental Manager. Plus, with online applications, you can quickly screen prospective tenants – for free.
$2,846/mo
Rent Zestimate®
Refinance and save
$2,792/mo
Est. payment
Refinancing to a lower rate could help reduce your monthly payments and save thousands over the life of the loan.
$2,792/mo
Est. payment
Explore your selling options
Work with a Zillow partner agent
Leverage their expertise and Zillow's premium Showcase listings to get your home seen by more buyers.
Get startedList with your own agent
Get your home in front of millions of buyers by listing it on Zillow.
Learn how to do itSell it yourself
Take full control of how buyers see your home on Zillow by listing For Sale by Owner (FSBO).
List your homeWhat's special
One level livingFenced rear yardStacked stone accent wallMaintenance-free artificial turfCorner lotOutstanding kitchen designPrimary bedroom suite
Zillow last checked:
Listing updated:
Listed by:
Rumaldo Ulibarri 303-909-3449 r.ulibarri@kw.com,
Keller Williams Preferred Realty
Bought with:
Other MLS Non-REcolorado
NON MLS PARTICIPANT
Source: REcolorado as distributed by MLS GRID,MLS#: 7216185
Facts & features
Interior
Bedrooms & bathrooms
- Bedrooms: 3
- Bathrooms: 2
- Full bathrooms: 1
- 3/4 bathrooms: 1
- Main level bathrooms: 2
- Main level bedrooms: 3
Bedroom
- Description: Primary
- Level: Main
Bedroom
- Level: Main
Bedroom
- Level: Main
Bathroom
- Level: Main
Bathroom
- Level: Main
Bonus room
- Description: Non-Conforming 4th Bedroom/ Office Or Bonus Room
- Level: Main
Heating
- Forced Air
Cooling
- Central Air
Features
- Quartz Counters
- Flooring: Laminate
- Windows: Double Pane Windows
- Has basement: No
- Common walls with other units/homes: No Common Walls
Interior area
- Total structure area: 1,753
- Total interior livable area: 1,753 sqft
- Finished area above ground: 1,753
Property
Parking
- Total spaces: 2
- Parking features: Concrete
- Attached garage spaces: 2
Features
- Levels: One
- Stories: 1
- Patio & porch: Covered
- Exterior features: Private Yard
- Fencing: Partial
Lot
- Size: 5,479 Square Feet
- Features: Corner Lot, Landscaped, Sprinklers In Front
Details
- Parcel number: R0176396
- Zoning: Res
- Special conditions: Standard
Construction
Type & style
- Home type: SingleFamily
- Architectural style: Traditional
- Property subtype: Single Family Residence
Materials
- Cement Siding, Frame
Condition
- Year built: 2020
Details
- Builder model: Alexandrite
- Builder name: Richmond American Homes
Utilities & green energy
- Sewer: Public Sewer
- Water: Public
- Utilities for property: Electricity Connected, Natural Gas Connected
Green energy
- Energy efficient items: HVAC, Insulation, Water Heater, Windows
Community & HOA
Community
- Subdivision: Prairie Farms
HOA
- Has HOA: Yes
- HOA fee: $39 monthly
- HOA name: East Point HOA
- HOA phone: 303-429-2611
Location
- Region: Commerce City
Financial & listing details
- Price per square foot: $262/sqft
- Tax assessed value: $482,000
- Annual tax amount: $5,889
- Date on market: 2/1/2025
- Listing terms: Cash,Conventional,FHA,VA Loan
- Exclusions: Personal Property, Mounted T.V. Screen
- Ownership: Individual
- Electric utility on property: Yes
- Road surface type: Paved
Price history
| Date | Event | Price |
|---|---|---|
| 6/25/2025 | Sold | $460,000-2.1%$262/sqft |
Source:  REcolorado as distributed by MLS GRID #7216185 Report a problem REcolorado as distributed by MLS GRID #7216185 Report a problem | ||
| 5/21/2025 | Pending sale | $470,000$268/sqft |
Source: REcolorado as distributed by MLS GRID #7216185 Report a problem | ||
| 5/7/2025 | Price change | $470,000-3.1%$268/sqft |
Source: REcolorado as distributed by MLS GRID #7216185 Report a problem | ||
| 5/3/2025 | Listed for sale | $485,000$277/sqft |
Source: REcolorado as distributed by MLS GRID #7216185 Report a problem | ||
| 4/5/2025 | Pending sale | $485,000$277/sqft |
Source: REcolorado as distributed by MLS GRID #7216185 Report a problem | ||
| 2/21/2025 | Price change | $485,000-2.8%$277/sqft |
Source: REcolorado as distributed by MLS GRID #7216185 Report a problem | ||
| 2/14/2025 | Price change | $499,000-1.2%$285/sqft |
Source: REcolorado as distributed by MLS GRID #7216185 Report a problem | ||
| 2/1/2025 | Listed for sale | $505,000+29.2%$288/sqft |
Source: REcolorado as distributed by MLS GRID #7216185 Report a problem | ||
| 1/15/2021 | Sold | $390,800$223/sqft |
Source: Public Record Report a problem | ||
Public tax history
| Year | Property taxes | Tax assessment |
|---|---|---|
| 2025 | $5,767 -2.1% | $30,130 -13% |
| 2024 | $5,889 +17.2% | $34,640 |
| 2023 | $5,026 -1.9% | $34,640 +31% |
| 2022 | $5,122 | $26,450 -2.8% |
| 2021 | -- | $27,210 +1611.3% |
| 2020 | $298 | $1,590 |
| 2019 | $298 +665.9% | $1,590 +695% |
| 2018 | $39 | $200 |
| 2017 | $39 | $200 +566.7% |
| 2016 | -- | $30 |
| 2015 | $5 | $30 |
| 2014 | -- | $30 |
| 2013 | -- | $30 -96.6% |
| 2012 | -- | $870 |
| 2011 | -- | $870 +2800% |
| 2010 | -- | $30 |
| 2009 | -- | $30 -97.1% |
| 2008 | -- | $1,020 |
Find assessor info on the county website
Neighborhood: 80022
Nearby homes
- $505,5003 bd2 ba2.2k sqft9794 Truckee St, Commerce City, CO 80022Off Market
- $472,1003 bd3 ba1.9k sqft9782 Truckee St, Commerce City, CO 80022Off Market

- $477,8003 bd3 ba1.8k sqft9795 Uravan St, Commerce City, CO 80022Off Market
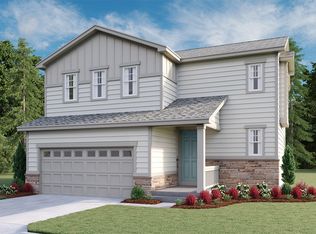
- $488,3003 bd2 ba1.9k sqft9802 Truckee St, Commerce City, CO 80022Off Market
- $472,2004 bd3 ba1.9k sqft9783 Uravan St, Commerce City, CO 80022Off Market
- $456,6003 bd2 ba1.9k sqft9774 Truckee St, Commerce City, CO 80022Off Market
- $428,1002 bd2 ba1.4k sqft9775 Uravan St, Commerce City, CO 80022Off Market
- $523,6004 bd2 ba2.6k sqft9801 Uravan St, Commerce City, CO 80022Off Market
Nearby schools
GreatSchools rating
- 4/10Southlawn Elementary SchoolGrades: PK-5Distance: 0.3 mi
- 1/10Otho E Stuart Middle SchoolGrades: 6-8Distance: 1.2 mi
- 5/10Prairie View High SchoolGrades: 9-12Distance: 4.3 mi
Schools provided by the listing agent
- Elementary: Southlawn
- Middle: Otho Stuart
- High: Prairie View
- District: School District 27-J
Source: REcolorado as distributed by MLS GRID. This data may not be complete. We recommend contacting the local school district to confirm school assignments for this home.
Get a cash offer in 3 minutes
Find out how much your home could sell for in as little as 3 minutes with a no-obligation cash offer.
Estimated market value
$442,300
Get a cash offer in 3 minutes
Find out how much your home could sell for in as little as 3 minutes with a no-obligation cash offer.
Estimated market value
$442,300
- Colorado
- Adams County
- Commerce City
- 80022
- 9694 Truckee Street
Nearby cities
Nearby zip codes
Other Commerce City Topics
