Welcome to 9695 Heatherhearst Drive, don't forget to bring your golf clubs! This delightful built home is packed full of beautiful finishes and upgrades. The open concept kitchen is the heart of the home, the Chef is not included in the sale. The well thought out design centered around the large topped island is perfect for preparing and enjoying family meals as well as entertaining. Stainless steel appliances, custom oak cabinets add to the overall beauty and convenience of the kitchen. The large open living room offers a gas fireplace & is ideal for family time and hosting gatherings in comfort. The home offers ample sized primary bedroom for the King and Queen of the house with an oversized walk in closet and a bathroom with plenty of elbow room! The two additional bedrooms offer plenty of space for guests or for the kids, there is an additional room that can be used as an additional bedroom, a study, office or a game room for poker night. Bring your compass because the backyard is huge, there is plenty of shade for those hot summer days & if you're into gardening this is your future home! The backyard has the following fruit trees and grape vine: Fruit trees: Apricot 10 yrs ,Blood Plum 7 yrs, Orange 10 yrs, Tangerine 10 yrs, White nectarine 2 yrs, Doughnut peach 8 yrs, Blackberrie 2 yrs, Peach 3 yrs, Nectarine 10 yrs Grapes: Thompson 6 yrs, Red flame 10 yrs, Concord 2 yrs With a huge variety of roses and flowers in continuous bloom in both front and back yard.
Sold for $438,000
$438,000
9695 Heatherhearst Dr, Chowchilla, CA 93610
3beds
2baths
2,002sqft
Residential, Single Family Residence
Built in 2005
0.36 Acres Lot
$457,000 Zestimate®
$219/sqft
$2,383 Estimated rent
Home value
$457,000
$434,000 - $480,000
$2,383/mo
Zestimate® history
Owner options
List your home for rent
$2,383/mo
Rent Zestimate®
Find your next renter with Zillow Rental Manager. Plus, with online applications, you can quickly screen prospective tenants – for free.
$2,383/mo
Rent Zestimate®
Refinance and save
$2,755/mo
Est. payment
Refinancing to a lower rate could help reduce your monthly payments and save thousands over the life of the loan.
$2,755/mo
Est. payment
Explore your selling options
Work with a Zillow partner agent
Leverage their expertise and Zillow's premium Showcase listings to get your home seen by more buyers.
Get startedList with your own agent
Get your home in front of millions of buyers by listing it on Zillow.
Learn how to do itSell it yourself
Take full control of how buyers see your home on Zillow by listing For Sale by Owner (FSBO).
List your homeWhat's special
Zillow last checked:
Listing updated:
Listed by:
Eddie Villarreal DRE #01446750 619-883-1934,
Sebastian Natalia Realtors
Bought with:
Sandra E. Crew, DRE #01864064
Sierra Crest Properties
Source: Fresno MLS,MLS#: 612020Originating MLS: Fresno MLS
Facts & features
Interior
Bedrooms & bathrooms
- Bedrooms: 3
- Bathrooms: 2
Primary bedroom
- Area: 0
- Dimensions: 0 x 0
Bedroom 1
- Area: 0
- Dimensions: 0 x 0
Bedroom 2
- Area: 0
- Dimensions: 0 x 0
Bedroom 3
- Area: 0
- Dimensions: 0 x 0
Bedroom 4
- Area: 0
- Dimensions: 0 x 0
Bathroom
- Features: Tub/Shower, Shower, Tub
Dining room
- Area: 0
- Dimensions: 0 x 0
Family room
- Area: 0
- Dimensions: 0 x 0
Kitchen
- Features: Breakfast Bar
- Area: 0
- Dimensions: 0 x 0
Living room
- Area: 0
- Dimensions: 0 x 0
Basement
- Area: 0
Heating
- Has Heating (Unspecified Type)
Cooling
- Central Air
Appliances
- Included: Gas Appliances, Disposal, Dishwasher, Microwave, Refrigerator
- Laundry: Inside
Features
- Flooring: Carpet, Tile
- Windows: Double Pane Windows
- Number of fireplaces: 1
- Fireplace features: Zero Clearance
Interior area
- Total structure area: 2,002
- Total interior livable area: 2,002 sqft
Property
Parking
- Parking features: Garage - Attached
- Has attached garage: Yes
Features
- Levels: One
- Stories: 1
Lot
- Size: 0.36 Acres
- Features: Urban, Sprinklers In Front, Sprinklers In Rear, Sprinklers Auto
Details
- Parcel number: 014141035000
Construction
Type & style
- Home type: SingleFamily
- Architectural style: Contemporary
- Property subtype: Residential, Single Family Residence
Materials
- Stucco
- Foundation: Concrete
- Roof: Tile
Condition
- Year built: 2005
Utilities & green energy
- Water: Public
- Utilities for property: Public Utilities
Community & HOA
HOA
- Has HOA: Yes
- Amenities included: Pool, Spa/Hot Tub, Clubhouse, Fitness Center, Other/None
- HOA fee: $195 monthly
Location
- Region: Chowchilla
Financial & listing details
- Price per square foot: $219/sqft
- Tax assessed value: $446,760
- Annual tax amount: $5,100
- Date on market: 5/1/2024
- Cumulative days on market: 6 days
- Listing agreement: Exclusive Right To Sell
- Listing terms: Government,Conventional,Cash
Price history
| Date | Event | Price |
|---|---|---|
| 9/9/2024 | Listing removed | $474,000-3.1%$237/sqft |
Source: Fresno MLS #616215 Report a problem | ||
| 8/20/2024 | Listed for sale | $489,000+11.6%$244/sqft |
Source: Fresno MLS #616215 Report a problem | ||
| 5/28/2024 | Sold | $438,000-0.5%$219/sqft |
Source: Fresno MLS #612020 Report a problem | ||
| 5/7/2024 | Pending sale | $439,999$220/sqft |
Source: Fresno MLS #612020 Report a problem | ||
| 5/7/2024 | Listed for sale | $439,999$220/sqft |
Source: Fresno MLS #612020 Report a problem | ||
| 5/3/2024 | Pending sale | $439,999$220/sqft |
Source:  CRMLS #FR24087541 Report a problem CRMLS #FR24087541 Report a problem | ||
| 5/2/2024 | Listed for sale | $439,999+225.9%$220/sqft |
Source: CRMLS #FR24087541 Report a problem | ||
| 6/2/2010 | Sold | $135,000+7.1%$67/sqft |
Source: Public Record Report a problem | ||
| 1/6/2010 | Listing removed | $126,000$63/sqft |
Source: foreclosure.com Report a problem | ||
| 12/10/2009 | Price change | $126,000-10%$63/sqft |
Source: foreclosure.com Report a problem | ||
| 11/28/2009 | Price change | $140,000-6.7%$70/sqft |
Source: foreclosure.com Report a problem | ||
| 10/10/2009 | Listed for sale | $150,000-60.1%$75/sqft |
Source: foreclosure.com Report a problem | ||
| 8/12/2005 | Sold | $375,500$188/sqft |
Source: Public Record Report a problem | ||
Public tax history
| Year | Property taxes | Tax assessment |
|---|---|---|
| 2025 | $5,100 +154.5% | $446,760 +161.5% |
| 2024 | $2,004 +1.6% | $170,831 +2% |
| 2023 | $1,972 -24.4% | $167,482 +2% |
| 2022 | $2,609 +1% | $164,199 +2% |
| 2021 | $2,582 +1.7% | $160,981 +1% |
| 2020 | $2,539 +0.6% | $159,331 +2% |
| 2019 | $2,523 +1.5% | $156,208 +2% |
| 2018 | $2,486 +1.1% | $153,146 +2% |
| 2017 | $2,458 | $150,144 +2% |
| 2016 | $2,458 +6% | $147,201 +1.5% |
| 2015 | $2,318 | $144,991 +2% |
| 2014 | $2,318 +0.4% | $142,152 +0.5% |
| 2013 | $2,309 | $141,510 +2% |
| 2012 | -- | $138,736 +2% |
| 2011 | -- | $136,016 -11.6% |
| 2010 | -- | $153,785 -60.6% |
| 2008 | -- | $390,193 +2% |
| 2007 | -- | $382,543 +2% |
| 2006 | $4,832 | $375,043 |
Find assessor info on the county website
Neighborhood: 93610
Nearby homes
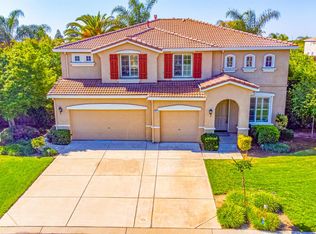
- $515,0004 bd3 ba3k sqft9685 Heatherhearst Dr, Chowchilla, CA 93610Sold
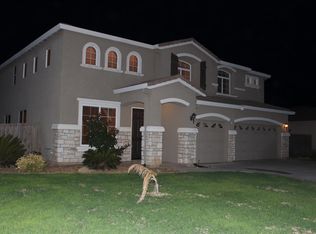
- $506,9005 bd3 ba3k sqft9705 Heatherhearst Dr, Chowchilla, CA 93610Off Market
- $431,9003 bd2 ba2k sqft9675 Heatherhearst Dr, Chowchilla, CA 93610Off Market

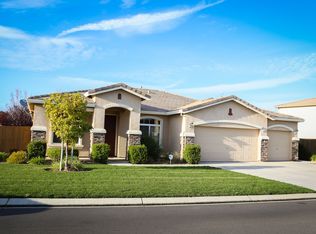
- $466,4003 bd2 ba2.2k sqft9690 Heatherhearst Dr, Chowchilla, CA 93610Off Market
- $576,8005 bd2 ba3k sqft9700 Heatherhearst Dr, Chowchilla, CA 93610Off Market
- $428,4003 bd2 ba2.2k sqft9665 Heatherhearst Dr, Chowchilla, CA 93610Off Market
- $450,4003 bd2 ba2.2k sqft9665 Heatherhurst Dr, Chowchilla, CA 93610Off Market
- $423,8003 bd2 ba2k sqft9680 Heatherhearst Dr, Chowchilla, CA 93610Off Market
Nearby schools
GreatSchools rating
- 3/10Ronald Reagan Elementary SchoolGrades: 3-4Distance: 1.4 mi
- 4/10Wilson Middle SchoolGrades: 7-8Distance: 2.1 mi
- 5/10Chowchilla High SchoolGrades: 9-12Distance: 1.8 mi
Schools provided by the listing agent
- Elementary: Chowchilla Schools
- Middle: Wilson
- High: Chowchilla
Source: Fresno MLS. This data may not be complete. We recommend contacting the local school district to confirm school assignments for this home.


Get pre-qualified for a loan
At Zillow Home Loans, we can pre-qualify you in as little as 5 minutes with no impact to your credit score.An equal housing lender. NMLS #10287.
Sell for more on Zillow
Get a Zillow Showcase℠ listing at no additional cost and you could sell for .
$457,000
2% more
+$9,140
With Zillow Showcase(estimated)
$466,140
- California
- Madera County
- Chowchilla
- 93610
- 9695 Heatherhearst Dr
Nearby cities
Nearby zip codes
Other Chowchilla Topics
