Here's the inviting, dream home in Fronterra Village you've been looking for! Family-friendly neighborhood w/ ample green space & great access to DIA. Open floor plan with sharp LVP hardwood-like floors throughout main level! Living room offers flexibility with double sided fireplace. Family room is pouring w/ natural light, wainscoting details and cozy gas log fireplace with eye-catching mantel! Spacious kitchen features stylish white cabinets with white appliances included. Pantry, laminate countertops & comfortable dining/nook area with access to yard! Kitchen opens to informal dining area w/ sliding glass door overlooking very private lush yard with flagstone patio. Upper level loft offer great functionality and the ideal space for a home office or playroom. Private primary bedroom retreat, flowing into a gorgeous ensuite 5-piece master bath with dual vanities, linoleum flooring, laminate counters, lighting, shower enclosure & nice walk-in closet! 2 spacious secondary bedrooms share full hall bath and large open loft area makes for practical and comfortable living! Nicely appointed covered front porch and great curb appeal on private corner lot. Fully fenced yard with paver patio makes for cool summer evenings, great for entertaining! Unfinished basement with egress windows and great for storage or future finished option. Live close to shopping, dining, great schools, trails & easy access to Denver/DIA. Community offers parks and playgrounds, gazebos, a nature walk and trails. Don't miss this amazing home in an amazing community!
Sold for $480,000
$480,000
9695 Kalispell Street, Commerce City, CO 80022
3beds
2,458sqft
Single Family Residence
Built in 2005
6,515 Square Feet Lot
$465,700 Zestimate®
$195/sqft
$3,107 Estimated rent
Home value
$465,700
$433,000 - $498,000
$3,107/mo
Zestimate® history
Owner options
List your home for rent
$3,107/mo
Rent Zestimate®
Find your next renter with Zillow Rental Manager. Plus, with online applications, you can quickly screen prospective tenants – for free.
$3,107/mo
Rent Zestimate®
Refinance and save
$2,904/mo
Est. payment
Refinancing to a lower rate could help reduce your monthly payments and save thousands over the life of the loan.
$2,904/mo
Est. payment
Explore your selling options
Work with a Zillow partner agent
Leverage their expertise and Zillow's premium Showcase listings to get your home seen by more buyers.
Get startedList with your own agent
Get your home in front of millions of buyers by listing it on Zillow.
Learn how to do itSell it yourself
Take full control of how buyers see your home on Zillow by listing For Sale by Owner (FSBO).
List your homeWhat's special
Double sided fireplaceCozy gas log fireplaceFully fenced yardFlagstone patioEgress windowsUnfinished basementUpper level loft
Zillow last checked:
Listing updated:
Listed by:
Amanda DiVito Parle 303-456-2111 amanda@amandadivito.com,
RE/MAX Alliance,
DiVito Dream Makers 303-565-2399,
RE/MAX Alliance
Bought with:
Taylor White, 100092116
Start Real Estate
Source: REcolorado as distributed by MLS GRID,MLS#: 7446398
Facts & features
Interior
Bedrooms & bathrooms
- Bedrooms: 3
- Bathrooms: 3
- Full bathrooms: 2
- 1/2 bathrooms: 1
- Main level bathrooms: 1
Bedroom
- Description: Carpet, Spacious, Ceiling Fan W/ Light, Walk-In Closet, Ensuite Bath
- Features: Primary Suite
- Level: Upper
- Area: 225 Square Feet
- Dimensions: 15 x 15
Bedroom
- Description: Carpet, Ceiling Fan W/ Light, Walk-In Corner Closet
- Level: Upper
- Area: 130 Square Feet
- Dimensions: 13 x 10
Bedroom
- Description: Carpet, Spacious Bypass Closet
- Level: Upper
- Area: 120 Square Feet
- Dimensions: 12 x 10
Bathroom
- Description: Linoleum Flooring, Sink, Toilet
- Level: Main
- Area: 25 Square Feet
- Dimensions: 5 x 5
Bathroom
- Description: Luxury Vinyl Plank Flooring, Double Sink, Shower/Tub Combo, Toilet Room
- Features: Primary Suite
- Level: Upper
- Area: 168 Square Feet
- Dimensions: 14 x 12
Bathroom
- Description: Linoleum Flooring, Sink, Shower/Tub Combo, Toilet
- Level: Upper
- Area: 54 Square Feet
- Dimensions: 6 x 9
Dining room
- Description: Luxury Vinyl Plank Flooring, Open To Kitchen, Access To Backyard
- Level: Main
- Area: 130 Square Feet
- Dimensions: 10 x 13
Family room
- Description: Luxury Vinyl Plank Flooring, Spacious, Open To Kitchen
- Level: Main
- Area: 196 Square Feet
- Dimensions: 14 x 14
Great room
- Description: Unfinished With Great Potential!
- Level: Basement
- Area: 1147 Square Feet
- Dimensions: 31 x 37
Kitchen
- Description: Luxury Vinyl Plank Flooring, White Cabinets, White Appliances, Pantry,
- Level: Main
- Area: 130 Square Feet
- Dimensions: 13 x 10
Laundry
- Description: Linoleum Flooring, Access To Garage. Washer & Dryer Included!
- Level: Main
- Area: 30 Square Feet
- Dimensions: 5 x 6
Living room
- Description: Luxury Vinyl Plank Flooring, High Ceiling W/ Fan & Light, Fireplace
- Level: Main
- Area: 304 Square Feet
- Dimensions: 19 x 16
Loft
- Description: Carpet, Great Space For Entertaining Or Home Office, Open To Below
- Level: Upper
- Area: 323 Square Feet
- Dimensions: 19 x 17
Utility room
- Level: Basement
Heating
- Forced Air, Natural Gas
Cooling
- Central Air
Appliances
- Included: Cooktop, Dishwasher, Disposal, Dryer, Microwave, Oven, Refrigerator, Washer
- Laundry: Laundry Closet
Features
- Audio/Video Controls, Built-in Features, Ceiling Fan(s), Central Vacuum, High Ceilings, High Speed Internet, Open Floorplan, Pantry, Primary Suite, Walk-In Closet(s), Wired for Data
- Flooring: Carpet, Linoleum, Vinyl
- Windows: Double Pane Windows
- Basement: Daylight,Full,Interior Entry,Unfinished
- Number of fireplaces: 2
- Fireplace features: Circulating, Living Room
- Common walls with other units/homes: No Common Walls
Interior area
- Total structure area: 2,458
- Total interior livable area: 2,458 sqft
- Finished area above ground: 1,684
- Finished area below ground: 0
Property
Parking
- Total spaces: 2
- Parking features: Concrete, Exterior Access Door, Lighted, Oversized, Storage
- Attached garage spaces: 2
Features
- Levels: Two
- Stories: 2
- Entry location: Ground
- Patio & porch: Covered, Front Porch, Patio
- Exterior features: Lighting, Private Yard, Rain Gutters
- Fencing: Full
Lot
- Size: 6,515 Square Feet
- Features: Corner Lot, Irrigated, Landscaped, Level, Master Planned, Near Public Transit, Sprinklers In Front, Sprinklers In Rear
- Residential vegetation: Grassed
Details
- Parcel number: R0136632
- Zoning: Res
- Special conditions: Standard
Construction
Type & style
- Home type: SingleFamily
- Architectural style: Traditional
- Property subtype: Single Family Residence
Materials
- Cement Siding, Frame, Stone
- Foundation: Slab
- Roof: Composition
Condition
- Year built: 2005
Details
- Builder model: Spruce II
- Builder name: Richmond American Homes
Utilities & green energy
- Electric: 110V
- Sewer: Public Sewer
- Water: Public
- Utilities for property: Cable Available, Electricity Connected, Internet Access (Wired), Natural Gas Available, Natural Gas Connected, Phone Available, Phone Connected
Community & HOA
Community
- Security: Carbon Monoxide Detector(s), Smoke Detector(s)
- Subdivision: Fronterra Village
HOA
- Has HOA: Yes
- Amenities included: Park, Parking, Playground, Trail(s)
- Services included: Recycling, Trash
- HOA fee: $42 monthly
- HOA name: Fronterra Village - Wolfersberger, LLC
- HOA phone: 720-541-7725
Location
- Region: Commerce City
Financial & listing details
- Price per square foot: $195/sqft
- Tax assessed value: $462,000
- Annual tax amount: $4,203
- Date on market: 9/18/2025
- Listing terms: Cash,Conventional,FHA,VA Loan
- Exclusions: Staging Furniture And Accessories
- Ownership: Individual
- Electric utility on property: Yes
- Road surface type: Paved
Price history
| Date | Event | Price |
|---|---|---|
| 10/17/2025 | Sold | $480,000+1.1%$195/sqft |
Source:  REcolorado as distributed by MLS GRID #7446398 Report a problem REcolorado as distributed by MLS GRID #7446398 Report a problem | ||
| 9/24/2025 | Pending sale | $475,000$193/sqft |
Source: REcolorado as distributed by MLS GRID #7446398 Report a problem | ||
| 9/18/2025 | Listed for sale | $475,000+97.4%$193/sqft |
Source: REcolorado as distributed by MLS GRID #7446398 Report a problem | ||
| 6/21/2023 | Listing removed | -- |
Source: Zillow Rentals Report a problem | ||
| 6/16/2023 | Price change | $2,595-3%$1/sqft |
Source: Zillow Rentals Report a problem | ||
| 6/9/2023 | Price change | $2,675-3.6%$1/sqft |
Source: Zillow Rentals Report a problem | ||
| 6/7/2023 | Listed for rent | $2,775+23.3%$1/sqft |
Source: Zillow Rentals Report a problem | ||
| 5/13/2020 | Listing removed | $2,250$1/sqft |
Source: PMI Mile High Report a problem | ||
| 4/15/2020 | Listed for rent | $2,250$1/sqft |
Source: PMI Mile High Report a problem | ||
| 3/20/2019 | Listing removed | $2,250$1/sqft |
Source: Team Mile High Report a problem | ||
| 3/9/2019 | Price change | $2,250-3.2%$1/sqft |
Source: PMI Mile High Report a problem | ||
| 2/28/2019 | Listed for rent | $2,325$1/sqft |
Source: PMI Mile High Report a problem | ||
| 6/23/2005 | Sold | $240,600$98/sqft |
Source: Public Record Report a problem | ||
Public tax history
| Year | Property taxes | Tax assessment |
|---|---|---|
| 2025 | $4,203 +0.5% | $28,880 -13.6% |
| 2024 | $4,184 +7.2% | $33,420 |
| 2023 | $3,901 -2% | $33,420 +32.3% |
| 2022 | $3,982 | $25,270 -2.8% |
| 2021 | -- | $26,000 +6.9% |
| 2020 | $3,889 | $24,330 -0.2% |
| 2019 | $3,889 +16.8% | $24,370 +23.1% |
| 2018 | $3,328 | $19,790 |
| 2017 | $3,328 | $19,790 +26.4% |
| 2016 | -- | $15,660 |
| 2015 | $2,768 | $15,660 +22.6% |
| 2014 | -- | $12,770 |
| 2013 | -- | $12,770 -1.8% |
| 2012 | -- | $13,010 |
| 2011 | -- | $13,010 -5.2% |
| 2010 | -- | $13,720 |
| 2009 | -- | $13,720 -14.4% |
| 2008 | -- | $16,030 |
| 2007 | -- | $16,030 -1.1% |
| 2006 | -- | $16,210 +31.5% |
| 2005 | -- | $12,330 +136.2% |
| 2004 | -- | $5,220 +4.4% |
| 2003 | $206 +13455.9% | $5,000 +275.9% |
| 2002 | $2 | $1,330 |
Find assessor info on the county website
Neighborhood: 80022
Nearby homes
- $464,8003 bd2 ba1.6k sqft9685 Kalispell St, Commerce City, CO 80022Off Market
- $482,9003 bd3 ba2.5k sqft9675 Kalispell St, Commerce City, CO 80022Off Market
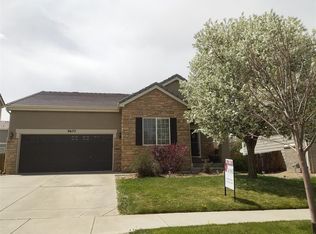
- $491,9003 bd3 ba2.4k sqft9696 Kalispell St, Commerce City, CO 80022Off Market

- $458,2003 bd2 ba1.7k sqft9686 Kalispell St, Commerce City, CO 80022Off Market
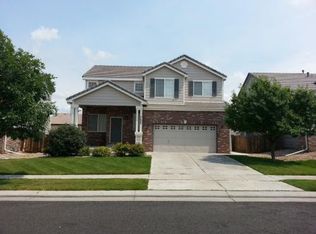
- $417,0006,098 Square Feet15895 E 97th Ave, Commerce City, CO 80022Off Market
- $431,4003 bd2 ba1.2k sqft9694 Joplin St, Commerce City, CO 80022Off Market
- $486,1004 bd3 ba2.5k sqft15875 E 97th Ave, Denver, CO 80022Off Market
- $498,1004 bd3 ba2.5k sqft9684 Joplin St, Commerce City, CO 80022Off Market
Nearby schools
GreatSchools rating
- 5/10Second Creek Elementary SchoolGrades: PK-5Distance: 0.4 mi
- 1/10Otho E Stuart Middle SchoolGrades: 6-8Distance: 0.6 mi
- 5/10Prairie View High SchoolGrades: 9-12Distance: 3.6 mi
Schools provided by the listing agent
- Elementary: Second Creek
- Middle: Otho Stuart
- High: Prairie View
- District: School District 27-J
Source: REcolorado as distributed by MLS GRID. This data may not be complete. We recommend contacting the local school district to confirm school assignments for this home.
Get a cash offer in 3 minutes
Find out how much your home could sell for in as little as 3 minutes with a no-obligation cash offer.
Estimated market value
$465,700
Get a cash offer in 3 minutes
Find out how much your home could sell for in as little as 3 minutes with a no-obligation cash offer.
Estimated market value
$465,700
- Colorado
- Adams County
- Commerce City
- 80022
- 9695 Kalispell Street
Nearby cities
Nearby zip codes
Other Commerce City Topics
