*Multiple offers received. Please submit any offers for consideration by Monday, 4/7/25, by 3 p.m.* Proudly presenting 9695 Logan Jay Drive in Bealeton. This home is packed with recent updates and beautiful upgrades throughout, complimented by gorgeous paint colors and elegant fixtures, creating a peaceful retreat your friends and family will love. As you enter the home, you are greeted by gorgeous hardwoods and wonderful flow throughout the main level. The kitchen boasts quartz counters, recessed lighting, a brick backsplash, stainless steel appliances, and room to host. A large sunroom with rear-deck access fills the main level with incredible light. The family room has large windows and a gas fireplace, creating the perfect backdrop for movie nights and relaxing evenings. The main level is completed by a formal dining room, an updated powder room, wonderful storage, and garage access. Heading upstairs, a relaxing primary suite awaits, providing custom trim walls, a large walk-in closet, and a fully updated primary bathroom with double vanities and an incredible stall shower. Two more generous bedrooms are upstairs, as well as a fully updated hall bathroom with custom tile work. The basement space provided endless opportunities and is currently being utilized as a wonderful play space, home gym, and creative storage options. A laundry area with wet sink, easy access to the home's main systems, and convenient walk-up access to the rear yard complete the basement. Rough-in plumbing provides future opportunities for a full bathroom. Recent improvements include: Roof and gutters - 2024, Upstairs hall bathroom - 2024, quartz countertops in kitchen - 2023, dryer - 2023, upgraded composite deck - 2022, hardwoods - 2021, hot water heater - 2021, primary bathroom - 2020, and washer - 2017. Don't miss the chance to make this incredible home yours. Seller reserves the right to accept an offer at any time.
Sold for $561,250
$561,250
9695 Logan Jay Dr, Bealeton, VA 22712
3beds
2,045sqft
Single Family Residence
Built in 2002
10,010 Square Feet Lot
$568,700 Zestimate®
$274/sqft
$2,959 Estimated rent
Home value
$568,700
$512,000 - $637,000
$2,959/mo
Zestimate® history
Owner options
List your home for rent
$2,959/mo
Rent Zestimate®
Find your next renter with Zillow Rental Manager. Plus, with online applications, you can quickly screen prospective tenants – for free.
$2,959/mo
Rent Zestimate®
Refinance and save
$3,605/mo
Est. payment
Refinancing to a lower rate could help reduce your monthly payments and save thousands over the life of the loan.
$3,605/mo
Est. payment
Explore your selling options
Work with a Zillow partner agent
Leverage their expertise and Zillow's premium Showcase listings to get your home seen by more buyers.
Get startedList with your own agent
Get your home in front of millions of buyers by listing it on Zillow.
Learn how to do itSell it yourself
Take full control of how buyers see your home on Zillow by listing For Sale by Owner (FSBO).
List your homeWhat's special
Gas fireplaceGarage accessLarge sunroomBasement spaceFully updated hall bathroomHome gymQuartz counters
Zillow last checked:
Listing updated:
Listed by:
Matt Kitchen 703-853-5795,
LPT Realty, LLC
Bought with:
KEYSHA WASHINGTON, 0225238452
Samson Properties
Source: Bright MLS,MLS#: VAFQ2015980
Facts & features
Interior
Bedrooms & bathrooms
- Bedrooms: 3
- Bathrooms: 3
- Full bathrooms: 2
- 1/2 bathrooms: 1
- Main level bathrooms: 1
Rooms
- Room types: Living Room, Dining Room, Primary Bedroom, Bedroom 2, Bedroom 3, Kitchen, Family Room, Solarium
Primary bedroom
- Level: Upper
- Area: 196 Square Feet
- Dimensions: 14 X 14
Bedroom 2
- Level: Upper
- Area: 108 Square Feet
- Dimensions: 12 X 9
Bedroom 3
- Level: Upper
- Area: 120 Square Feet
- Dimensions: 12 X 10
Dining room
- Level: Main
Family room
- Level: Main
- Area: 266 Square Feet
- Dimensions: 19 X 14
Kitchen
- Features: Flooring - HardWood
- Level: Main
Living room
- Level: Main
Other
- Features: Flooring - HardWood
- Level: Main
- Area: 192 Square Feet
- Dimensions: 12 X 16
Heating
- Central, Propane
Cooling
- Heat Pump, Electric
Appliances
- Included: Dishwasher, Disposal, Dryer, Exhaust Fan, Microwave, Ice Maker, Refrigerator, Oven/Range - Electric, Washer, Water Heater
Features
- Kitchen Island, Kitchen - Table Space, Dining Area, Family Room Off Kitchen, Primary Bath(s), Open Floorplan, Bathroom - Stall Shower, Bathroom - Tub Shower, Ceiling Fan(s), Upgraded Countertops, Walk-In Closet(s), Recessed Lighting, Dry Wall
- Flooring: Hardwood, Ceramic Tile, Carpet, Wood
- Windows: Window Treatments
- Basement: Heated,Interior Entry,Walk-Out Access,Unfinished,Sump Pump,Rough Bath Plumb
- Number of fireplaces: 1
Interior area
- Total structure area: 3,101
- Total interior livable area: 2,045 sqft
- Finished area above ground: 2,045
- Finished area below ground: 0
Property
Parking
- Total spaces: 2
- Parking features: Garage Door Opener, Garage Faces Front, Inside Entrance, Off Street, Attached
- Attached garage spaces: 2
Accessibility
- Accessibility features: None
Features
- Levels: Two
- Stories: 2
- Patio & porch: Deck, Porch, Roof
- Exterior features: Rain Gutters
- Pool features: None
- Fencing: Wood,Privacy,Back Yard
Lot
- Size: 10,010 Square Feet
- Features: Front Yard, Landscaped, Rear Yard
Details
- Additional structures: Above Grade, Below Grade
- Parcel number: 6981521739
- Zoning: R2
- Special conditions: Standard
Construction
Type & style
- Home type: SingleFamily
- Architectural style: Colonial
- Property subtype: Single Family Residence
Materials
- Vinyl Siding
- Foundation: Concrete Perimeter
- Roof: Architectural Shingle
Condition
- Very Good
- New construction: No
- Year built: 2002
Utilities & green energy
- Sewer: Public Sewer
- Water: Public
Community & HOA
Community
- Subdivision: Green Meadows Phase 1
HOA
- Has HOA: Yes
- Amenities included: Tot Lots/Playground
- Services included: Trash, Common Area Maintenance
- HOA fee: $175 quarterly
Location
- Region: Bealeton
Financial & listing details
- Price per square foot: $274/sqft
- Tax assessed value: $396,400
- Annual tax amount: $3,579
- Date on market: 4/3/2025
- Listing agreement: Exclusive Right To Sell
- Listing terms: Cash,Conventional,VA Loan,Negotiable
- Inclusions: Chest Freezer In The Garage.
- Exclusions: Refrigerator In The Garage, Safe In The Primary Closet, And Soundbar In Living Room Do Not Convey.
- Ownership: Fee Simple
Price history
| Date | Event | Price |
|---|---|---|
| 4/28/2025 | Sold | $561,250+2.1%$274/sqft |
Source:  Bright MLS #VAFQ2015980 Report a problem Bright MLS #VAFQ2015980 Report a problem | ||
| 4/25/2025 | Pending sale | $549,900$269/sqft |
Source: Bright MLS #VAFQ2015980 Report a problem | ||
| 4/7/2025 | Contingent | $549,900$269/sqft |
Source: Bright MLS #VAFQ2015980 Report a problem | ||
| 4/3/2025 | Listed for sale | $549,900+78.8%$269/sqft |
Source: Bright MLS #VAFQ2015980 Report a problem | ||
| 9/29/2015 | Sold | $307,500-4.9%$150/sqft |
Source: Public Record Report a problem | ||
| 8/25/2015 | Pending sale | $323,332$158/sqft |
Source: Long & Foster Real Estate, Inc. #FQ8678938 Report a problem | ||
| 6/30/2015 | Listed for sale | $323,332$158/sqft |
Source: Long & Foster Real Estate, Inc. #FQ8678938 Report a problem | ||
Public tax history
| Year | Property taxes | Tax assessment |
|---|---|---|
| 2025 | $3,833 +2.5% | $396,400 |
| 2024 | $3,738 +4.4% | $396,400 |
| 2023 | $3,579 | $396,400 |
| 2022 | $3,579 +15.6% | $396,400 +27.3% |
| 2021 | $3,096 | $311,500 |
| 2020 | -- | $311,500 |
| 2019 | $3,073 | $311,500 |
| 2018 | $3,073 | $311,500 +29.4% |
| 2016 | -- | $240,800 |
| 2015 | -- | $240,800 |
| 2014 | -- | $240,800 +15% |
| 2013 | -- | $209,400 |
| 2012 | -- | $209,400 |
| 2011 | -- | $209,400 |
| 2010 | -- | $209,400 -44.9% |
| 2009 | -- | $380,300 |
| 2008 | -- | $380,300 |
| 2007 | -- | $380,300 -0.2% |
| 2005 | -- | $381,200 +96% |
| 2004 | -- | $194,500 +2.4% |
| 2003 | -- | $189,900 +430.4% |
| 2002 | -- | $35,800 |
Find assessor info on the county website
Neighborhood: 22712
Nearby homes
- $585,0004 bd3 ba3k sqft9699 Logan Jay Dr, Bealeton, VA 22712Off Market

- $494,1003 bd3 ba1.6k sqft9691 Logan Jay Dr, Bealeton, VA 22712Off Market
- $528,8004 bd2 ba2.1k sqft9703 Logan Jay Dr, Bealeton, VA 22712Off Market
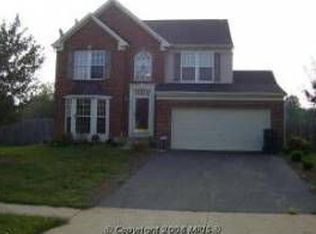
- $568,4004 bd4 ba2.7k sqft9696 Logan Jay Dr, Bealeton, VA 22712Sold
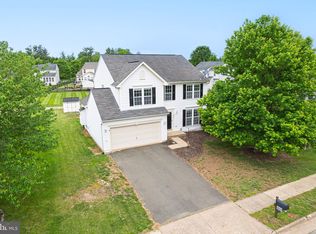
- $525,6004 bd4 ba1.7k sqft9689 Logan Jay Dr, Bealeton, VA 22712Off Market
- $557,8004 bd2 ba1.7k sqft9700 Logan Jay Dr, Bealeton, VA 22712Off Market
- $575,8004 bd2 ba2.3k sqft6613 Clarkes Meadow Dr, Bealeton, VA 22712Off Market
- $554,1004 bd2 ba2.6k sqft9702 Logan Jay Dr, Bealeton, VA 22712Off Market
Nearby schools
GreatSchools rating
- 3/10Grace Miller Elementary SchoolGrades: PK-5Distance: 3.3 mi
- 7/10W.C. Taylor Middle SchoolGrades: 6-8Distance: 6.1 mi
- 6/10Liberty High SchoolGrades: 9-12Distance: 3.1 mi
Schools provided by the listing agent
- High: Liberty
- District: Fauquier County Public Schools
Source: Bright MLS. This data may not be complete. We recommend contacting the local school district to confirm school assignments for this home.
Get a cash offer in 3 minutes
Find out how much your home could sell for in as little as 3 minutes with a no-obligation cash offer.
Estimated market value
$568,700
Get a cash offer in 3 minutes
Find out how much your home could sell for in as little as 3 minutes with a no-obligation cash offer.
Estimated market value
$568,700
- Virginia
- Fauquier County
- Warrenton
- 22712
- 9695 Logan Jay Dr
Nearby cities
Nearby zip codes
Other Warrenton Topics
