Welcome to this delightful home in Skyland Village, a charming retreat that perfectly combines comfort and style. Step into this beautifully maintained residence and discover a welcoming interior with a thoughtful palette that creates a warm and inviting atmosphere. The luxury vinyl plank wood-look flooring throughout the main areas enhances the elegance, while the cozy living room invites you to relax and unwind. The great room is an ideal place for relaxation, featuring a warm and inviting fireplace that sets the perfect ambiance for gatherings or quiet evenings. The heart of the home is the chic kitchen, fully equipped with stainless steel appliances, recessed lighting, and pendant fixtures. You’ll love the ample storage provided by the cabinets, complemented by a sleek subway tile backsplash and lustrous granite counters. An inviting center island with a breakfast bar offers the perfect spot for morning coffee or casual dining. The main bedroom is a private haven, complete with its own closet and an ensuite, offering a serene escape from the daily hustle. All bedrooms are comfortably sized and feature plush carpeting, providing a cozy feel and peaceful rest. The finished basement is a versatile space that includes a large bedroom with a walk-in closet, a bathroom, and a bonus room that can be adapted as an exercise room or a media center, adding valuable living space to this lovely home. Step outside to the lush backyard where you can enjoy the outdoors in privacy. The covered patio is ideal for dining al fresco or enjoying the cool evening breeze, while the well-maintained grass and a useful shed enhance the functionality and appeal of the outdoor space. With a spacious 2-car garage and a large front yard that welcomes you home, this property offers both aesthetic appeal and practicality. Experience the blend of comfort and convenience in this lovely home in Skyland Village. Come and see for yourself the lifestyle that awaits!
Sold for $701,000
$701,000
9695 Newton Street, Westminster, CO 80031
5beds
2,808sqft
Single Family Residence
Built in 1975
7,395 Square Feet Lot
$678,900 Zestimate®
$250/sqft
$3,349 Estimated rent
Home value
$678,900
$645,000 - $713,000
$3,349/mo
Zestimate® history
Owner options
List your home for rent
$3,349/mo
Rent Zestimate®
Find your next renter with Zillow Rental Manager. Plus, with online applications, you can quickly screen prospective tenants – for free.
$3,349/mo
Rent Zestimate®
Refinance and save
$3,332/mo
Est. payment
Refinancing to a lower rate could help reduce your monthly payments and save thousands over the life of the loan.
$3,332/mo
Est. payment
Explore your selling options
Work with a Zillow partner agent
Leverage their expertise and Zillow's premium Showcase listings to get your home seen by more buyers.
Get startedList with your own agent
Get your home in front of millions of buyers by listing it on Zillow.
Learn how to do itSell it yourself
Take full control of how buyers see your home on Zillow by listing For Sale by Owner (FSBO).
List your homeWhat's special
Lush backyardWell - maintained grassNeutral paletteGreat roomPrivate havenExercise roomAmple storage
Zillow last checked:
Listing updated:
Listed by:
Chad Meredith 720-588-2114,
Engel & Volkers Denver
Bought with:
Anita Hartmann, 40033176
Your Castle Real Estate Inc
Source: REcolorado as distributed by MLS GRID,MLS#: 7722746
Facts & features
Interior
Bedrooms & bathrooms
- Bedrooms: 5
- Bathrooms: 3
- Full bathrooms: 1
- 3/4 bathrooms: 2
- Main level bathrooms: 2
- Main level bedrooms: 4
Primary bedroom
- Description: Ceiling Fan/Light, Carpeted, Two-Toned Palette, Closets
- Level: Main
Bedroom
- Description: Carpeted, Ceiling Fan/Light, Closet
- Level: Main
Bedroom
- Description: Carpeted, Ceiling Fan/Light, Closet
- Level: Main
Bedroom
- Description: Carpeted, Ceiling Fan/Light, Closet
- Level: Main
Bedroom
- Description: Double Doors, Carpeted, Ceiling Light, Walk-In Closet,
- Level: Basement
Primary bathroom
- Description: Tile Floors, Granite Counters
- Level: Main
Bathroom
- Description: Granite Counters, Tile Floors
- Level: Main
Bathroom
- Description: Wood-Look Floors, Ceiling Light
- Level: Basement
Bonus room
- Description: Ceiling Light, Carpeted
- Level: Basement
Dining room
- Description: Dining Area
- Level: Main
Great room
- Description: Wood-Look Floors, Ceiling Fan/Light, Fireplace
- Level: Main
Laundry
- Description: Laundryroom, Built-In Cabinets, Wood-Look Floors
- Level: Main
Living room
- Description: Formal, Ceiling Light, Wood-Look Floors
- Level: Main
Heating
- Forced Air
Cooling
- Central Air
Appliances
- Included: Dishwasher, Disposal, Gas Water Heater, Microwave, Range, Refrigerator
- Laundry: In Unit
Features
- Built-in Features, Ceiling Fan(s), Granite Counters, High Speed Internet, Kitchen Island, Primary Suite, Radon Mitigation System, Smoke Free
- Flooring: Carpet, Tile, Vinyl
- Windows: Bay Window(s), Skylight(s)
- Basement: Finished
- Number of fireplaces: 1
- Fireplace features: Family Room, Wood Burning
- Common walls with other units/homes: No Common Walls
Interior area
- Total structure area: 2,808
- Total interior livable area: 2,808 sqft
- Finished area above ground: 1,800
- Finished area below ground: 1,008
Property
Parking
- Total spaces: 2
- Parking features: Garage - Attached
- Attached garage spaces: 2
Features
- Levels: One
- Stories: 1
- Patio & porch: Covered
- Exterior features: Private Yard, Rain Gutters
- Fencing: Full
Lot
- Size: 7,395 Square Feet
- Features: Cul-De-Sac, Landscaped, Level
- Residential vegetation: Grassed, Partially Wooded
Details
- Parcel number: R0046909
- Zoning: Res
- Special conditions: Standard
Construction
Type & style
- Home type: SingleFamily
- Architectural style: Traditional
- Property subtype: Single Family Residence
Materials
- Brick, Frame, Wood Siding
- Roof: Composition
Condition
- Year built: 1975
Details
- Warranty included: Yes
Utilities & green energy
- Electric: 110V
- Sewer: Public Sewer
- Water: Public
- Utilities for property: Cable Available, Internet Access (Wired), Natural Gas Available, Phone Available
Community & HOA
Community
- Security: Carbon Monoxide Detector(s), Smoke Detector(s)
- Subdivision: Skyland Village
HOA
- Has HOA: No
Location
- Region: Westminster
Financial & listing details
- Price per square foot: $250/sqft
- Tax assessed value: $639,000
- Annual tax amount: $3,956
- Date on market: 5/1/2024
- Listing terms: Cash,Conventional,FHA,VA Loan
- Exclusions: Seller's Personal Property, Washer, Dryer, Tv Mounts, Patio Umbrellas In Backyard, Window-Mount Dog Door, Camera Doorbell And Additional Security Camera Accessories.
- Ownership: Individual
- Electric utility on property: Yes
- Road surface type: Paved
Price history
| Date | Event | Price |
|---|---|---|
| 6/5/2024 | Sold | $701,000+0.3%$250/sqft |
Source:  REcolorado as distributed by MLS GRID #7722746 Report a problem REcolorado as distributed by MLS GRID #7722746 Report a problem | ||
| 5/6/2024 | Pending sale | $699,000$249/sqft |
Source: REcolorado as distributed by MLS GRID #7722746 Report a problem | ||
| 5/1/2024 | Listed for sale | $699,000+57.1%$249/sqft |
Source: REcolorado as distributed by MLS GRID #7722746 Report a problem | ||
| 7/10/2019 | Sold | $445,000-1.1%$158/sqft |
Source: Public Record Report a problem | ||
| 5/30/2019 | Pending sale | $450,000$160/sqft |
Source: 8z Real Estate #3746426 Report a problem | ||
| 5/16/2019 | Listed for sale | $450,000+125%$160/sqft |
Source: 8z Real Estate #3746426 Report a problem | ||
| 2/4/2010 | Sold | $200,000$71/sqft |
Source: Public Record Report a problem | ||
| 8/27/2009 | Listing removed | $200,000$71/sqft |
Source: Cherry Creek GMAC Real Estate #799062 Report a problem | ||
| 8/8/2009 | Price change | $200,000+5.3%$71/sqft |
Source: Cherry Creek GMAC Real Estate #799062 Report a problem | ||
| 8/7/2009 | Listed for sale | $190,000-5%$68/sqft |
Source: Cherry Creek GMAC Real Estate #799062 Report a problem | ||
| 1/24/2009 | Listing removed | $199,900$71/sqft |
Source: Postlets #670601 Report a problem | ||
| 6/27/2008 | Listed for sale | $199,900-11.2%$71/sqft |
Source: Postlets #670601 Report a problem | ||
| 4/27/2004 | Sold | $225,000$80/sqft |
Source: Public Record Report a problem | ||
Public tax history
| Year | Property taxes | Tax assessment |
|---|---|---|
| 2025 | $3,989 +0.8% | $39,940 -11.9% |
| 2024 | $3,956 +22.3% | $45,330 |
| 2023 | $3,235 -2.9% | $45,330 +42.2% |
| 2022 | $3,332 | $31,870 -2.8% |
| 2021 | -- | $32,780 +11.2% |
| 2020 | $3,010 | $29,470 -0.2% |
| 2019 | $3,010 +19.4% | $29,530 +21% |
| 2018 | $2,521 | $24,410 |
| 2017 | $2,521 | $24,410 +24.5% |
| 2016 | -- | $19,600 |
| 2015 | $1,834 | $19,600 +11.5% |
| 2014 | -- | $17,580 |
| 2013 | -- | $17,580 -0.2% |
| 2012 | -- | $17,620 |
| 2011 | -- | $17,620 +0.1% |
| 2010 | -- | $17,600 |
| 2009 | -- | $17,600 -5.8% |
| 2008 | -- | $18,680 |
| 2007 | -- | $18,680 +0.6% |
| 2006 | -- | $18,570 |
| 2005 | -- | $18,570 +6.6% |
| 2004 | -- | $17,420 |
| 2003 | $1,450 +23.6% | $17,420 +4.4% |
| 2002 | $1,173 +7.1% | $16,680 +18.3% |
| 2001 | $1,096 | $14,100 |
| 2000 | -- | $14,100 |
Find assessor info on the county website
Neighborhood: 80031
Nearby homes
- $597,1005 bd3 ba2.2k sqft9685 Newton St, Westminster, CO 80031Off Market
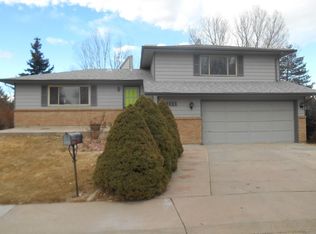
- $554,7003 bd3 ba2.5k sqft9694 Newton St, Westminster, CO 80031Off Market

- $544,3004 bd2 ba1.6k sqft9696 Osceola St, Westminster, CO 80031Off Market
- $573,5003 bd3 ba2.3k sqft9676 Osceola St, Westminster, CO 80031Off Market
- $590,1004 bd2 ba2k sqft9711 Newton St, Westminster, CO 80031Off Market
- $636,5004 bd3 ba2.3k sqft9656 Osceola St, Westminster, CO 80031Off Market
- $566,0004 bd3 ba2.2k sqft9684 Newton St, Westminster, CO 80031Off Market
- $589,2003 bd2 ba2.4k sqft9675 Newton St, Westminster, CO 80031Off Market
Nearby schools
GreatSchools rating
- 5/10Sunset Ridge Elementary SchoolGrades: PK-8Distance: 0.5 mi
- 2/10Westminster High SchoolGrades: 9-12Distance: 3.6 mi
Schools provided by the listing agent
- Elementary: Sunset Ridge
- Middle: Shaw Heights
- High: Westminster
- District: Westminster Public Schools
Source: REcolorado as distributed by MLS GRID. This data may not be complete. We recommend contacting the local school district to confirm school assignments for this home.
Get a cash offer in 3 minutes
Find out how much your home could sell for in as little as 3 minutes with a no-obligation cash offer.
Estimated market value
$678,900
Get a cash offer in 3 minutes
Find out how much your home could sell for in as little as 3 minutes with a no-obligation cash offer.
Estimated market value
$678,900
- Colorado
- Adams County
- Westminster
- 80031
- 9695 Newton Street
Nearby cities
Nearby zip codes
Other Westminster Topics
