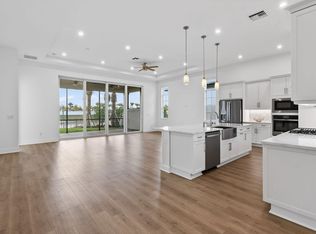
Located within the gated community of L'Ambiance at Avenir, this move-in ready Lila floorplan offers an expansive layout designed for both everyday comfort and entertaining. Stunning Lila with 3-car garage, bonus room with full bath, and 4' Owner's Suite & Lanai extension. Enjoy a 5' privacy wall with summer kitchen, 16' wide x 10' tall sliding glass doors, and an extended Owner's shower. Gourmet kitchen features KitchenCraft cabinets, quartz waterfall island, designer hood, and second-tier uppers. Additional highlights include study with floor outlet, laundry with sink, flex space options, open cell spray foam insulation, and gas stub for future pool. Designed for seamless indoor/outdoor living with modern finishes throughout.
Sold for $1,070,000
$1,070,000
9695 St Germain Drive, Palm Beach Gardens, FL 33412
4beds
2,563sqft
Single Family Residence
Built in 2026
7,405 Square Feet Lot
$1,073,000 Zestimate®
$417/sqft
$5,800 Estimated rent
Home value
$1,073,000
$966,000 - $1.19M
$5,800/mo
Zestimate® history
Owner options
List your home for rent
$5,800/mo
Rent Zestimate®
Find your next renter with Zillow Rental Manager. Plus, with online applications, you can quickly screen prospective tenants – for free.
$5,800/mo
Rent Zestimate®
Refinance and save
$7,791/mo
Est. payment
Refinancing to a lower rate could help reduce your monthly payments and save thousands over the life of the loan.
$7,791/mo
Est. payment
Explore your selling options
Work with a Zillow partner agent
Leverage their expertise and Zillow's premium Showcase listings to get your home seen by more buyers.
Get startedList with your own agent
Get your home in front of millions of buyers by listing it on Zillow.
Learn how to do itSell it yourself
Take full control of how buyers see your home on Zillow by listing For Sale by Owner (FSBO).
List your homeWhat's special
Second-tier uppersModern finishes throughoutDesigner hoodQuartz waterfall islandStudy with floor outletGourmet kitchenFlex space options
Zillow last checked:
Listing updated:
Listed by:
William Maltbie 561-567-7372,
Maltbie Realty Group
Bought with:
Peyton H Conrad, 3520787
Eb Stone Realty
Source: BeachesMLS,MLS#: B26030847 Originating MLS: BeachesMLS
Originating MLS: BeachesMLSFacts & features
Interior
Bedrooms & bathrooms
- Bedrooms: 4
- Bathrooms: 4
- Full bathrooms: 4
- Main level bathrooms: 4
- Main level bedrooms: 4
Primary bedroom
- Description: 4' Owner Suite, Owner's Deluxe (Extended) Shower
- Level: First
- Area: 282.36
- Dimensions: 15.6 X 18.1
Bedroom 2
- Level: First
- Area: 121.2
- Dimensions: 12 X 10.1
Bedroom 3
- Level: First
- Area: 131.84
- Dimensions: 10.3 X 12.8
Bedroom 4
- Description: Bonus room with Closet & Full Bath
- Level: Second
- Area: 201.6
- Dimensions: 16 X 12.6
Den
- Level: First
- Area: 111.14
- Dimensions: 12.2 X 9.11
Great room
- Description: Tray Ceiling
- Level: First
- Area: 392.6
- Dimensions: 26 X 15.1
Kitchen
- Description: 0" Designer Wall Mount Hood, KitchenCraft, Second Tier Upper Cabinets, Cabinet Crown Moulding
- Level: First
- Area: 195.88
- Dimensions: 16.6 X 11.8
Other
- Description: Covered Lanai, 5' Privacy Wall with Summer Kitchen
- Level: First
- Area: 327.6
- Dimensions: 23.4 X 14
Heating
- Central
Cooling
- Central Air
Appliances
- Included: Dryer, Dishwasher, Disposal, Gas Range, Microwave, Refrigerator, Washer
- Laundry: Inside
Features
- Breakfast Area, Dual Sinks, Entrance Foyer, Kitchen Island, Living/Dining Room, Main Level Primary, Pantry, Separate Shower, Walk-In Closet(s)
- Flooring: Ceramic Tile, Laminate, Tile
- Windows: Other
- Has fireplace: No
Interior area
- Total structure area: 3,305
- Total interior livable area: 2,563 sqft
Property
Parking
- Total spaces: 3
- Parking features: Attached, Driveway, Garage, Garage Door Opener
- Attached garage spaces: 3
- Has uncovered spaces: Yes
Accessibility
- Accessibility features: None
Features
- Levels: One,Two
- Stories: 2
- Entry location: First Floor Entry, Foyer Entry
- Patio & porch: Covered, Patio
- Exterior features: Outdoor Living Area, Room For Pool
- Pool features: Association
- Has view: Yes
- View description: Other, Preserve
Lot
- Size: 7,405 Square Feet
- Features: Interior Lot, Sprinklers Automatic, < 1/4 Acre
Details
- Parcel number: 52414209030001000
- Zoning: 00
- Special conditions: Standard
Construction
Type & style
- Home type: SingleFamily
- Architectural style: Other
- Property subtype: Single Family Residence
Materials
- Block
- Foundation: Slab
- Roof: Concrete
Condition
- New Construction
- New construction: Yes
- Year built: 2026
Details
- Builder model: Lila
- Builder name: Kolter Homes
- Warranty included: Yes
Utilities & green energy
- Sewer: Public Sewer
- Water: Public
- Utilities for property: Cable Available, Electricity Available, Water Available
Community & HOA
Community
- Features: Home Owners Association, Gated
- Security: Gated Community
- Subdivision: L'Ambiance at Avenir
HOA
- Has HOA: Yes
- Amenities included: Clubhouse, Pickleball, Pool
- Services included: Maintenance Grounds
- HOA fee: $409 monthly
- Second HOA fee: $15 annually
Location
- Region: Palm Beach Gardens
Financial & listing details
- Price per square foot: $417/sqft
- Tax assessed value: $209,000
- Annual tax amount: $6,057
- Date on market: 5/20/2026
- Cumulative days on market: 8 days
- Listing terms: Cash,Conventional,FHA,VA Loan
- Electric utility on property: Yes
Price history
| Date | Event | Price |
|---|---|---|
| 7/7/2026 | Sold | $1,070,000$417/sqft |
Source:  BeachesMLS #B26030847 Report a problem BeachesMLS #B26030847 Report a problem | ||
| 5/28/2026 | Pending sale | $1,070,000-2.7%$417/sqft |
Source: BeachesMLS #B26030847 Report a problem | ||
| 5/20/2026 | Listed for sale | $1,099,990$429/sqft |
Source: BeachesMLS #B26030847 Report a problem | ||
Public tax history
| Year | Property taxes | Tax assessment |
|---|---|---|
| 2025 | $6,057 +23.7% | $115,500 +10% |
| 2024 | $4,897 | $105,000 |
Find assessor info on the county website
Neighborhood: 33412
Nearby homes
- $998,710-- bd-- ba-- sqft13909 Vivant Dr, Palm Beach Gardens, FL 33412Sold
- $968,135-- bd-- ba-- sqft13900 Vivant Dr, Palm Beach Gardens, FL 33412Sold
- $887,825-- bd-- ba-- sqft13913 Vivant Dr, Palm Beach Gardens, FL 33412Sold
- $895,0003 bd3 ba2.1k sqft9694 Saint Germain Dr, Palm Beach Gardens, FL 33412Sold
- $950,105-- bd-- ba-- sqft13904 Vivant Dr, Palm Beach Gardens, FL 33412Sold
- $1,072,833-- bd-- ba-- sqft13917 Vivant Dr, Palm Beach Gardens, FL 33412Sold
- $1,029,015-- bd-- ba-- sqft13908 Viviant Dr, Palm Beach Gardens, FL 33412Sold
- $1,204,9904 bd4 ba2.5k sqft13921 Vivant Dr, Palm Beach Gardens, FL 33412New Construction
Nearby schools
GreatSchools rating
- 9/10Pierce Hammock Elementary SchoolGrades: PK-5Distance: 0.9 mi
- 6/10Osceola Creek Middle SchoolGrades: 6-8Distance: 5.4 mi
- 3/10Palm Beach Gardens High SchoolGrades: 9-12Distance: 9.6 mi
Schools provided by the listing agent
- Elementary: Pierce Hammock
- Middle: Osceola Creek
- High: Palm Beach Gardens
Source: BeachesMLS. This data may not be complete. We recommend contacting the local school district to confirm school assignments for this home.
Get a cash offer in 3 minutes
Find out how much your home could sell for in as little as 3 minutes with a no-obligation cash offer.
Estimated market value
$1,073,000
Get a cash offer in 3 minutes
Find out how much your home could sell for in as little as 3 minutes with a no-obligation cash offer.
Estimated market value
$1,073,000
- Florida
- Palm Beach County
- Palm Beach Gardens
- 33412
- 9695 St Germain Drive
Nearby cities
Nearby neighborhoods
Nearby zip codes
Other Palm Beach Gardens Topics
- Apartments for Rent in 33412
- Houses for Sale in 33412
- Houses for Rent in 33412
- 33412 Real Estate
- Palm Beach Gardens Condos
- Houses for Sale in Palm Beach Gardens
- Newest Listings in Palm Beach Gardens
- Palm Beach Gardens Home Values
- Palm Beach Gardens Real Estate Agents
- Palm Beach Gardens Refinance
- Palm Beach Gardens Mortgage Rates
