Welcome to Hye Farms, where nature’s beauty meets boundless potential. Nestled in the heart of the Texas Hill Country, this exceptional 54-acre property is more than land—it’s an opportunity to bring dreams to life. Whether your vision is a serene private estate, a boutique winery, or a creative blend of both, this rare slice of paradise invites you to imagine without limits. Set against the backdrop of the renowned 290 Wine Trail, Hye Farms offers a canvas for visionary investors and lifestyle seekers alike. Picture vineyards stretching across rolling hills, luxury accommodations nestled in nature, and tasting rooms alive with laughter and shared experiences. Here, the possibilities flow as freely as the wine. Hye Farms boasts over 1,063 linear feet of highway frontage Located along the vibrant 290 Wine Trail, Hye Farms boasts over 1,063 linear feet of highway frontage—providing unmatched visibility and access. This prime positioning ensures a steady stream of visitors, drawn by the Hill Country’s renowned wineries, charming towns, and scenic beauty. This central location offers the perfect balance—close enough for city convenience, yet distant enough to offer a true escape into tranquility. With 54 acres of versatile land, Hye Farms offers limitless possibilities for investors and entrepreneurs: Winery & Tasting Room: Leverage high tourist traffic from the 290 Wine Trail. Luxury Estate Development: Create bespoke residences with panoramic views. Mixed-Use Ventures: Combine commercial and residential spaces for a holistic experience. Zoned for residential, commercial, or mixed-use development.
Active
Price cut: $1M (6/15)
$3,995,000
9695 W Us Highway 290, Hye, TX 78635
2beds
1,872sqft
:
Get pre-qualified$28,270/mo
Single Family Residence
Built in 2006
53.74 Acres Lot
$-- Zestimate®
$2,134/sqft
$-- HOA
What's special
- 465 days |
- 152 |
- 6 |
Zillow last checked:
Listing updated:
Listed by:
Nicole Kessler (512) 657-3939,
Compass RE Texas, LLC (512) 575-3644
Source: Unlock MLS,MLS#: 3011413
Facts & features
Interior
Bedrooms & bathrooms
- Bedrooms: 2
- Bathrooms: 2
- Full bathrooms: 2
- Main level bedrooms: 2
Primary bedroom
- Features: Vaulted Ceiling(s)
- Level: Main
Primary bathroom
- Features: Full Bath
- Level: Main
Kitchen
- Features: Kitchen Island, Tile Counters, Dining Area
- Level: Main
Appliances
- Included: Gas Range, Gas Oven
Features
- Bookcases, Built-in Features, Ceiling Fan(s), Tile Counters, Double Vanity, Kitchen Island, Natural Woodwork, No Interior Steps, Pantry, Primary Bedroom on Main
- Flooring: Laminate
- Number of fireplaces: 1
- Fireplace features: Living Room
Interior area
- Total interior livable area: 1,872 sqft
Video & virtual tour
Property
Parking
- Total spaces: 4
- Parking features: Additional Parking
- Garage spaces: 4
Accessibility
- Accessibility features: None
Features
- Levels: One
- Stories: 1
- Patio & porch: Front Porch, Rear Porch
- Exterior features: Gutters Partial
- Pool features: None
- Fencing: Partial
- Has view: Yes
- View description: Hill Country
- Waterfront features: None
Lot
- Size: 53.74 Acres
- Features: Trees-Large (Over 40 Ft), Many Trees, Views
Details
- Additional structures: Residence
- Has additional parcels: Yes
- Parcel number: 86460
- Special conditions: Standard
Construction
Type & style
- Home type: SingleFamily
- Property subtype: Single Family Residence
Materials
- Roof: Composition, Shingle
Condition
- Resale
- New construction: No
- Year built: 2006
Utilities & green energy
- Sewer: Septic Tank
- Water: Well
- Utilities for property: Sewer Connected
Community & HOA
Community
- Features: None
- Subdivision: Hye Farms
HOA
- Has HOA: No
Location
- Region: Hye
Financial & listing details
- Price per square foot: $2,134/sqft
- Date on market: 5/2/2025
- Listing terms: Cash,Conventional
Estimated market value
Not available
Estimated sales range
Not available
Not available
Price history
| Date | Event | Price |
|---|---|---|
| 6/15/2026 | Price change | $3,995,000-20%$2,134/sqft |
Source:  Unlock MLS #1647566 Report a problem Unlock MLS #1647566 Report a problem | ||
| 3/4/2026 | Price change | $4,995,000-15.2%$2,668/sqft |
Source: Unlock MLS #3011413 Report a problem | ||
| 6/12/2025 | Price change | $5,890,000-14.3%$3,146/sqft |
Source: Unlock MLS #3011413 Report a problem | ||
| 4/25/2025 | Listed for sale | $6,870,000$3,670/sqft |
Source: Unlock MLS #7275432 Report a problem | ||
Public tax history
Tax history is unavailable.
Monthly payment
Est. payment
Payment breakdown
Explore the cost of this home by adjusting the details. Changes won't be saved.Climate risks
Neighborhood: 78635
Nearby schools
GreatSchools rating
- 7/10Lyndon B Johnson Elementary SchoolGrades: PK-5Distance: 9.2 mi
- 8/10Lyndon B Johnson Middle SchoolGrades: 6-8Distance: 9.2 mi
- 6/10Lyndon B Johnson High SchoolGrades: 9-12Distance: 8.9 mi
Schools provided by the listing agent
- Elementary: Lyndon B Johnson
- Middle: Lyndon B Johnson
- High: Lyndon B Johnson (Johnson City ISD)
- District: Johnson City ISD
Source: Unlock MLS. This data may not be complete. We recommend contacting the local school district to confirm school assignments for this home.
- $--3 bd1 ba1.4k sqft8263 W. Us Hwy 290, Hye, TX 78635Off Market
- $149,0003,354 sqft210 Hye Springs Rd #118, Hye, TX 78635Lot/Land
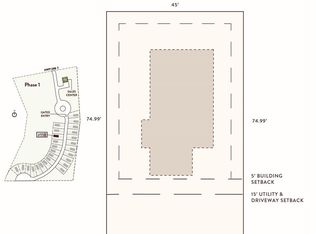
- $649,0002 bd1 ba1.2k sqft310 Hye Springs Rd #107, Hye, TX 78635New Construction

- $225,0003,484 sqft209 Hye Springs Rd #5, Hye, TX 78635Lot/Land

- $549,0001 bd1 ba659 sqft312 Hye Springs Rd #106, Hye, TX 78635New Construction
- $2,104,50030.18 acres0 E Us Highway 290, Johnson City, TX 78636Off Market
- $351,94035 acres9437 W Us Highway 290, Blanco, TX 78635Off Market
- $174,320-- bd1 ba1.8k sqft431 Zoeller Ln, Hye, TX 78635Off Market
A local agent can set up tours, give advice and negotiate with sellers.
Similar homes
- $2,995,0002 bd2 ba2.5k sqft1533 Ranch Road 1323, Johnson City, TX 78636For Sale
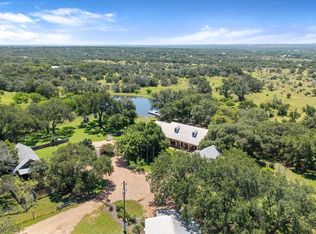
 MLS ID #178820, Tricia Keith, Keller Williams Realty. HLMLS as distributed by MLS GRID
 - $3,889,0002 bd3 ba2.5k sqft421 Rolling Hills Rd, Blanco, TX 78606Active
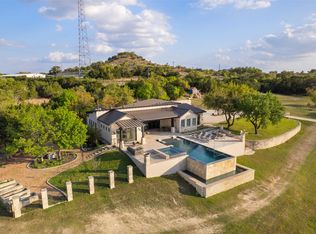
 MLS ID #6449419, Megan Hall, Magnolia Realty Austin Hill Co. Unlock MLS
 - $3,750,0002 bd3 ba2.2k sqft4827 Maenius Rd, Blanco, TX 78606Active
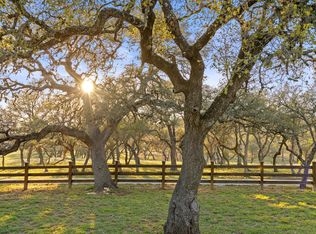 MLS ID #3467841, Joe Quinonez, Topper Real Estate. Unlock MLS
 - $3,300,0002 bd2 ba1.4k sqft17 Dusty Farm Ln, Fredericksburg, TX 78624For Sale
 MLS ID #62857220, Andrea Blanton, Camelot Realty Group. HAR
 - $4,900,0002 bd1 ba1.9k sqft745 Dusty Farm Ln, Fredericksburg, TX 78624For SaleMLS ID #95106478, Andrea Blanton, Camelot Realty Group. HAR
- $3,189,0002 bd3 ba2.5k sqft101 Rolling Hills Rd, Blanco, TX 78606ActiveMLS ID #1083026, Megan Hall, Magnolia Realty Austin Hill Co. Unlock MLS
- $2,800,0003 bd3 ba2.6k sqft14691 E Us Highway 290, Stonewall, TX 78671ActiveMLS ID #8852151, Rodney Topper, Topper Real Estate. Unlock MLS
- $3,395,0003 bd3 ba2.5k sqft3724 Ranch Road 3347, Round Mountain, TX 78663ActiveMLS ID #1981450, Brady Anders, Anders Realty & Mortgage Group. Unlock MLS
- $2,150,0004 bd3 ba2.2k sqft3259 Schumann Rd, Stonewall, TX 78671Active
 MLS ID #602599, Autumn Sheffield, MAG Real Estate. Central Texas MLS
 - $2,295,0003 bd2 ba1.9k sqft2873 Ranch Road 1888, Fredericksburg, TX 78624For Sale
 MLS ID #1958869, Robin Dallenbach TREC #732124, Robin Dallenbach, Broker. LERA MLS
 - $2,500,000-- bd2 ba1.6k sqft8170 N Us Highway 281, Blanco, TX 78606ActiveMLS ID #7884676, Randy Hutto, Randy Hutto, Realtors. Unlock MLS
- $2,225,0003 bd3 ba2.4k sqft11446 N State Highway 16, Fredericksburg, TX 78624For SaleMLS ID #94226, Dennis Kusenberger. CHCBOR
