Skip main navigation
Pending
$659,500
4beds
2,291sqft

9696 Browns Peak Circle, Littleton, CO 80125

4beds
2,291sqft
Townhouse
Built in 2024
1,742 sqft
2 Attached garage spaces
$288 price/sqft
$215/mo HOA

What's special

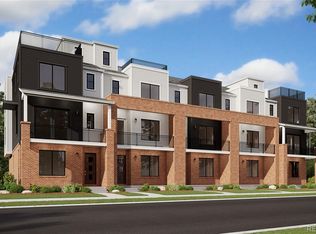
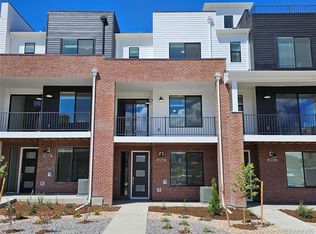
One of Sterling Ranch’s premier rooftop view locations, offering panoramic Front Range views from a private rooftop terrace complete with gas and electric hookups. Welcome to effortless Colorado living in this move-in ready, beautifully appointed 3-story end-unit townhome featuring 4 bedrooms, 4 baths, and an attached 2-car garage. The spectacular rooftop ...

57 days
|
538
|
21
|
Source: REcolorado as distributed by MLS GRID,MLS#: 4306035MLS Logo
Travel times

Living Room

Kitchen

Primary Bedroom

Zillow last checked:

Listing updated:

Listed by:

Glenda Cadman 720-331-6414 gcadman@me.com,

RE/MAX Professionals

Source: REcolorado as distributed by MLS GRID,MLS#: 4306035MLS Logo

Facts & features

Interior

Bedrooms & bathrooms
  • Bedrooms: 4
  • Bathrooms: 4
  • Full bathrooms: 1
  • 3/4 bathrooms: 2
  • 1/2 bathrooms: 1
  • Main level bathrooms: 1
  • Main level bedrooms: 1
Bedroom
  • Description: Owner’s Suite With Ceiling Fan And Walk-In Closet Featuring Natural Light From Window And Custom Adjustable Shelving.
  • Features: Primary Suite
  • Level: Upper
  • Area: 195 Square Feet
  • Dimensions: 15 x 13
Bedroom
  • Description: 2nd Bedroom With Front Range Views, Ceiling Fan, And Sliding-Door Closet.
  • Level: Upper
  • Area: 130 Square Feet
  • Dimensions: 13 x 10
Bedroom
  • Description: 3rd Bedroom Or Ideal Home Office With Ceiling Fan And Sliding-Door Closet.
  • Level: Upper
  • Area: 110 Square Feet
  • Dimensions: 11 x 10
Bedroom
  • Description: Entry-Level 4th Bedroom, Ideal For A Home Office, Gym, Or Guest Space.
  • Level: Main
  • Area: 143 Square Feet
  • Dimensions: 11 x 13
Bathroom
  • Description: Guest Bath Off Main Living Area With Pedestal Sink.
  • Level: Upper
Bathroom
  • Description: Primary Bath With Dual-Sink Vanity, Tile Floor, And Glass-Enclosed Shower With Bench And Obscure Glass Window.
  • Features: Primary Suite
  • Level: Upper
Bathroom
  • Description: Full Hall Bath With Tile Tub/Shower Surround, Tile Flooring, And Vanity.
  • Level: Upper
Bathroom
  • Description: Spacious Guest Bath With Tile Shower Surround, Tile Flooring, And Vanity.
  • Level: Main
Dining room
  • Description: Dining Area With Deck Access, Seamless Indoor-Outdoor Entertaining, And Remote-Controlled Window Coverings.
  • Level: Upper
  • Area: 156 Square Feet
  • Dimensions: 12 x 13
Great room
  • Description: Great Room W/ Recessed Lighting, Ceiling Fan, And Included Tv Mount.
  • Level: Upper
  • Area: 224 Square Feet
  • Dimensions: 16 x 14
Kitchen
  • Description: Luxury Kitchen With Oversized Island Seating, Whirlpool Double Ovens, Upgraded Gas Cooktop With Stainless Hood, Built-In Microwave, And Custom Pantry.
  • Level: Upper
Laundry
  • Description: Convenient Laundry Room Off Main Living Area With Tile Floor, Floor Drain, And Adjustable Shelving.
  • Level: Upper
Heating
  • Forced Air, Natural Gas
Cooling
  • Central Air
Appliances
  • Included: Dishwasher, Disposal, Double Oven, Microwave, Range Hood, Refrigerator, Tankless Water Heater
Features
  • Ceiling Fan(s), Eat-in Kitchen, High Ceilings, High Speed Internet, Kitchen Island, Open Floorplan, Pantry, Primary Suite, Quartz Counters, Smart Thermostat, Smoke Free, Walk-In Closet(s)
  • Flooring: Carpet, Laminate, Tile
  • Windows: Double Pane Windows, Window Coverings
  • Has basement: No
  • Common walls with other units/homes: End Unit,1 Common Wall
Interior area
  • Total structure area: 2,291
  • Total interior livable area: 2,291 sqft
  • Finished area above ground: 2,291

Property

Parking
  • Total spaces: 2
  • Parking features: Concrete, Dry Walled, Storage
  • Attached garage spaces: 2
Features
  • Levels: Three Or More
  • Entry location: Ground
  • Patio & porch: Covered, Front Porch, Patio, Rooftop, Wrap Around
  • Exterior features: Balcony, Gas Valve, Lighting
  • Fencing: None
  • Has view: Yes
  • View description: Mountain(s)
Lot
  • Size: 1,742 Square Feet
  • Features: Landscaped, Master Planned, Sprinklers In Front
Details
  • Parcel number: R0614552
  • Zoning: PUD
  • Special conditions: Standard

Construction

Type & style
  • Home type: Townhouse
  • Architectural style: Mountain Contemporary
  • Property subtype: Townhouse
  • Attached to another structure: Yes
Materials
  • Brick, Frame
  • Foundation: Concrete Perimeter
  • Roof: Metal
Condition
  • New Construction
  • New construction: Yes
  • Year built: 2024
Details
  • Builder model: Panorama
  • Builder name: Dream Finder Homes

Utilities & green energy

  • Electric: 110V
  • Sewer: Public Sewer
  • Water: Public
  • Utilities for property: Electricity Connected, Internet Access (Wired), Natural Gas Connected

Community & HOA

Community
  • Security: Carbon Monoxide Detector(s), Security System, Smoke Detector(s), Video Doorbell
  • Subdivision: Sterling Ranch - Prospect Village
HOA
  • Has HOA: Yes
  • Amenities included: Clubhouse, Fitness Center, Park, Playground, Pool, Trail(s)
  • Services included: Insurance, Irrigation, Maintenance Grounds, Maintenance Structure, Snow Removal
  • HOA fee: $215 monthly
  • HOA name: Sterling Ranch Prospect
  • HOA phone: 720-571-1440
  • Second HOA name: Sterling Ranch Authority Board
  • Second HOA phone: 720-661-9694
Location
  • Region: Littleton

Financial & listing details

  • Price per square foot: $288/sqft
  • Tax assessed value: $631,256
  • Annual tax amount: $7,414
  • Date on market: 5/21/2026
  • Listing terms: Cash,Conventional,FHA,VA Loan
  • Exclusions: Personal Belongings And Staging Items
  • Ownership: Individual
  • Electric utility on property: Yes
  • Road surface type: Paved

Price history

DateEventPrice
7/2/2026Pending sale$659,500$288/sqft
Source: REcolorado as distributed by MLS GRID #4306035 Report a problem
5/21/2026Listed for sale$659,500+0.3%$288/sqft
Source: REcolorado as distributed by MLS GRID #4306035 Report a problem
4/25/2024Sold$657,388+1.1%$287/sqft
Source: REcolorado as distributed by MLS GRID #8887383 Report a problem
3/6/2024Pending sale$649,990$284/sqft
Source: REcolorado as distributed by MLS GRID #8887383 Report a problem
1/24/2024Listed for sale$649,990$284/sqft
Source: REcolorado as distributed by MLS GRID #8887383 Report a problem

Public tax history

YearProperty taxesTax assessment
2025$998 -71.2%$39,450 +325.1%
2024$3,466 +53.2%$9,280 -52%
2023$2,263 +212.1%$19,320 +46.5%
2022$725 $13,190 +209.6%
2021-- $4,260

Find assessor info on the county website

Monthly payment

Est. payment
$3,820/mo
Principal & interest
$3264
Property taxes
$341
HOA Fees
$215
More affordability toolsChevron Right

Estimated market value

Not available

Estimated sales range

Not available

Not available

Climate risks

Explore flood, wildfire, and other predictive climate risk information for this property on First Street®️.

Neighborhood: 80125

Nearby schools

Roxborough Elementary School
Grades PK-20.6 miles
N/A
GreatSchools® Rating
Ranch View Middle School
Grades 7-84.6 miles
6/10
GreatSchools® Rating
Test Score Rating
9/10
Student Progress Rating
4/10
Thunderridge High School
Grades 9-124.8 miles
9/10
GreatSchools® Rating
College Readiness Rating
10/10
Student Progress Rating
8/10