Skip main navigation
Sold
  • Price Unknown

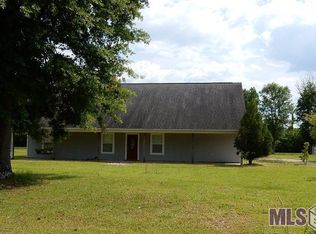
    9696 Hunter Brook Ln, Denham Springs, LA 70706

    4beds
    3,525sqft
    Single Family Residence, Residential
    Built in 2012
    1.32 Acres Lot
    $585,100 Zestimate®
    $--/sqft
    $2,993 Estimated rent

    Home value

    $585,100

    $556,000 - $614,000

    $2,993/mo

    Zestimate® history
    Loading
    Loading...

    Owner options

    List your home for rent

    $2,993/mo

    Rent Zestimate®

    Find your next renter with Zillow Rental Manager. Plus, with online applications, you can quickly screen prospective tenants – for free.

    Learn more

    $2,993/mo

    Rent Zestimate®

    Refinance and save

    Refinancing to a lower rate could help reduce your monthly payments and save thousands over the life of the loan.

    See today's rates

    Explore your selling options

    Work with a Zillow partner agent

    Leverage their expertise and Zillow's premium Showcase listings to get your home seen by more buyers.

    Get started

    List with your own agent

    Get your home in front of millions of buyers by listing it on Zillow.

    Learn how to do it

    Sell it yourself

    Take full control of how buyers see your home on Zillow by listing For Sale by Owner (FSBO).

    List your home

    What's special

    Welcome to 9696 Hunter Brook Lane. Entering the foyer, you will notice the beautiful wood floors, high ceilings and crown molding. With four bedrooms and four bathrooms this home offers a unique warm and inviting atmosphere. The den and formal dining room are situated off the foyer, then the home opens up into the spacious family room. The family room features crown molding, wood flooring, a gas fireplace and a wall of windows allowing in natural light. The family room and dining room seamlessly transition into the kitchen. The kitchen features custom cabinets, granite countertops, stainless steel appliances, including a gas cooktop, wine cooler and a warming drawer. The centerpiece island and ample cabinetry provide style and functionality. Adjacent to the kitchen, the breakfast room offers excellent views of the property. There is a full-sized bath near the kitchen and breakfast room. The primary bedroom features an en suite with double vanities, a soaking tub, separate shower and a large walk-in closet with storage. To the left of the family room is an additional bedroom and full bathroom. To the right of the kitchen and side entryway is the third bedroom with an adjoining full bathroom and the laundry room with ample cabinets and sink. The second floor offers an oversized fourth bedroom with an en suite, large walk in closet and a balcony. This home offers an attached double garage with workshop. And as an added bonus, the home is equipped with surround sound speakers in the family room, dining room, breakfast room, rear porch, garage and workshop. For the gardner at heart, the home also offers an underground watering system with timers in the front and side flower beds, as well as the rear raised vegetable gardens. Enjoy amazing views and privacy with the inviting porch, patio and fenced in yard. Seller is offering a $5,000 allowance to be applied towards a rate buy down. Schedule your private showing today.

    Zillow last checked:

    Listing updated:

    Listed by:

    Terri Purpera,

    RE/MAX Properties

    Bought with:

    Windy Corcoran, 0995685675

    Burns & Co., Inc.

    Source: ROAM MLS,MLS#: 2024003053MLS Logo

    Facts & features

    Interior

    Bedrooms & bathrooms
    • Bedrooms: 4
    • Bathrooms: 4
    • Full bathrooms: 4
    Primary bedroom
    • Features: Ceiling 9ft Plus, Ceiling Fan(s), En Suite Bath
    • Level: First
    • Area: 270
    • Dimensions: 18 x 15
    Bedroom 1
    • Level: First
    • Area: 128.62
    • Width: 10.9
    Bedroom 2
    • Level: First
    • Area: 158
    • Width: 10
    Bedroom 3
    • Level: Second
    • Area: 444.85
    • Width: 15.5
    Primary bathroom
    • Features: Double Vanity, Dressing Area, Separate Shower, Walk-In Closet(s), Water Closet
    Dining room
    • Level: First
    • Area: 146.3
    • Width: 11
    Family room
    • Level: First
    • Area: 388.8
    • Width: 18
    Kitchen
    • Features: Cabinets Custom Built, Granite Counters, Kitchen Island, Pantry
    • Level: First
    • Area: 220.4
    Heating
    • 2 or More Units Heat
    Cooling
    • Multi Units, Central Air, Ceiling Fan(s)
    Appliances
    • Included: Wine Cooler, Gas Cooktop, Dishwasher, Disposal, Microwave, Range/Oven, Range Hood, Stainless Steel Appliance(s), Warming Drawer
    • Laundry: Electric Dryer Hookup, Washer Hookup, Inside, Laundry Room
    Features
    • Ceiling 9'+, Ceiling Varied Heights, Crown Molding, Sound System, See Remarks
    • Flooring: Carpet, Ceramic Tile, Wood
    • Windows: Drapes
    • Attic: Attic Access,Multiple Attics
    • Number of fireplaces: 1
    Interior area
    • Total structure area: 5,003
    • Total interior livable area: 3,525 sqft

    Property

    Parking
    • Parking features: Garage Faces Rear, Garage Door Opener
    • Has garage: Yes
    Features
    • Stories: 1
    • Patio & porch: Covered, Porch
    • Exterior features: Balcony, Lighting, Sprinkler System
    • Has spa: Yes
    • Spa features: Bath
    • Fencing: Full,Wood
    • Frontage length: 127
    Lot
    • Size: 1.32 Acres
    • Dimensions: 126.51 x 452.63 x 125 x 471.01
    • Features: Landscaped
    Details
    • Additional structures: Storage
    • Parcel number: 0587691

    Construction

    Type & style
    • Home type: SingleFamily
    • Architectural style: Acadian
    • Property subtype: Single Family Residence, Residential
    Materials
    • Brick Siding, Frame
    • Foundation: Slab
    • Roof: Shingle
    Condition
    • New construction: No
    • Year built: 2012

    Utilities & green energy

    • Gas: City/Parish
    • Sewer: Mechan. Sewer
    • Water: Public
    • Utilities for property: Cable Connected

    Community & neighborhood

    Location
    • Region: Denham Springs
    • Subdivision: Rural Tract (no Subd)

    Other

    Other facts
    • Listing terms: Cash,Conventional,FHA,FMHA/Rural Dev,VA Loan

    Price history

    DateEventPrice
    7/22/2024Sold--
    Source: ROAM MLS #2024003053 Report a problem
    6/13/2024Pending sale$565,000$160/sqft
    Source: ROAM MLS #2024003053 Report a problem
    4/3/2024Price change$565,000-0.5%$160/sqft
    Source: ROAM MLS #2024003053 Report a problem
    3/15/2024Listed for sale$568,000$161/sqft
    Source: ROAM MLS #2024003053 Report a problem
    3/6/2024Pending sale$568,000$161/sqft
    Source: ROAM MLS #2024003053 Report a problem
    2/23/2024Listed for sale$568,000$161/sqft
    Source: ROAM MLS #2024003053 Report a problem

    Public tax history

    YearProperty taxesTax assessment
    2025$4,406 +6.1%$44,397
    2024$4,153 +32.1%$44,397 +39.7%
    2023$3,144 -0.6%$31,790
    2022$3,164 +12.7%$31,790
    2021$2,809 +0.5%$31,790
    2020$2,795 -6%$31,790 -2.4%
    2019$2,975 -3.3%$32,570
    2017$3,075 -18.7%$32,570 +6.6%
    2015$3,782 $30,560 +1098.4%
    2014$3,782 +1045.4%$2,550
    2013$330 -32.9%$2,550 -33.9%
    2012$492 -18.7%$3,860 -17.9%
    2011$605 +0.8%$4,700
    2010$600 -33.5%$4,700 -93.3%
    2009$902 +0.8%$70,500
    2008$895 $70,500

    Find assessor info on the county website

    Neighborhood: 70706

    Nearby schools

    GreatSchools rating
    Schools provided by the listing agent
    • District: Livingston Parish

    Source: ROAM MLS. This data may not be complete. We recommend contacting the local school district to confirm school assignments for this home.

    Get a cash offer in 3 minutes
    Find out how much your home could sell for in as little as 3 minutes with a no-obligation cash offer.
    Estimated market value
    $585,100
    Get a cash offer in 3 minutes
    Find out how much your home could sell for in as little as 3 minutes with a no-obligation cash offer.
    Estimated market value
    $585,100