Nestled in the alluring neighborhood of Eagle Creek, this beautiful 4-bedroom, 3-bathroom home offers a fabulous layout that flows seamlessly for both entertaining and living. At the heart of it all, an open-concept kitchen, living and dining space is trimmed with an abundance of windows letting in plentiful natural light, while handsome hardwoods travel throughout. In addition to ample cabinets, stainless steel appliances, two-toned granite countertops and striking backsplash, the well-appointed kitchen boasts heated floors, a pantry closet, and coveted center island. A bonus room near the entry is perfectly suited for a formal dining space, home-office, or play room. As an added convenience, a spacious and stunning ¾-bathroom completes the main level. On the upper floor, all four bedrooms are oversized with large windows, ceiling fans, and generous closet space. The fantastic primary retreat unfolds into an ensuite full-bathroom featuring double sinks and shower-tub combo with decorative tile surround. An extra closet, linen closet, and additional full bathroom all line the upstairs hallway. Downstairs, an unfinished basement composed of laundry hookups, egress windows and unlimited potential provides opportunity for a fitness room, media room, or any desired integration of added living space. The incredible backyard is accentuated by a spacious patio and large pergola for relaxing or dining al fresco. Finally, a terrific 2-car attached garage includes a 220 volt outlet as well as built-in storage space. Recent updates include new HVAC (2020), water heater (2020), and newer roof (2019). Residents of Eagle Creek can enjoy close proximity to grocery stores, shopping, restaurants, parks, scenic trails and Rocky Mountain Arsenal Wildlife Preserve; plus, easy access to several major highways for a quick commute to downtown or Denver International Airport (DIA).
Sold for $477,000
$477,000
9696 Lansing Circle, Commerce City, CO 80022
4beds
2,530sqft
Single Family Residence
Built in 2000
5,030 Square Feet Lot
$494,700 Zestimate®
$189/sqft
$3,080 Estimated rent
Home value
$494,700
$470,000 - $519,000
$3,080/mo
Zestimate® history
Owner options
List your home for rent
$3,080/mo
Rent Zestimate®
Find your next renter with Zillow Rental Manager. Plus, with online applications, you can quickly screen prospective tenants – for free.
$3,080/mo
Rent Zestimate®
Refinance and save
$2,899/mo
Est. payment
Refinancing to a lower rate could help reduce your monthly payments and save thousands over the life of the loan.
$2,899/mo
Est. payment
Explore your selling options
Work with a Zillow partner agent
Leverage their expertise and Zillow's premium Showcase listings to get your home seen by more buyers.
Get startedList with your own agent
Get your home in front of millions of buyers by listing it on Zillow.
Learn how to do itSell it yourself
Take full control of how buyers see your home on Zillow by listing For Sale by Owner (FSBO).
List your homeWhat's special
Zillow last checked:
Listing updated:
Listed by:
Christopher Harvey 720-438-8407,
RE/MAX of Cherry Creek,
Debra Guy 720-289-7299,
RE/MAX of Cherry Creek
Bought with:
Josh Horwitz, 100076396
Capital Property Group LLC
Source: REcolorado as distributed by MLS GRID,MLS#: 4833066
Facts & features
Interior
Bedrooms & bathrooms
- Bedrooms: 4
- Bathrooms: 3
- Full bathrooms: 2
- 3/4 bathrooms: 1
- Main level bathrooms: 1
Primary bedroom
- Description: Oversized, Large Windows, Ceiling Fan, Ensuite
- Level: Upper
- Area: 195 Square Feet
- Dimensions: 13 x 15
Bedroom
- Description: Ceiling Fan, Overlooks Front Yard
- Level: Upper
- Area: 169 Square Feet
- Dimensions: 13 x 13
Bedroom
- Description: Ceiling Fan, Overlooks Back Yard
- Level: Upper
- Area: 182 Square Feet
- Dimensions: 13 x 14
Bedroom
- Description: Ensuite, Ceiling Fan, Overlooks Back Yard
- Level: Upper
- Area: 182 Square Feet
- Dimensions: 13 x 14
Primary bathroom
- Description: Granite Counters, Double Sinks, Shower-Tub Combo, Natural Light
- Level: Upper
- Area: 65 Square Feet
- Dimensions: 5 x 13
Bathroom
- Description: Main Floor 3/4-Bathroom
- Level: Main
- Area: 35 Square Feet
- Dimensions: 5 x 7
Bathroom
- Description: Dual-Access From Bedroom Or Hallway, Double Sinks, Shower-Tub Combo
- Level: Upper
- Area: 65 Square Feet
- Dimensions: 5 x 13
Dining room
- Description: Bonus Room Near Entry Perfectly Suited For A Formal Dining Space, Home-Office, Or Play Room
- Level: Main
- Area: 156 Square Feet
- Dimensions: 12 x 13
Kitchen
- Description: Heated Floors, Pantry Closet, Center Island, Granite Counters, Stainless Steel Appliances
- Level: Main
- Area: 117 Square Feet
- Dimensions: 9 x 13
Laundry
- Description: Located In Unfinished Basement With Potential For Your Dream Laundry Room And More
- Level: Basement
Living room
- Description: Open-Concept, Lots Of Natural Light, Access To Backyard
- Level: Main
- Area: 247 Square Feet
- Dimensions: 13 x 19
Heating
- Forced Air
Cooling
- Central Air
Appliances
- Included: Cooktop, Dishwasher, Double Oven, Microwave, Refrigerator
Features
- Built-in Features, Ceiling Fan(s), Granite Counters, Kitchen Island, Open Floorplan, Pantry, Primary Suite, Radon Mitigation System
- Flooring: Carpet, Tile, Wood
- Windows: Window Coverings
- Basement: Unfinished
- Common walls with other units/homes: No Common Walls
Interior area
- Total structure area: 2,530
- Total interior livable area: 2,530 sqft
- Finished area above ground: 1,949
- Finished area below ground: 0
Property
Parking
- Total spaces: 4
- Parking features: Storage
- Attached garage spaces: 2
- Details: Off Street Spaces: 2
Features
- Levels: Two
- Stories: 2
- Patio & porch: Covered, Front Porch, Patio
- Exterior features: Lighting, Private Yard, Rain Gutters
- Fencing: Partial
Lot
- Size: 5,030 Square Feet
- Features: Sprinklers In Front, Sprinklers In Rear
Details
- Parcel number: R0108120
- Special conditions: Standard
Construction
Type & style
- Home type: SingleFamily
- Architectural style: Contemporary,Traditional
- Property subtype: Single Family Residence
Materials
- Brick, Frame, Wood Siding
- Roof: Composition
Condition
- Year built: 2000
Utilities & green energy
- Electric: 220 Volts in Garage
- Sewer: Public Sewer
- Water: Public
Community & HOA
Community
- Security: Carbon Monoxide Detector(s), Security System, Smoke Detector(s)
- Subdivision: Eagle Creek
HOA
- Has HOA: Yes
- Amenities included: Park, Playground
- HOA fee: $55 semi-annually
- HOA name: Eagle Creek HOA
- HOA phone: 720-412-2065
Location
- Region: Commerce City
Financial & listing details
- Price per square foot: $189/sqft
- Tax assessed value: $496,000
- Annual tax amount: $4,326
- Date on market: 11/10/2023
- Listing terms: Cash,Conventional,FHA,VA Loan
- Exclusions: Seller's Personal Property; Tonal Exercise Machine; Wooden Work Bench In Garage; Washer And Dryer; Lights On Pergola
- Ownership: Individual
Price history
| Date | Event | Price |
|---|---|---|
| 4/8/2024 | Listing removed | -- |
Source: REcolorado as distributed by MLS GRID #8981168 Report a problem | ||
| 4/1/2024 | Listed for rent | $3,295$1/sqft |
Source: REcolorado as distributed by MLS GRID #8981168 Report a problem | ||
| 3/31/2024 | Listing removed | -- |
Source: Zillow Rentals Report a problem | ||
| 3/9/2024 | Listed for rent | $3,295$1/sqft |
Source: Zillow Rentals Report a problem | ||
| 2/1/2024 | Sold | $477,000-2.5%$189/sqft |
Source:  REcolorado as distributed by MLS GRID #4833066 Report a problem REcolorado as distributed by MLS GRID #4833066 Report a problem | ||
| 1/7/2024 | Pending sale | $489,000$193/sqft |
Source: REcolorado as distributed by MLS GRID #4833066 Report a problem | ||
| 12/19/2023 | Price change | $489,000-2.2%$193/sqft |
Source: REcolorado as distributed by MLS GRID #4833066 Report a problem | ||
| 11/8/2023 | Listed for sale | $499,900+33.3%$198/sqft |
Source: REcolorado as distributed by MLS GRID #4833066 Report a problem | ||
| 8/1/2019 | Sold | $375,000$148/sqft |
Source:  IRES as distributed by MLS GRID #884608 Report a problem IRES as distributed by MLS GRID #884608 Report a problem | ||
| 7/5/2019 | Pending sale | $375,000$148/sqft |
Source: MB PALLONE & ASSOCIATES #7352424 Report a problem | ||
| 6/12/2019 | Listed for sale | $375,000+26.9%$148/sqft |
Source: MB PALLONE & ASSOCIATES #7352424 Report a problem | ||
| 8/3/2015 | Sold | $295,500+90.6%$117/sqft |
Source: Public Record Report a problem | ||
| 3/18/2013 | Sold | $155,000$61/sqft |
Source: Public Record Report a problem | ||
| 7/8/2012 | Price change | $155,000+3.3%$61/sqft |
Source: Coldwell Banker Residential Brokerage - Denver Central #1036417 Report a problem | ||
| 2/11/2012 | Price change | $150,000-5.7%$59/sqft |
Source: Coldwell Banker Residential Brokerage - Denver Central #1036417 Report a problem | ||
| 10/22/2011 | Listed for sale | $159,000+3.4%$63/sqft |
Source: Coldwell Banker Residential Brokerage - Denver Central #1036417 Report a problem | ||
| 3/3/2000 | Sold | $153,700$61/sqft |
Source: Public Record Report a problem | ||
Public tax history
| Year | Property taxes | Tax assessment |
|---|---|---|
| 2025 | $4,959 +8.3% | $31,000 -13% |
| 2024 | $4,580 +5.9% | $35,650 |
| 2023 | $4,326 -2% | $35,650 +27.6% |
| 2022 | $4,414 | $27,930 -2.8% |
| 2021 | -- | $28,730 +12.5% |
| 2020 | $3,935 | $25,540 -0.2% |
| 2019 | $3,935 +14% | $25,580 +20.3% |
| 2018 | $3,451 | $21,260 |
| 2017 | $3,451 | $21,260 +22.6% |
| 2016 | -- | $17,340 +4.4% |
| 2015 | $2,959 | $16,610 +27.2% |
| 2014 | -- | $13,060 |
| 2013 | -- | $13,060 +32.9% |
| 2012 | -- | $9,830 |
| 2011 | -- | $9,830 -34.8% |
| 2010 | -- | $15,070 |
| 2009 | -- | $15,070 -14.4% |
| 2008 | -- | $17,600 |
| 2007 | -- | $17,600 -3.3% |
| 2006 | -- | $18,200 |
| 2005 | -- | $18,200 +5.1% |
| 2004 | -- | $17,320 |
| 2003 | $2,435 +2.6% | $17,320 -5.3% |
| 2002 | $2,374 +229.4% | $18,290 +251.1% |
| 2001 | $721 | $5,210 |
| 2000 | -- | $5,210 |
Find assessor info on the county website
Neighborhood: 80022
Nearby homes
- $459,3003 bd2 ba1.7k sqft9698 Lansing Cir, Commerce City, CO 80022Off Market
- $397,9003 bd2 ba816 sqft9694 Lansing Cir, Commerce City, CO 80022Off Market
- $492,5004 bd3 ba2.5k sqft9690 Lansing Cir, Commerce City, CO 80022Sold
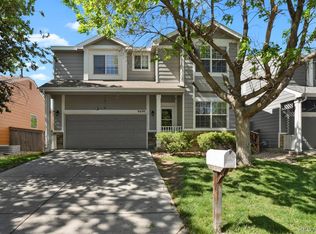
- $466,8004 bd2 ba1.9k sqft9607 Lansing Cir, Commerce City, CO 80022Off Market
- $467,7003 bd2 ba1.7k sqft9611 Lansing Cir, Commerce City, CO 80022Off Market
- $462,2003 bd4 ba1.7k sqft9603 Lansing Cir, Commerce City, CO 80022Off Market
- $425,2003 bd2 ba1.3k sqft9695 Lansing Cir, Commerce City, CO 80022Off Market
- $443,6003 bd3 ba1.7k sqft9686 Lansing Cir, Commerce City, CO 80022Off Market
Nearby schools
GreatSchools rating
- 2/10Dupont Elementary SchoolGrades: PK-6Distance: 3.8 mi
- 2/10Adams City Middle SchoolGrades: 7-8Distance: 5.1 mi
- 3/10Adams City High SchoolGrades: 9-12Distance: 3.7 mi
Schools provided by the listing agent
- Elementary: Dupont
- Middle: Adams City
- High: Adams City
- District: Adams 14
Source: REcolorado as distributed by MLS GRID. This data may not be complete. We recommend contacting the local school district to confirm school assignments for this home.
Get a cash offer in 3 minutes
Find out how much your home could sell for in as little as 3 minutes with a no-obligation cash offer.
Estimated market value
$494,700
Get a cash offer in 3 minutes
Find out how much your home could sell for in as little as 3 minutes with a no-obligation cash offer.
Estimated market value
$494,700
- Colorado
- Adams County
- Commerce City
- 80022
- 9696 Lansing Circle
Nearby cities
Nearby zip codes
Other Commerce City Topics
