Extremely rare, move-in ready rambler offering over 1,500 square feet, 3 bedrooms, and 2 full baths—complete with an attached oversized garage. This meticulously maintained home has been thoughtfully upgraded over the years, making it one of the most stress-free purchases you’ll find. Major Improvements Include: Exterior: Roof (2017) Siding, ridge vents & gutters (2021) Expanded driveway (2015) Pergola & patio (2015) Pella windows (2010) Backyard fence (2022) Interior: HVAC (2024) Water heater (2022) Fully remodeled kitchen (2023) LVP flooring (2023) Appliances (refrigerator, dishwasher, oven – 2016) Two bathroom remodels (2017) Washer & dryer (2025) Attic insulation (2018) Interior garage door & exterior utility doors (2024) Bathroom paint (2025) New carpet in two bedrooms (2026) The pride of ownership is evident from the moment you arrive. The home boasts exceptional curb appeal with timeless colors and beautifully maintained landscaping. Inside, you’re welcomed by a spacious formal living room featuring new LVP flooring that flows seamlessly into the dining area and stunning, fully remodeled kitchen—complete with quartz countertops, stylish backsplash, high-end cabinetry, and updated appliances. Just beyond the kitchen is an enormous family room that truly sets this home apart. With ample space for oversized furniture and entertainment, plus a built-in bookshelf wall, this room offers flexibility for both relaxing and working from home. The back door access leads to a professionally installed patio and pergola—creating the perfect indoor-outdoor living experience. The fully fenced backyard is flat, usable, and ideal for entertaining or enjoying peaceful afternoons with family and friends. All bedrooms are generously sized. Two secondary bedrooms share a beautifully updated full bath, while the spacious owner’s suite features a private, remodeled en-suite bathroom. Situated on a quiet street with welcoming neighbors and a picturesque setting, this home offers comfort, style, and peace of mind. Homes like this don’t come along often—schedule your showing as soon as possible!
Sold for $389,900
$389,900
9696 Meadowview Dr, Newburg, MD 20664
3beds
1,532sqft
Single Family Residence
Built in 1976
0.28 Acres Lot
$390,300 Zestimate®
$255/sqft
$2,517 Estimated rent
Home value
$390,300
$371,000 - $410,000
$2,517/mo
Zestimate® history
Owner options
List your home for rent
$2,517/mo
Rent Zestimate®
Find your next renter with Zillow Rental Manager. Plus, with online applications, you can quickly screen prospective tenants – for free.
$2,517/mo
Rent Zestimate®
Refinance and save
$2,433/mo
Est. payment
Refinancing to a lower rate could help reduce your monthly payments and save thousands over the life of the loan.
$2,433/mo
Est. payment
Explore your selling options
Work with a Zillow partner agent
Leverage their expertise and Zillow's premium Showcase listings to get your home seen by more buyers.
Get startedList with your own agent
Get your home in front of millions of buyers by listing it on Zillow.
Learn how to do itSell it yourself
Take full control of how buyers see your home on Zillow by listing For Sale by Owner (FSBO).
List your homeWhat's special
Timeless colorsBuilt-in bookshelf wallStylish backsplashAttached oversized garageExceptional curb appealBeautifully maintained landscapingFully fenced backyard
Zillow last checked:
Listing updated:
Listed by:
Boyd Grainger 301-643-6446,
Pearson Smith Realty, LLC
Bought with:
Jamie Spindle, 0667039
Curtis Real Estate Company
Source: Bright MLS,MLS#: MDCH2053688
Facts & features
Interior
Bedrooms & bathrooms
- Bedrooms: 3
- Bathrooms: 2
- Full bathrooms: 2
- Main level bathrooms: 2
- Main level bedrooms: 3
Basement
- Area: 0
Heating
- Heat Pump, Electric
Cooling
- Other, Electric
Appliances
- Included: Electric Water Heater
Features
- Has basement: No
- Has fireplace: No
Interior area
- Total structure area: 1,532
- Total interior livable area: 1,532 sqft
- Finished area above ground: 1,532
- Finished area below ground: 0
Property
Parking
- Total spaces: 1
- Parking features: Garage Faces Front, Inside Entrance, Attached
- Attached garage spaces: 1
Accessibility
- Accessibility features: None
Features
- Levels: One
- Stories: 1
- Pool features: None
Lot
- Size: 0.28 Acres
Details
- Additional structures: Above Grade, Below Grade
- Parcel number: 0905026768
- Zoning: RM
- Special conditions: Standard
Construction
Type & style
- Home type: SingleFamily
- Architectural style: Ranch/Rambler
- Property subtype: Single Family Residence
Materials
- Vinyl Siding
- Foundation: Slab
Condition
- New construction: No
- Year built: 1976
Utilities & green energy
- Sewer: Public Sewer
- Water: Public
Community & HOA
Community
- Subdivision: Cliffton On The Potomac
HOA
- Has HOA: No
Location
- Region: Newburg
Financial & listing details
- Price per square foot: $255/sqft
- Tax assessed value: $266,600
- Annual tax amount: $3,516
- Date on market: 5/1/2026
- Listing agreement: Exclusive Right To Sell
- Ownership: Fee Simple
Price history
| Date | Event | Price |
|---|---|---|
| 6/30/2026 | Sold | $389,900$255/sqft |
Source:  Bright MLS #MDCH2053688 Report a problem Bright MLS #MDCH2053688 Report a problem | ||
| 5/10/2026 | Pending sale | $389,900$255/sqft |
Source: Bright MLS #MDCH2053688 Report a problem | ||
| 5/1/2026 | Listed for sale | $389,900+56%$255/sqft |
Source: Bright MLS #MDCH2053688 Report a problem | ||
| 9/30/2005 | Sold | $250,000+120%$163/sqft |
Source: Public Record Report a problem | ||
| 8/1/2001 | Sold | $113,650+13.7%$74/sqft |
Source: Public Record Report a problem | ||
| 4/6/1994 | Sold | $100,000$65/sqft |
Source: Public Record Report a problem | ||
Public tax history
| Year | Property taxes | Tax assessment |
|---|---|---|
| 2025 | $3,559 +7.3% | $247,967 +8.1% |
| 2024 | $3,318 +25.7% | $229,333 +8.8% |
| 2023 | $2,640 +15.3% | $210,700 |
| 2022 | $2,290 -9.1% | $210,700 +4.8% |
| 2021 | $2,520 +2.4% | $201,100 +2.4% |
| 2020 | $2,460 -0.6% | $196,300 |
| 2019 | $2,475 +4.7% | $196,300 +9.4% |
| 2018 | $2,364 +4.9% | $179,500 +4.9% |
| 2017 | $2,253 -11.5% | $171,100 |
| 2016 | $2,546 | $171,100 |
| 2015 | $2,546 | $171,100 -5.7% |
| 2014 | $2,546 | $181,400 |
| 2013 | -- | $181,400 |
| 2012 | -- | $181,400 -19.2% |
| 2011 | -- | $224,420 +5.7% |
| 2010 | -- | $212,246 +6.1% |
| 2009 | -- | $200,073 +6.5% |
| 2008 | -- | $187,900 +11.7% |
| 2007 | -- | $168,176 +13.3% |
| 2006 | -- | $148,453 +15.3% |
| 2005 | -- | $128,730 +6.7% |
| 2004 | -- | $120,592 +7.2% |
| 2003 | -- | $112,456 +7.8% |
| 2002 | -- | $104,320 |
| 2001 | -- | $104,320 |
Find assessor info on the county website
Neighborhood: 20664
Nearby homes
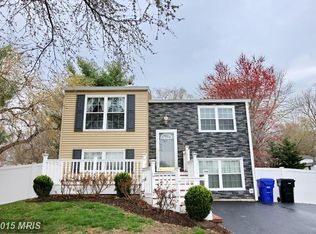
- $351,9004 bd2 ba1.2k sqft9694 Meadowview Dr, Newburg, MD 20664Off Market
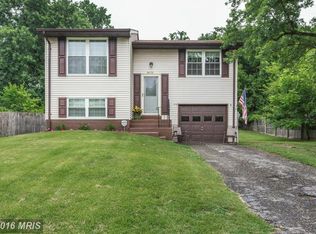
- $330,8003 bd2 ba1.3k sqft9698 Meadowview Dr, Newburg, MD 20664Off Market
- $343,900-- bd1 ba2k sqft12435 Oakview Ct, Newburg, MD 20664Off Market
- $318,300-- bd1 ba1.5k sqft9692 Meadowview Dr, Newburg, MD 20664Off Market
- $346,7003 bd2 ba1.5k sqft9700 Meadowview Dr, Newburg, MD 20664Off Market
- $20,967-- bd-- ba-- sqft12439 Oakview Ct, Newburg, MD 20664Off Market
- $360,0004 bd2 ba1.5k sqft9701 Meadowview Dr, Newburg, MD 20664Sold
- $336,200-- bd1 ba1.6k sqft9687 Meadowview Dr, Newburg, MD 20664Off Market
Nearby schools
GreatSchools rating
- 6/10Dr. Thomas L. Higdon Elementary SchoolGrades: PK-5Distance: 2 mi
- 7/10Piccowaxen Middle SchoolGrades: 6-8Distance: 1.9 mi
- 5/10Maurice J. Mcdonough High SchoolGrades: 9-12Distance: 13.2 mi
Schools provided by the listing agent
- District: Charles County Public Schools
Source: Bright MLS. This data may not be complete. We recommend contacting the local school district to confirm school assignments for this home.


Get pre-qualified for a loan
At Zillow Home Loans, we can pre-qualify you in as little as 5 minutes with no impact to your credit score.An equal housing lender. NMLS #10287.
Sell for more on Zillow
Get a Zillow Showcase℠ listing at no additional cost and you could sell for .
$390,300
2% more
+$7,806
With Zillow Showcase(estimated)
$398,106
- Maryland
- Charles County
- Newburg
- 20664
- 9696 Meadowview Dr
Nearby cities
Nearby zip codes
Other Newburg Topics
