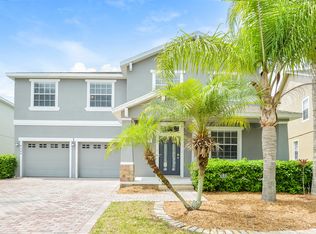
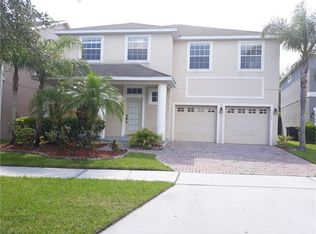
Amazing new price!! Seller may consider buyer concessions if made in an offer. Ask about a lender provided RATE BUY-DOWN CREDIT on this home! Seller may consider buyer concessions if made in an offer ***Welcome to this beautifully updated and meticulously maintained two-story home in the desirable East Park community of sought after Lake Nona – offering space, timeless style and peace of mind with major updates already done! NEWER ROOF (2020), UPDATED A/C (2019), and IMPACT RATED DOUBLE PANE WINDOWS & TRIPLE PANE SLIDERS - thermal and tinted for energy efficiency and comfort. Perfectly situated on a CONSERVATION LOT for WOODED VIEWS, this home is designed to make every day feel like a retreat. The flowing floor plan offers formal living and dining rooms with rich WOOD FLOORS, leading into the OPEN CONCEPT kitchen and family room, complete easy care TILE FLOORS and a built in BOSE SOUND SYSTEM. The updated kitchen boasts QUARTZ COUNTERTOPS, must have STAINLESS STEEL APPLIANCES, center island with bar seating on both sides, casual dining area and a picturesque window over the sink to take in serene views while you prep your meals. Sliding glass doors deliver a seamless indoor/outdoor flow allowing you to enjoy Florida living at its finest on the SCREENED LANAI, perfect for hosting family and friends – or sip your morning coffee on the second floor balcony. This home also features a huge BONUS ROOM/LOFT with endless possibility – use it as a game room, media space, home office or easily convert it into a 4th bedroom. Your PRIMARY SUITE is also oversized, sitting pretty behind elegant double doors with a lovely tray ceiling, WALK-IN CLOSET, and a well appointed private en-suite bath. Crown molding, decorative ceilings, and thoughtful touches like interior fire sprinklers, WHOLE HOME WATER SOFTENER, and an alkaline water filtration system at the kitchen sink elevate the everyday experience. Gutters with leaf filter systems surround the home, and a TRANSFERABLE TERMITE BOND adds another layer to your peace of mind. East Park is known for its central location and FANTASTIC AMENITIES, all with a low HOA. Enjoy sports courts, pickleball, a play ground, pavilions, picnic spots, and a scenic walking trail wrapped around the community lake. You are ideally located near SR 417, with easy access to Lake Nona, Medical City, Lee Vista, Avalon Park, Waterford Lakes, Downtown Orlando, and the Orlando International Airport – all just minutes away for shopping, dining, recreation, and travel! Zoned for TOP-RATED SCHOOLS, this home offers a versatile layout and flexible spaces to suit your needs – whether you are looking for room to grow, entertain, or simply settle in and relax. Beautifully landscaped and MOVE-IN READY, this is the one you have been waiting for in the heart of Lake Nona!
Sold for $525,000
Zillow last checked:
Listing updated:
Bought with:
Frank Kusiak, 545395
MY FLORIDA HOME CENTER REAL ESTATE
Source: Stellar MLS,MLS#: O6327000 Originating MLS: Orlando Regional
Originating MLS: Orlando Regional
Price history
| Date | Event | Price |
|---|---|---|
| 10/31/2025 | Sold | $525,000$183/sqft |
Source:  Stellar MLS #O6327000 Report a problem Stellar MLS #O6327000 Report a problem | ||
| 10/7/2025 | Pending sale | $525,000$183/sqft |
Source: Stellar MLS #O6327000 Report a problem | ||
| 9/26/2025 | Price change | $525,000-1.9%$183/sqft |
Source: Stellar MLS #O6327000 Report a problem | ||
| 9/25/2025 | Price change | $535,000-2.7%$186/sqft |
Source: Stellar MLS #O6327000 Report a problem | ||
| 8/21/2025 | Price change | $550,000-4.3%$192/sqft |
Source: Stellar MLS #O6327000 Report a problem | ||
| 7/24/2025 | Price change | $575,000-2.5%$200/sqft |
Source: Stellar MLS #O6327000 Report a problem | ||
| 7/17/2025 | Listed for sale | $590,000+181%$206/sqft |
Source: Stellar MLS #O6327000 Report a problem | ||
| 12/21/2009 | Sold | $210,000-4.5%$73/sqft |
Source: Public Record Report a problem | ||
| 11/16/2009 | Listed for sale | $219,900-52.3%$77/sqft |
Source: MerckelRealEstate #o4946816 Report a problem | ||
| 10/6/2006 | Sold | $461,000+22.8%$161/sqft |
Source: Public Record Report a problem | ||
| 5/2/2006 | Sold | $375,400$131/sqft |
Source: Public Record Report a problem | ||
Get a cash offer in 3 minutes
Find out how much your home could sell for in as little as 3 minutes with a no-obligation cash offer.
Estimated market value
$517,900
